Sitting atop one of the highest points in Prescott Country Club, this 1.26-acre custom estate delivers a vantage point that is simply unmatched, sweeping across 180 degrees of golf course fairways and jagged mountain peaks. The 3,911-square-foot floor plan is a masterstroke of functional design, centered around an expansive Great Room where sky-high ceilings and triple skylights frame the Arizona horizon. While the main level offers effortless living--including a generous primary suite and versatile flex rooms--the true standout is the massive walk-out lower level, featuring a private entrance and a layout easily tailored for guest quarters or a rental suite. This lower level currently boasts an oversized recreation room created by merging two original bedrooms, a configuration that provides incredible open space but can be easily converted back to its original multi-bedroom layout depending on your needs. Freshly updated with modern A/C systems and punctuated by wrap-around viewing decks, two warm gas fireplaces, and a quiet library, this property is a private sanctuary built for those who demand both space and a spectacular view.
For sale
Price cut: $3K (7/30)
$725,000
11430 E Manzanita Trl, Dewey, AZ 86327
4beds
3,911sqft
Single Family Residence
Built in 1995
1.26 Acres Lot
$715,600 Zestimate®
$185/sqft
$6/mo HOA
What's special
Two warm gas fireplacesSpectacular viewSky-high ceilingsTriple skylightsGenerous primary suiteWrap-around viewing decksOversized recreation room
- 174 days |
- 397 |
- 20 |
Zillow last checked:
Listing updated:
Listed by:
Tyler Bailey 928-792-1896,
Realty ONE Group Mountain Desert
Source: PAAR as distributed by MLS GRID,MLS#: 1079188
Facts & features
Interior
Bedrooms & bathrooms
- Bedrooms: 4
- Bathrooms: 3
- Full bathrooms: 2
- 1/2 bathrooms: 1
Heating
- Forced - Gas
Cooling
- Ceiling Fan(s), Central Air
Appliances
- Included: Built-In Electric Oven, Cooktop, Dishwasher, Disposal, Double Oven
- Laundry: Wash/Dry Connection, Sink
Features
- Ceiling Fan(s), Solid Surface Counters, Eat-in Kitchen, Formal Dining, Kitchen Island, Master Downstairs, High Ceilings, Walk-In Closet(s)
- Flooring: Parquet, Tile
- Windows: Skylight(s), Aluminum Frames, Double Pane Windows, Blinds, Screens
- Basement: Finished,Walk-Out Access
- Has fireplace: Yes
- Fireplace features: Gas
Interior area
- Total structure area: 3,911
- Total interior livable area: 3,911 sqft
Property
Parking
- Total spaces: 2
- Parking features: Garage Door Opener, Driveway Concrete
- Attached garage spaces: 2
- Has uncovered spaces: Yes
Features
- Levels: Multi/Split
- Patio & porch: Deck, Patio
- Exterior features: Landscaping-Front, Landscaping-Rear, Native Species, Built-in Barbecue, Storm Gutters
- Fencing: Partial
- Has view: Yes
- View description: Bradshaw Mountain, Golf Course, Mountain(s), Panoramic
Lot
- Size: 1.26 Acres
- Topography: Hillside,Juniper/Pinon,Other Trees,Views
Details
- Parcel number: 1108
- Zoning: R1L-18
Construction
Type & style
- Home type: SingleFamily
- Property subtype: Single Family Residence
Materials
- Frame
- Roof: Tile
Condition
- Year built: 1995
Utilities & green energy
- Sewer: Septic Conv
- Water: Public
- Utilities for property: Cable Available, Electricity Available, Natural Gas Available, Phone Available
Community & HOA
Community
- Security: Smoke Detector(s)
- Subdivision: Prescott Country Club
HOA
- Has HOA: Yes
- HOA fee: $68 annually
- HOA phone: 928-772-6118
Location
- Region: Dewey
Financial & listing details
- Price per square foot: $185/sqft
- Tax assessed value: $727,632
- Annual tax amount: $4,604
- Date on market: 2/26/2026
- Cumulative days on market: 175 days
- Electric utility on property: Yes
- Road surface type: Asphalt, Paved
Estimated market value
$715,600
$680,000 - $751,000
$3,302/mo
Price history
| Date | Event | Price |
|---|---|---|
| 7/30/2026 | Price change | $725,000-0.4%$185/sqft |
Source:  PAAR as distributed by MLS GRID #1079188 Report a problem PAAR as distributed by MLS GRID #1079188 Report a problem | ||
| 7/7/2026 | Price change | $728,000-0.1%$186/sqft |
Source: PAAR as distributed by MLS GRID #1079188 Report a problem | ||
| 6/28/2026 | Price change | $729,000-0.1%$186/sqft |
Source: PAAR as distributed by MLS GRID #1079188 Report a problem | ||
| 6/18/2026 | Price change | $730,000-0.1%$187/sqft |
Source: PAAR as distributed by MLS GRID #1079188 Report a problem | ||
| 6/5/2026 | Price change | $731,000-0.1%$187/sqft |
Source: PAAR as distributed by MLS GRID #1079188 Report a problem | ||
| 5/20/2026 | Price change | $732,000-0.1%$187/sqft |
Source: PAAR as distributed by MLS GRID #1079188 Report a problem | ||
| 5/15/2026 | Price change | $733,000-0.1%$187/sqft |
Source: PAAR as distributed by MLS GRID #1079188 Report a problem | ||
| 5/5/2026 | Price change | $734,000-0.1%$188/sqft |
Source: PAAR as distributed by MLS GRID #1079188 Report a problem | ||
| 4/16/2026 | Price change | $735,000-0.7%$188/sqft |
Source: PAAR as distributed by MLS GRID #1079188 Report a problem | ||
| 4/11/2026 | Price change | $740,000-0.7%$189/sqft |
Source: PAAR as distributed by MLS GRID #1079188 Report a problem | ||
| 3/30/2026 | Price change | $745,000-0.7%$190/sqft |
Source: PAAR as distributed by MLS GRID #1079188 Report a problem | ||
| 2/26/2026 | Listed for sale | $750,000-6.1%$192/sqft |
Source: PAAR as distributed by MLS GRID #1079188 Report a problem | ||
| 12/1/2025 | Listing removed | $799,000$204/sqft |
Source: PAAR as distributed by MLS GRID #1072273 Report a problem | ||
| 9/19/2025 | Price change | $799,000-3.2%$204/sqft |
Source:  ARMLS #6850155 Report a problem ARMLS #6850155 Report a problem | ||
| 7/31/2025 | Price change | $825,000-7.8%$211/sqft |
Source: PAAR as distributed by MLS GRID #1072273 Report a problem | ||
| 5/31/2025 | Price change | $895,000-10.1%$229/sqft |
Source: ARMLS #6850155 Report a problem | ||
| 4/11/2025 | Listed for sale | $995,000+55.5%$254/sqft |
Source: ARMLS #6850155 Report a problem | ||
| 12/2/2005 | Sold | $640,000$164/sqft |
Source: PAAR as distributed by MLS GRID #892067 Report a problem | ||
Public tax history
| Year | Property taxes | Tax assessment |
|---|---|---|
| 2025 | $4,547 +9% | $49,623 +5% |
| 2024 | $4,173 +1.9% | $47,260 -52.8% |
| 2023 | $4,097 -3% | $100,163 +23.9% |
| 2022 | $4,222 +4.2% | $80,825 +10.1% |
| 2021 | $4,053 +1.5% | $73,387 +4.9% |
| 2020 | $3,992 +5.3% | $69,930 |
| 2019 | $3,791 +2.3% | -- |
| 2018 | $3,705 +3.9% | -- |
| 2017 | $3,567 +2.3% | -- |
| 2016 | $3,488 +5.2% | -- |
| 2015 | $3,315 | -- |
| 2014 | -- | -- |
| 2013 | -- | -- |
| 2012 | -- | -- |
| 2011 | $2,929 | $28,701 |
| 2010 | -- | -- |
| 2009 | $3,192 +1.1% | -- |
| 2008 | $3,158 | -- |
| 2007 | -- | -- |
| 2006 | -- | -- |
| 2005 | -- | -- |
| 2004 | -- | -- |
| 2003 | -- | -- |
| 2002 | -- | -- |
| 2001 | -- | -- |
Find assessor info on the county website
Monthly payment
Est. payment
Payment breakdown
Explore the cost of this home by adjusting the details. Changes won't be saved.Climate risks
Neighborhood: 86327
Nearby schools
GreatSchools rating
- 4/10Humboldt Elementary SchoolGrades: PK-6Distance: 4.3 mi
- 5/10Bradshaw Mountain Middle SchoolGrades: 6-8Distance: 1.5 mi
- 4/10Bradshaw Mountain High SchoolGrades: 9-12Distance: 5.3 mi
- $1,058,0006 bd8 ba5.5k sqft11400 E Manzanita Trl, Dewey, AZ 86327Off Market

- $604,400-- bd-- ba1.9k sqft11427 E Manzanita Trl, Dewey, AZ 86327Off Market
- $769,0005 bd3 ba3.5k sqft11384 E Manzanita Trl, Dewey, AZ 86327Off Market

- $629,6003 bd2 ba2.4k sqft11451 E Manzanita Trl, Dewey, AZ 86327Off Market
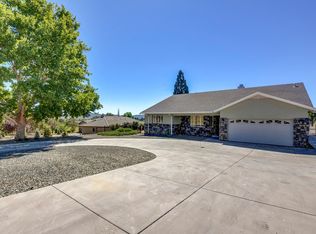
- $604,3250.4 acres11415 E Manzanita Trl, Dewey, AZ 86327Off Market
- $676,6003 bd3 ba2.3k sqft11401 E Manzanita Trl, Dewey, AZ 86327Off Market
- $1,753,4003 bd4 ba7.4k sqft11298 E Ironwood Ln, Dewey, AZ 86327Off Market
- $697,1003 bd2 ba2.1k sqft11475 E Manzanita Trl, Dewey, AZ 86327Off Market
A local agent can set up tours, give advice and negotiate with sellers.
Similar homes
- $754,0005 bd3 ba3.5k sqft1550 N Neoga Cir, Dewey, AZ 86327For Sale

 MLS ID #1082737, Marjorie Melchiors, Russ Lyon Sotheby's International Realty. PAAR as distributed by MLS GRID
 - $649,0004 bd2 ba3.1k sqft1750 S LAVENDER SAGE Road, Dewey, AZ 86327For Sale
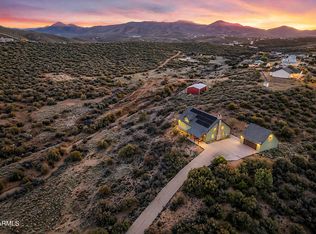 MLS ID #7018281, Teri Flory, eXp Realty. ARMLS
 - $829,0003 bd3 ba2.7k sqft15565 E Devon Mont Ln, Dewey, AZ 86327For Sale
 MLS ID #1084277, David C Lewerke, Keller Williams Arizona Realty. PAAR as distributed by MLS GRID
 - $610,0003 bd2 ba2.1k sqft11784 E LONGHORN Drive, Dewey, AZ 86327For Sale
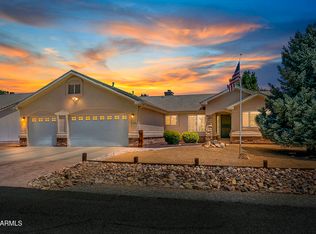 MLS ID #7044809, W Jeff McIntyre, HomeSmart Fine Homes and Land. ARMLS
 - $650,0004 bd3 ba2.3k sqft4659 Sharp Shooter Way, Prescott, AZ 86301For SaleMLS ID #1084164, Odessa Marie Keilman, eXp Realty. PAAR as distributed by MLS GRID
- $749,9004 bd3 ba2.3k sqft1048 N Hobble Strap St, Prescott Valley, AZ 86314For SaleMLS ID #1083633, Amy Kay Davis, Realty ONE Group Mountain Desert. PAAR as distributed by MLS GRID
- $799,0003 bd3 ba2.7k sqft3896 Twisted Trl, Prescott, AZ 86301For SaleMLS ID #1084443, Deanna Poppenberger, Realty ONE Group Mountain Desert. PAAR as distributed by MLS GRID
- $949,0003 bd3 ba3.2k sqft1550 N Overlook Dr, Dewey, AZ 86327For SaleMLS ID #1082984, Matthew Hinshaw, Realty ONE Group Mountain Desert. PAAR as distributed by MLS GRID
- $824,9004 bd3 ba2.3k sqft3350 N PINE VIEW Drive, Prescott Valley, AZ 86314For SaleMLS ID #7064255, Elizabeth Rolfe, HomeSmart. ARMLS
- $655,0005 bd3 ba3.4k sqft9850 E Sagebrush Dr, Prescott Valley, AZ 86314For SaleMLS ID #1079260, Darby E Middleton, Keller Williams Arizona Realty. PAAR as distributed by MLS GRID
- $675,0004 bd3 ba2.6k sqft7186 E Grass Land Drive, Prescott Valley, AZ 86314For SaleMLS ID #7059325, Travis C Hinton, Citiea. ARMLS
- $634,9005 bd3 ba3.2k sqft9560 E Catalina Dr, Prescott Valley, AZ 86314For SaleMLS ID #1084204, Erin Carmona, Realty One Group Mountain Desert. PAAR as distributed by MLS GRID
- $699,0004 bd3 ba2.8k sqft739 Yavapai Hills Dr, Prescott, AZ 86301For SaleMLS ID #1080274, Deanna Poppenberger, Realty ONE Group Mountain Desert. PAAR as distributed by MLS GRID
- $649,9004 bd3 ba2.6k sqft7553 E Circle Wagons Way, Prescott Valley, AZ 86315For SaleMLS ID #1084400, James Rusch-Michener, Realty One Group Mountain Desert. PAAR as distributed by MLS GRID
- $799,0004 bd4 ba2.8k sqft7494 E Traders Trl, Prescott Valley, AZ 86314For SaleMLS ID #1083526, Lani Grimaldi-Pierie, Better Homes And Gardens Real Estate Bloomtree Realty. PAAR as distributed by MLS GRID
- $825,0004 bd3 ba3.1k sqft4552 Hornet Dr, Prescott, AZ 86301For SaleMLS ID #1079865, Deanna Poppenberger, Realty ONE Group Mountain Desert. PAAR as distributed by MLS GRID
- $775,0003 bd2 ba2k sqft1662 N Thimble Ln, Prescott Valley, AZ 86314For SaleMLS ID #1080720, Terri Chase, HomeSmart Fine Homes and Land. PAAR as distributed by MLS GRID
- $690,0003 bd2 ba2.2k sqft5634 HOLE IN ONE Drive, Prescott, AZ 86301For SaleMLS ID #7066599, Molly Auman, Russ Lyon Sotheby's International Realty. ARMLS
- $779,0003 bd2 ba2.8k sqft7591 E Traders Trl, Prescott Valley, AZ 86314For SaleMLS ID #1083530, Deanna Poppenberger, Realty ONE Group Mountain Desert. PAAR as distributed by MLS GRID
- $770,0004 bd3 ba2.3k sqft837 Brookline Dr, Prescott, AZ 86301For SaleMLS ID #1084074, Cheryl Fernandez, Realty Executives Arizona Territory. PAAR as distributed by MLS GRID
