Luxury Living in The Palisades at Granville | 3,097 Sq. Ft.Experience exceptional comfort, space, and elegance in this beautifully appointed home located in the highly desirable Palisades at Granville. Offering 3,097 square feet of thoughtfully designed living space, this residence provides everything today's discerning buyer is looking for.The spacious primary suite serves as a private retreat, while two guest suites share a convenient Jack-and-Jill bath. An additional guest suite features its own en-suite bathroom, creating ideal accommodations for family and visitors alike.Designed for both productivity and relaxation, the home includes a dedicated den and study adorned with floor-to-ceiling built-in bookcases. The expansive great room is perfect for entertaining, while a separate family room offers a comfortable space for everyday living.At the heart of the home, the impressive chef's kitchen showcases stunning cabinetry, abundant workspace, and a massive center island that serves as the perfect gathering place for family and friends.The oversized three-car garage provides generous room for vehicles, storage, hobbies, and outdoor gear.Step outside to discover one of the property's most appealing features: a beautifully designed backyard retreat complete with a built-in BBQ kitchen and inviting fire pit. Backing to open space, the property enjoys unobstructed views of Glassford Hill and the surrounding landscape, offering both privacy and breathtaking scenery.With its versatile floor plan, premium outdoor living spaces, and remarkable views, this exceptional home presents an outstanding value and is competitively priced for its generous size and amenities. Check out the floorplan under the documents tab! Please note that the many built in bookcase in the home are not currently pictured in the photos.
For sale
$735,000
4166 N Aberdeen Ave, Prescott Valley, AZ 86314
4beds
3,095sqft
:
Get pre-qualified$4,492/mo
Single Family Residence
Built in 2015
10,018 Square Feet Lot
$719,300 Zestimate®
$237/sqft
$62/mo HOA
What's special
Remarkable viewsPrivacy and breathtaking sceneryPremium outdoor living spaces
- 6 days |
- 205 |
- 18 |
Likely to sell faster than
Zillow last checked:
Listing updated:
Listed by:
Christy A Vander Molen 928-582-6436,
HomeSmart Fine Homes and Land,
Cathaleen Weitzel 928-442-1374,
HomeSmart Fine Homes and Land
Source: PAAR as distributed by MLS GRID,MLS#: 1083006
Facts & features
Interior
Bedrooms & bathrooms
- Bedrooms: 4
- Bathrooms: 4
- Full bathrooms: 3
- 1/2 bathrooms: 1
Heating
- Forced - Gas, Natural Gas
Cooling
- Ceiling Fan(s), Central Air
Appliances
- Included: Built-In Electric Oven, Cooktop, Dishwasher, Disposal, Dryer, Gas Cooktop, Microwave, Refrigerator
- Laundry: Wash/Dry Connection, Sink
Features
- Ceiling Fan(s), Eat-in Kitchen, Granite Counters, Kit/Din Combo, Kitchen Island, Liv/Din Combo, Live on One Level, High Ceilings, Walk-In Closet(s)
- Flooring: Carpet, Tile
- Windows: Solar Screens, Double Pane Windows, Blinds, Screens
- Basement: Slab
- Has fireplace: Yes
- Fireplace features: Gas
Interior area
- Total structure area: 3,095
- Total interior livable area: 3,095 sqft
Video & virtual tour
Property
Parking
- Total spaces: 3
- Parking features: Paver Block, Garage Door Opener
- Attached garage spaces: 3
Accessibility
- Accessibility features: Handicap Access - Exterior, Handicap Doorway - Interior
Features
- Patio & porch: Covered
- Exterior features: Landscaping-Front, Landscaping-Rear, Level Entry, Native Species, Sprinkler/Drip, Storm Gutters
- Fencing: Back Yard
- Has view: Yes
- View description: Glassford Hill, Granite Mountain, Panoramic
Lot
- Size: 10,018 Square Feet
- Topography: Level,Views
Details
- Parcel number: 1099
- Zoning: RL-10
Construction
Type & style
- Home type: SingleFamily
- Architectural style: Contemporary
- Property subtype: Single Family Residence
Materials
- Frame, Stucco
- Roof: Composition
Condition
- Year built: 2015
Utilities & green energy
- Sewer: City Sewer
- Water: Public
- Utilities for property: Cable Available, Electricity Available, Natural Gas Available, Phone Available, Underground Utilities
Community & HOA
Community
- Security: Smoke Detector(s)
- Subdivision: Granville
HOA
- Has HOA: Yes
- HOA fee: $187 quarterly
- HOA phone: 928-277-1311
Location
- Region: Prescott Valley
Financial & listing details
- Price per square foot: $237/sqft
- Tax assessed value: $594,689
- Annual tax amount: $3,421
- Date on market: 7/20/2026
- Electric utility on property: Yes
- Road surface type: Asphalt
Estimated market value
$719,300
$683,000 - $755,000
$3,415/mo
Price history
| Date | Event | Price |
|---|---|---|
| 7/20/2026 | Listed for sale | $735,000+67.2%$237/sqft |
Source:  PAAR as distributed by MLS GRID #1083006 Report a problem PAAR as distributed by MLS GRID #1083006 Report a problem | ||
| 5/22/2015 | Sold | $439,627$142/sqft |
Source: Public Record Report a problem | ||
Public tax history
| Year | Property taxes | Tax assessment |
|---|---|---|
| 2025 | $3,393 +9.1% | $38,322 +5% |
| 2024 | $3,111 +1.7% | $36,497 -55.1% |
| 2023 | $3,060 -4.3% | $81,370 +23.7% |
| 2022 | $3,197 +4% | $65,778 +8.9% |
| 2021 | $3,073 +1.3% | $60,376 +3.3% |
| 2020 | $3,035 +5.2% | $58,430 |
| 2019 | $2,885 | -- |
| 2018 | -- | -- |
| 2017 | -- | -- |
| 2016 | -- | -- |
| 2015 | -- | -- |
| 2014 | -- | -- |
| 2013 | -- | -- |
| 2012 | -- | -- |
| 2011 | $611 | $5,536 |
| 2010 | -- | -- |
| 2009 | $511 | -- |
Find assessor info on the county website
Monthly payment
Est. payment
Payment breakdown
Explore the cost of this home by adjusting the details. Changes won't be saved.Climate risks
Neighborhood: 86314
Nearby schools
GreatSchools rating
- 8/10Granville Elementary SchoolGrades: PK-6Distance: 1.1 mi
- NAGlassford Hill Middle SchoolGrades: 7-8Distance: 0.6 mi
- 4/10Bradshaw Mountain High SchoolGrades: 9-12Distance: 0.4 mi
- $586,300-- bd-- ba2.3k sqft4182 N Aberdeen Ave, Prescott Valley, AZ 86314Off Market
- $659,3004 bd3 ba2.6k sqft4148 N Aberdeen Ave, Prescott Valley, AZ 86314Off Market

- $599,9003 bd2 ba2k sqft6372 E Clifton Ter, Prescott Valley, AZ 86314For Sale

- $551,8003 bd2 ba2k sqft4134 N Aberdeen Ave, Prescott Valley, AZ 86314Off Market
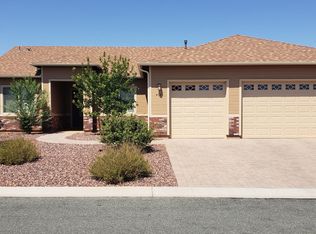
- $558,400-- bd2 ba2k sqft4196 N Aberdeen Ave, Prescott Valley, AZ 86314Off Market
- $529,1004 bd2 ba1.9k sqft4145 N Aberdeen Ave, Prescott Valley, AZ 86314Off Market
- $537,9004 bd2 ba1.9k sqft6371 E Deacon St, Prescott Valley, AZ 86314Off Market
- $521,5004 bd2 ba1.9k sqft6382 E Clifton Ter, Prescott Valley, AZ 86314Off Market
A local agent can set up tours, give advice and negotiate with sellers.
A local lender can help you make sure your offer is ready when you are.
Similar homes
- $725,0003 bd3 ba2.7k sqft7961 E Crooked Creek Trl, Prescott Valley, AZ 86314For Sale
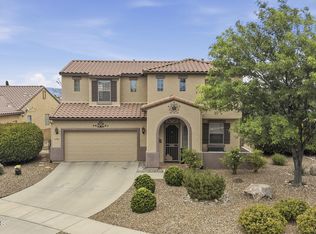
 MLS ID #1082029, Trent Montgomery Beaver, Better Homes And Gardens Real Estate Bloomtree Realty. PAAR as distributed by MLS GRID
 - $530,0003 bd2 ba1.6k sqft4198 N Pembroke St, Prescott Valley, AZ 86314For Sale
 MLS ID #1082816, Leslie Jacobs, Iannelli and Associates Real Estate. PAAR as distributed by MLS GRID
 - $615,0003 bd2 ba1.9k sqft7680 E ELK Circle, Prescott Valley, AZ 86314For Sale
 MLS ID #7051800, Timothy J Cusick, Homelogic Real Estate. ARMLS
 - from $704,9005 bd4 ba2.6k sqftPlan 2529 Plan, Jasper 8, Prescott Valley, AZ 86314New Construction
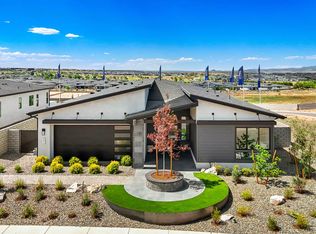 Ecco Homes
 - $701,9103 bd4 ba1.8k sqft5448 E Collins Way, Prescott Valley, AZ 86314For SaleMLS ID #7058383, Douglas Kimball, Valley Peaks Realty. ARMLS
- $775,0003 bd2 ba2.2k sqft7511 E Traders Trl, Prescott Valley, AZ 86314For SaleMLS ID #1081932, Terri Chase, HomeSmart Fine Homes and Land. PAAR as distributed by MLS GRID
- $850,0003 bd3 ba2.4k sqft5072 N JEFFERS Avenue, Prescott Valley, AZ 86314For SaleMLS ID #7040897, Rhonda Rosdahl, Coldwell Banker Northland. ARMLS
- $580,0003 bd2 ba2k sqft6644 E Desperado Dr, Prescott Valley, AZ 86314For SaleMLS ID #1081647, Todd Cameron Walters, Prescott Real Estate Advisors. PAAR as distributed by MLS GRID
- $895,0003 bd3 ba2.5k sqft1309 N Low Valley Ln, Prescott Valley, AZ 86314For SaleMLS ID #1083415, Gabriela C Watts, West USA Realty of Prescott. PAAR as distributed by MLS GRID
- $759,0002 bd2 ba2.3k sqft7097 E Sablewood Dr, Prescott Valley, AZ 86315For SaleMLS ID #1083270, Lynn Ann Kent, Panoramic Realty. PAAR as distributed by MLS GRID
- $899,0004 bd2 ba2.8k sqft1111 N WIDE OPEN Trail, Prescott Valley, AZ 86314For SaleMLS ID #6967908, Christin Kingsbury, Keller Williams Arizona Realty. ARMLS
- $550,0004 bd2 ba1.7k sqft4065 N Sheridan Ln, Prescott Valley, AZ 86314For SaleMLS ID #1082815, Leslie Jacobs, Iannelli and Associates Real Estate. PAAR as distributed by MLS GRID
- $575,0003 bd2 ba3.6k sqft9901 E Texas Dr, Prescott Valley, AZ 86314For SaleMLS ID #1081616, Geoffrey Hyland, eXp Realty. PAAR as distributed by MLS GRID
- $615,0003 bd2 ba1.7k sqft9375 E Serpentine Ln, Prescott Valley, AZ 86314For SaleMLS ID #1082062, Kevin Schmidt, Keller Williams Arizona Realty. PAAR as distributed by MLS GRID
- $700,0003 bd2 ba2k sqft1001 STUDEBAKER Way, Prescott, AZ 86301For SaleMLS ID #7049480, Paul E Schneider, Realty One Group Mountain Desert. ARMLS
- $699,0002 bd2 ba1.9k sqft5085 N Hugo St, Prescott Valley, AZ 86314For SaleMLS ID #1082041, Brian Howell, HomeSmart Fine Homes and Land. PAAR as distributed by MLS GRID
- $824,9004 bd2 ba2.3k sqft9380 E Steer Mesa Rd, Prescott Valley, AZ 86315For SaleMLS ID #1079643, Geoffrey Hyland, eXp Realty. PAAR as distributed by MLS GRID
- $514,7503 bd2 ba1.5k sqft6342 E Beckett Trl, Prescott Valley, AZ 86314For SaleMLS ID #1082960, Gerald A Martin, HomeSmart. PAAR as distributed by MLS GRID
- $959,0003 bd2 ba2.4k sqft1420 N Low Valley Ln, Prescott Valley, AZ 86314For SaleMLS ID #1082757, Gabriela C Watts, West USA Realty of Prescott. PAAR as distributed by MLS GRID
- $615,0004 bd2 ba2.2k sqft7914 N AUTUMN SAGE Street, Prescott Valley, AZ 86315For SaleMLS ID #7043813, Katelyn Acton, HomeSmart. ARMLS
