MODERN LUXURY IN EXCLUSIVE JASPER - Immaculate 2024 Mandalay Homes build perfectly positioned on a mountain-view lot, with thoughtfully curated upgrades throughout. This stunning smart home blends contemporary design with comfort and functionality, offering a split floorplan with an open-concept great room, 2 generously sized bedrooms, and a versatile flex space ideal for a home office, playroom, or hobby area. Gather around the cozy fireplace on cool Arizona evenings or enjoy effortless entertaining in the adjoining dining area. Expansive multi-slide stacking doors create seamless indoor-outdoor living, while oversized windows throughout bathe the home in soft natural light and showcase the serene surroundings. Designed to impress the culinary enthusiast, the chef's kitchen features an oversized eat-at island, dual undermount sinks, dramatic quartz countertops, striking two-tone cabinetry with open shelving and pullouts, designer tile backsplash, and a large pantry. Step outside to a beautifully maintained and fully fenced backyard retreat offering both covered and uncovered patios, evergreen artificial turf, and colorful low-maintenance landscaping designed for relaxing or entertaining nearly year-round. A charming, detached ''she-shed'' provides the perfect getaway spot or additional storage for tools and toys. The extended 3-car garage delivers exceptional flexibility for vehicles, storage, projects, or workshop space. Built with Mandalay's award-winning craftsmanship and industry-leading green features, including owned solar, this home delivers impressive energy efficiency, utility savings, and year-round comfort. As a resident of Prescott Valley's highly sought-after Jasper master-planned community, you will enjoy exceptional amenities including a resort-style clubhouse, fitness center, heated pool and spa, pickleball courts, parks, scenic walking trails, and a vibrant calendar of community events - all surrounded by the breathtaking beauty of Northern Arizona.
For sale
Price cut: $20.9K (7/16)
$699,000
5085 N Hugo St, Prescott Valley, AZ 86314
2beds
1,942sqft
:
Get pre-qualified$4,514/mo
Single Family Residence
Built in 2024
10,018 Square Feet Lot
$693,700 Zestimate®
$360/sqft
$347/mo HOA
What's special
Covered and uncovered patiosCozy fireplaceSplit floorplanContemporary designLarge pantryEvergreen artificial turfOversized eat-at island
- 75 days |
- 178 |
- 15 |
Zillow last checked:
Listing updated:
Listed by:
Brian Howell 928-308-5086,
HomeSmart Fine Homes and Land
Source: PAAR as distributed by MLS GRID,MLS#: 1082041
Facts & features
Interior
Bedrooms & bathrooms
- Bedrooms: 2
- Bathrooms: 2
- Full bathrooms: 1
- 3/4 bathrooms: 1
Heating
- Electric, Heat Pump
Cooling
- Ceiling Fan(s), Heat Pump
Appliances
- Included: Built-In Gas Oven, Cooktop, Dishwasher, Disposal, ENERGY STAR Qualified Appliances, Gas Cooktop, Microwave, Refrigerator
- Laundry: Wash/Dry Connection
Features
- Ceiling Fan(s), Formal Dining, Kit/Din Combo, Kitchen Island, Liv/Din Combo, Live on One Level, Master Downstairs, Quartz Countertops, High Ceilings, See Remarks, Walk-In Closet(s), Low Flow Plumbing Fixtures
- Flooring: Carpet, Vinyl
- Windows: Solar Screens, Double Pane Windows, Blinds, Screens, Tinted Windows
- Basement: Slab
- Has fireplace: Yes
- Fireplace features: Gas
Interior area
- Total structure area: 1,942
- Total interior livable area: 1,942 sqft
Property
Parking
- Total spaces: 3
- Parking features: Paver Block, Garage Door Opener
- Attached garage spaces: 3
Features
- Patio & porch: Covered, Patio
- Exterior features: Landscaping-Front, Landscaping-Rear, See Remarks, Sprinkler/Drip, Storm Gutters
- Fencing: Back Yard
- Has view: Yes
- View description: Bradshaw Mountain, Glassford Hill, Mingus Mountain, Mountain(s), See Remarks
Lot
- Size: 10,018 Square Feet
- Topography: Level,Views
Details
- Additional structures: Shed(s)
- Parcel number: 560
- Zoning: RM PD
Construction
Type & style
- Home type: SingleFamily
- Architectural style: Contemporary
- Property subtype: Single Family Residence
Materials
- Frame, Stucco
- Roof: Composition
Condition
- Year built: 2024
Details
- Builder name: Mandalay Homes
Utilities & green energy
- Sewer: City Sewer
- Water: Public
- Utilities for property: Cable Available, Electricity Available, Propane
Green energy
- Green verification: HERS Index Score, Indoor airPLUS
- Energy efficient items: Appliances, Construction, HVAC, Lighting, Thermostat, Water Heater
- Water conservation: Efficient Hot Water Distribution, Low-Flow Fixtures, Water-Smart Landscaping
Community & HOA
Community
- Security: Smoke Detector(s)
- Subdivision: Jasper
HOA
- Has HOA: Yes
- HOA fee: $182 monthly
- HOA phone: 480-367-7400
- Second HOA fee: $165 monthly
- Second HOA name: JCLUB
- Second HOA phone: 928-857-2891
Location
- Region: Prescott Valley
Financial & listing details
- Price per square foot: $360/sqft
- Annual tax amount: $2,503
- Date on market: 5/15/2026
- Cumulative days on market: 75 days
- Exclusions: No
- Electric utility on property: Yes
- Road surface type: Paved
Estimated market value
$693,700
$659,000 - $728,000
$2,927/mo
Price history
| Date | Event | Price |
|---|---|---|
| 7/16/2026 | Price change | $699,000-2.9%$360/sqft |
Source:  PAAR as distributed by MLS GRID #1082041 Report a problem PAAR as distributed by MLS GRID #1082041 Report a problem | ||
| 6/13/2026 | Price change | $719,900-2.7%$371/sqft |
Source: PAAR as distributed by MLS GRID #1082041 Report a problem | ||
| 5/15/2026 | Listed for sale | $739,900+4.2%$381/sqft |
Source: PAAR as distributed by MLS GRID #1082041 Report a problem | ||
| 7/26/2024 | Sold | $709,890$366/sqft |
Source: PAAR as distributed by MLS GRID #1064821 Report a problem | ||
| 6/13/2024 | Pending sale | $709,890$366/sqft |
Source: PAAR as distributed by MLS GRID #1064821 Report a problem | ||
| 5/26/2024 | Listed for sale | $709,890$366/sqft |
Source: PAAR as distributed by MLS GRID #1064821 Report a problem | ||
Public tax history
Tax history is unavailable.
Monthly payment
Est. payment
Payment breakdown
Explore the cost of this home by adjusting the details. Changes won't be saved.Climate risks
Neighborhood: 86314
Nearby schools
GreatSchools rating
- 8/10Taylor Hicks SchoolGrades: K-5Distance: 6.9 mi
- 8/10Prescott High SchoolGrades: 8-12Distance: 7.5 mi
- 6/10Granite Mountain Middle SchoolGrades: K-8Distance: 8 mi
- $724,9903 bd3 ba2.3k sqft5099 N Hugo St, Prescott Valley, AZ 86314Sold

- $684,9902 bd2 ba1.8k sqft5071 N Hugo St, Prescott Valley, AZ 86314Sold
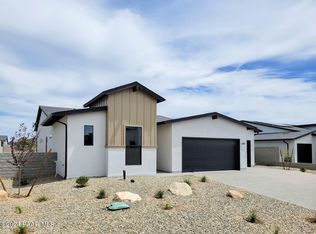
- $744,9902 bd3 ba2.2k sqft5057 N Hugo St, Prescott Valley, AZ 86314Sold
- $624,9902 bd2 ba1.8k sqft5113 N Hugo St, Prescott Valley, AZ 86314Sold

- $684,9902 bd3 ba2k sqft5127 N Hugo St, Prescott Valley, AZ 86314Sold
- $551,1343 bd2 ba1.7k sqft5225 Woodsworth, Prescott Valley, AZ 86314New Construction
- $709,9902 bd3 ba2.2k sqft5787 E Hahn St, Prescott Valley, AZ 86314Sold
- $689,9903 bd3 ba2k sqft5067 N Jeffers Ave, Prescott Valley, AZ 86314Sold
A local agent can set up tours, give advice and negotiate with sellers.
A local lender can help you make sure your offer is ready when you are.
Similar homes
- $850,0003 bd3 ba2.4k sqft5072 N JEFFERS Avenue, Prescott Valley, AZ 86314For Sale
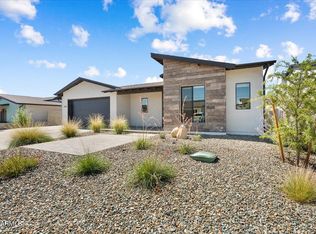 MLS ID #7040897, Rhonda Rosdahl, Coldwell Banker Northland. ARMLS
 - $618,9002 bd2 ba1.7k sqft5220 Atwood Court, Prescott Valley, AZ 86314New Construction
 MLS ID #7045401, Christopher Baker, Valley Peaks Realty. ARMLS
 - $599,9003 bd2 ba2k sqft6372 E Clifton Terrace, Prescott Valley, AZ 86314For Sale
 MLS ID #7050281, Shawn Patrick Danley, RealtyONEGroup Mountain Desert. ARMLS
 - $580,0003 bd2 ba2k sqft6644 E Desperado Dr, Prescott Valley, AZ 86314For Sale
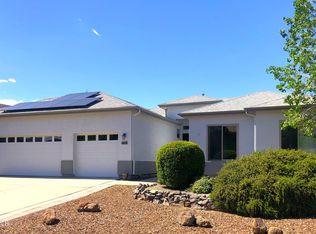
 MLS ID #1081647, Todd Cameron Walters, Prescott Real Estate Advisors. PAAR as distributed by MLS GRID
 - $615,0003 bd2 ba1.9k sqft7680 E ELK Circle, Prescott Valley, AZ 86314For SaleMLS ID #7051800, Timothy J Cusick, Homelogic Real Estate. ARMLS
- from $693,8903 bd3 ba2.3k sqftSummit Plan, Jasper, Prescott Valley, AZ 86314New ConstructionMandalay Homes
- from $649,8902 bd3 ba2.1k sqftStar Gazer Plan, Jasper, Prescott Valley, AZ 86314New ConstructionMandalay Homes
- $725,0003 bd3 ba2.7k sqft7961 E Crooked Creek Trl, Prescott Valley, AZ 86314For SaleMLS ID #1082029, Trent Montgomery Beaver, Better Homes And Gardens Real Estate Bloomtree Realty. PAAR as distributed by MLS GRID
- from $714,8903 bd3 ba2.5k sqftPinnacle Plan, Jasper, Prescott Valley, AZ 86314New ConstructionMandalay Homes
- $525,0003 bd2 ba1.6k sqft4198 N Pembroke St, Prescott Valley, AZ 86314For SaleMLS ID #1082816, Leslie Jacobs, Iannelli and Associates Real Estate. PAAR as distributed by MLS GRID
- $615,0003 bd2 ba1.7k sqft9375 E Serpentine Ln, Prescott Valley, AZ 86314For SaleMLS ID #1082062, Kevin Schmidt, Keller Williams Arizona Realty. PAAR as distributed by MLS GRID
- $514,7503 bd2 ba1.5k sqft6342 E Beckett Trl, Prescott Valley, AZ 86314For SaleMLS ID #1082960, Gerald A Martin, HomeSmart. PAAR as distributed by MLS GRID
- $759,0002 bd2 ba2.3k sqft7097 E Sablewood Dr, Prescott Valley, AZ 86315For SaleMLS ID #1083270, Lynn Ann Kent, Panoramic Realty. PAAR as distributed by MLS GRID
- $705,0003 bd2 ba1.8k sqft11065 N Seneca Point Ln, Prescott Valley, AZ 86315For SaleMLS ID #1081985, Heather A Wherley, Better Homes And Gardens Real Estate Bloomtree Realty. PAAR as distributed by MLS GRID
- $425,0003 bd2 ba1.3k sqft5194 N Elliot Ave, Prescott Valley, AZ 86314For SaleMLS ID #1083495, Susan Brown, Realty Executives Arizona Territory. PAAR as distributed by MLS GRID
- $540,0004 bd3 ba1.9k sqft7218 E Night Watch Way, Prescott Valley, AZ 86314For SaleMLS ID #1083783, Leslie Jacobs, Iannelli and Associates Real Estate. PAAR as distributed by MLS GRID
- $619,0002 bd2 ba1.9k sqft1518 N Range View Cir, Prescott Valley, AZ 86314For SaleMLS ID #1077426, Rehab Boswell, Realty ONE Group Mountain Desert. PAAR as distributed by MLS GRID
- $550,0004 bd2 ba1.7k sqft4065 N Sheridan Ln, Prescott Valley, AZ 86314For SaleMLS ID #1082815, Leslie Jacobs, Iannelli and Associates Real Estate. PAAR as distributed by MLS GRID
- $629,9003 bd3 ba2.1k sqft8610 N Sprouting Tree Dr, Prescott Valley, AZ 86315For SaleMLS ID #1081495, Karyn Finnell, Rent Right and Home Right. PAAR as distributed by MLS GRID
- $699,9003 bd2 ba2.1k sqft2547 Golden Bear Dr, Prescott, AZ 86301For SaleMLS ID #1083267, Joe William Karcie, RE/MAX Mountain Properties. PAAR as distributed by MLS GRID
