Perched on a hillside in Prescott Valley's Unit 20, this home captures sweeping mountain and valley views while offering the kind of square footage buyers rarely find at this price point. It's a property that rewards vision, with strong bones and room to grow. The main level spans 2,243 square feet beneath a classic tile roof and includes a three-car garage, welcoming arched portico entry, and mature desert landscaping.Inside, the great room features vaulted ceilings, a cozy gas fireplace with tile surround, and a ceiling fan, all flowing easily into a sunlit dining area framed by expansive views. The kitchen offers abundant solid oak cabinetry, a large peninsula with bar seating, tile countertops, a lighted tray ceiling, and all appliances included. It opens seamlessly to a bright breakfast nook surrounded by windows that take full advantage of the panoramic setting.The spacious primary suite is thoughtfully sized, with a lighted tray ceiling, ceiling fan, and an en-suite bath featuring dual sinks, wood-framed mirrors, a walk-in shower, and a generous walk-in closet. Just off the suite, a large sunroom showcases floor-to-ceiling windows on three sides, creating a standout space to enjoy unobstructed views of the hills and valley.Two additional bedrooms share a full bathroom, while a dedicated laundry room offers built-in shelving and direct access to the garage.The permitted lower level adds another 1,368 square feet, ready to be finished as a guest suite, recreation area, or expanded living space--bringing the home's total potential to 3,611 square feet.Out back is an ideal setting for outdoor living with an expansive covered deck that stretches nearly the full length of the back of the home and is elevated to capture wide-ranging views in multiple directions. A spacious backyard ready for customization and to make it your own.This is a true sweat equity opportunity in a central Prescott Valley location--priced with the main level in mind, with the additional square footage offering meaningful upside for the right buyer.
For sale
$575,000
9901 E Texas Dr, Prescott Valley, AZ 86314
3beds
3,611sqft
:
Get pre-qualified$3,466/mo
Single Family Residence
Built in 1999
0.3 Acres Lot
$559,000 Zestimate®
$159/sqft
$-- HOA
What's special
Three-car garageClassic tile roofSpacious backyardAbundant solid oak cabinetryTile countertopsGenerous walk-in closetMature desert landscaping
- 91 days |
- 677 |
- 38 |
Zillow last checked:
Listing updated:
Listed by:
Geoffrey Hyland 928-445-2100,
eXp Realty
Source: PAAR as distributed by MLS GRID,MLS#: 1081616
Facts & features
Interior
Bedrooms & bathrooms
- Bedrooms: 3
- Bathrooms: 2
- Full bathrooms: 1
- 3/4 bathrooms: 1
Heating
- Forced - Gas, Natural Gas
Cooling
- Ceiling Fan(s), Central Air
Appliances
- Included: Dishwasher, Disposal, Electric Range, Microwave, Oven, Range, Refrigerator, Water Softener Owned, Rev Osmosis System
- Laundry: Wash/Dry Connection
Features
- Ceiling Fan(s), Solid Surface Counters, Wired for Data, Eat-in Kitchen, Kit/Din Combo, Liv/Din Combo, Live on One Level, Master Downstairs, Other, High Ceilings, See Remarks, Walk-In Closet(s)
- Flooring: Carpet, Tile
- Windows: Double Pane Windows, Screens, Vinyl Windows
- Basement: Walk-Out Access,Interior Entry,Exterior Entry,Partial,Unfinished
- Has fireplace: Yes
- Fireplace features: Gas
Interior area
- Total structure area: 3,611
- Total interior livable area: 3,611 sqft
Property
Parking
- Total spaces: 3
- Parking features: Driveway Concrete
- Attached garage spaces: 3
- Has uncovered spaces: Yes
Features
- Levels: Multi/Split
- Patio & porch: Covered
- Exterior features: Landscaping-Front, Landscaping-Rear, Native Species, Sprinkler/Drip
- Has view: Yes
- View description: Mingus Mountain, Mountain(s)
Lot
- Size: 0.3 Acres
- Topography: Other Trees,Sloped - Gentle,Views
Details
- Parcel number: 40222005
- Zoning: RL-10
Construction
Type & style
- Home type: SingleFamily
- Architectural style: Contemporary
- Property subtype: Single Family Residence
Materials
- Frame, Stucco
- Roof: Tile
Condition
- Year built: 1999
Utilities & green energy
- Sewer: City Sewer
- Water: Public
- Utilities for property: Cable Available, Electricity Available, Natural Gas Available
Community & HOA
Community
- Security: Smoke Detector(s)
- Subdivision: Prescott Valley 20
HOA
- Has HOA: No
Location
- Region: Prescott Valley
Financial & listing details
- Price per square foot: $159/sqft
- Tax assessed value: $589,794
- Annual tax amount: $3,168
- Date on market: 5/1/2026
- Cumulative days on market: 92 days
- Electric utility on property: Yes
- Road surface type: Paved
Estimated market value
$559,000
$531,000 - $587,000
$2,838/mo
Price history
| Date | Event | Price |
|---|---|---|
| 6/18/2026 | Listed for sale | $575,000$159/sqft |
Source:  PAAR as distributed by MLS GRID #1081616 Report a problem PAAR as distributed by MLS GRID #1081616 Report a problem | ||
| 5/29/2026 | Contingent | $575,000$159/sqft |
Source: PAAR as distributed by MLS GRID #1081616 Report a problem | ||
| 5/1/2026 | Listed for sale | $575,000+3282.4%$159/sqft |
Source: PAAR as distributed by MLS GRID #1081616 Report a problem | ||
| 3/13/1996 | Sold | $17,000$5/sqft |
Source: Public Record Report a problem | ||
Public tax history
| Year | Property taxes | Tax assessment |
|---|---|---|
| 2025 | $3,142 +9.1% | $35,485 +5% |
| 2024 | $2,881 +1.7% | $33,796 -57.5% |
| 2023 | $2,833 -4.3% | $79,470 +21% |
| 2022 | $2,960 +4% | $65,675 +8.3% |
| 2021 | $2,845 +1.3% | $60,620 +4.5% |
| 2020 | $2,810 +5.2% | $58,024 |
| 2019 | $2,672 | -- |
| 2018 | -- | -- |
| 2017 | -- | -- |
| 2016 | -- | -- |
| 2015 | -- | -- |
| 2014 | -- | -- |
| 2013 | -- | -- |
| 2012 | -- | -- |
| 2011 | $2,372 | $21,275 |
| 2010 | -- | -- |
| 2009 | $2,460 +1.5% | -- |
| 2008 | $2,423 | -- |
| 2007 | -- | -- |
| 2006 | -- | -- |
| 2005 | -- | -- |
| 2004 | -- | -- |
| 2003 | -- | -- |
| 2002 | -- | -- |
| 2001 | -- | -- |
Find assessor info on the county website
Monthly payment
Est. payment
Payment breakdown
Explore the cost of this home by adjusting the details. Changes won't be saved.Climate risks
Neighborhood: 86314
Nearby schools
GreatSchools rating
- 4/10Mountain View Elementary SchoolGrades: PK-6Distance: 1.3 mi
- 9/10Liberty Traditional SchoolGrades: PK-8Distance: 2.7 mi
- 4/10Bradshaw Mountain High SchoolGrades: 9-12Distance: 3.2 mi
- $588,900-- bd-- ba3.2k sqft9921 E Texas Dr, Prescott Valley, AZ 86314Off Market
- $580,4005 bd3 ba2.5k sqft4511 N Teepee Rd, Prescott Valley, AZ 86314Off Market
- $514,0003 bd2 ba1.9k sqft9924 E Arrowhead Dr, Prescott Valley, AZ 86314Sold
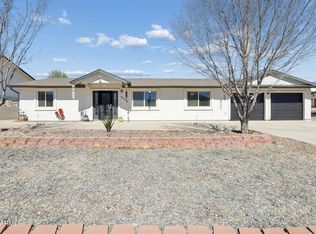
- $593,600-- bd-- ba3.5k sqft4551 N Teepee Rd, Prescott Valley, AZ 86314Off Market
- $499,300-- bd-- ba1.9k sqft9936 E Arrowhead Dr, Prescott Valley, AZ 86314Off Market
- $479,1004 bd2 ba1.9k sqft9900 E Arrowhead Dr, Prescott Valley, AZ 86314Off Market
- $692,100-- bd-- ba4.5k sqft9941 E Texas Dr, Prescott Valley, AZ 86314Off Market
- $422,700-- bd-- ba1.5k sqft4520 N Teepee Rd, Prescott Valley, AZ 86314Off Market
A local agent can set up tours, give advice and negotiate with sellers.
A local lender can help you make sure your offer is ready when you are.
Similar homes
- $519,9003 bd2 ba1.9k sqft4580 N Teepee Rd, Prescott Valley, AZ 86314For Sale
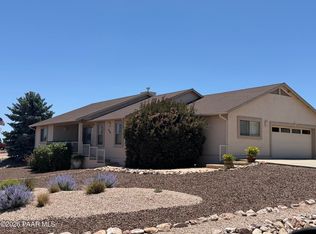
 MLS ID #1081882, Paula Smith, RE/MAX Mountain Properties. PAAR as distributed by MLS GRID
 - $615,0003 bd2 ba1.9k sqft7680 E ELK Circle, Prescott Valley, AZ 86314For Sale
 MLS ID #7051800, Timothy J Cusick, Homelogic Real Estate. ARMLS
 - $580,0003 bd2 ba2k sqft6644 E Desperado Dr, Prescott Valley, AZ 86314For Sale
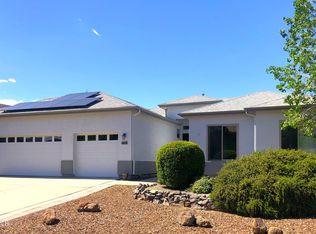 MLS ID #1081647, Todd Cameron Walters, Prescott Real Estate Advisors. PAAR as distributed by MLS GRID
 - $599,9003 bd2 ba2k sqft6372 E Clifton Terrace, Prescott Valley, AZ 86314For Sale
 MLS ID #7050281, Shawn Patrick Danley, RealtyONEGroup Mountain Desert. ARMLS
 - $540,0004 bd3 ba1.9k sqft7218 E Night Watch Way, Prescott Valley, AZ 86314For SaleMLS ID #1083783, Leslie Jacobs, Iannelli and Associates Real Estate. PAAR as distributed by MLS GRID
- $599,9003 bd3 ba2.3k sqft10850 E Old Black Canyon Hwy, Dewey, AZ 86327For SaleMLS ID #1082813, Jinger Cutting, Superlative Realty. PAAR as distributed by MLS GRID
- $464,9004 bd3 ba2.2k sqft5485 N Robert Rd, Prescott Valley, AZ 86314For SaleMLS ID #1082783, Josh Rice, West USA Realty of Prescott. PAAR as distributed by MLS GRID
- $565,0003 bd2 ba1.8k sqft1121 N Half Hitch Rd, Prescott Valley, AZ 86314For SaleMLS ID #1080020, Dena Plane, Better Homes And Gardens Real Estate Bloomtree Realty. PAAR as distributed by MLS GRID
- $524,9004 bd2 ba1.9k sqft6183 E Colby St, Prescott Valley, AZ 86314For SaleMLS ID #1080567, Geoffrey Hyland, eXp Realty. PAAR as distributed by MLS GRID
- $515,0004 bd3 ba2.1k sqft7152 E Encampment Dr, Prescott Valley, AZ 86314For SaleMLS ID #1082760, Heather A Wherley, Better Homes And Gardens Real Estate Bloomtree Realty. PAAR as distributed by MLS GRID
- $725,0003 bd3 ba2.7k sqft7961 E Crooked Creek Trl, Prescott Valley, AZ 86314For SaleMLS ID #1082029, Trent Montgomery Beaver, Better Homes And Gardens Real Estate Bloomtree Realty. PAAR as distributed by MLS GRID
- $450,0004 bd3 ba2.1k sqft7892 E Roundup Dr, Prescott Valley, AZ 86314For SaleMLS ID #1081145, Jennifer McMahon, Rent Right and Home Right. PAAR as distributed by MLS GRID
- $614,9994 bd2 ba2.2k sqft7914 N AUTUMN SAGE Street, Prescott Valley, AZ 86315For SaleMLS ID #7043813, Katelyn Acton, HomeSmart. ARMLS
- $550,0003 bd2 ba1.9k sqft8760 N Peaceful Valley Way, Prescott Valley, AZ 86315For SaleMLS ID #1083011, Charles Anderson, Better Homes And Gardens Real Estate Bloomtree Realty. PAAR as distributed by MLS GRID
- $496,0003 bd2 ba1.8k sqft7915 N Sunset Rdg, Prescott Valley, AZ 86315For SaleMLS ID #1082054, Di Ann Norkus, Realty Executives Arizona Territory. PAAR as distributed by MLS GRID
- $484,5003 bd2 ba1.8k sqft7456 N Summit View Dr, Prescott Valley, AZ 86315For SaleMLS ID #1082202, Jamie Lynn Hines, Realty ONE Group Mountain Desert. PAAR as distributed by MLS GRID
- $520,0002 bd2 ba1.9k sqft1844 E MULBERRY --, Prescott Valley, AZ 86314For SaleMLS ID #7011235, Paula Giovannitti, Redfin Corporation. ARMLS
- $559,9004 bd2 ba2.1k sqft876 N Diaz St, Dewey, AZ 86327For SaleMLS ID #1083599, Benjamin Zallaha, Realty One Group Mountain Desert. PAAR as distributed by MLS GRID
- $490,0003 bd2 ba2.3k sqft11001 E Manzanita Trl, Dewey, AZ 86327For SaleMLS ID #1083875, Amy L Abrams PLLC, Russ Lyon Sotheby's International Realty. PAAR as distributed by MLS GRID
- $525,0004 bd2 ba2.2k sqft1805 S Crooked H Trl, Dewey, AZ 86327For SaleMLS ID #1083091, Lynn Ann Kent, Panoramic Realty. PAAR as distributed by MLS GRID
