Welcome to Stoneridge, one of Prescott Valley's most desirable master-planned communities, offering golf facilities, a beautiful clubhouse, pools, tennis, walking trails, and more. This exceptional home is perfectly positioned to capture unbelievably gorgeous and rare expansive views, making every day feel like a retreat. Inside, the property shows like a model home with pride of ownership evident throughout. The homeowner has invested thousands in upgrades to enhance both comfort and efficiency, including attic solar fans, upgraded flooring, a brand-new AC unit, and a luxurious jetted Jacuzzi tub in the guest bath. The thoughtful design combines elegance with functionality, creating inviting spaces for everyday living and entertaining. Whether you are enjoying a quiet evening on the patio withbreathtaking views, relaxing in your spa-like bath, or taking advantage of the community's resort-style amenities, this home offers a rare opportunity to embrace theStoneridge lifestyle at its finest. Truly move-in ready, this is a must-see property that blends modern upgrades with timeless appeal.
For sale
$899,000
1111 N WIDE OPEN Trail, Prescott Valley, AZ 86314
4beds
2,836sqft
Single Family Residence
Built in 2007
8,751 Square Feet Lot
$-- Zestimate®
$317/sqft
$87/mo HOA
What's special
Brand-new ac unitUpgraded flooring
- 148 days
- 179
- 7
Zillow last checked:
Listing updated:
Listed by:
Christin Kingsbury 928-458-5425,
Keller Williams Arizona Realty,
Shanen Maddox 928-710-4154,
Keller Williams Arizona Realty
Source: ARMLS,MLS#: 6967908
Facts & features
Interior
Bedrooms & bathrooms
- Bedrooms: 4
- Bathrooms: 2
- Full bathrooms: 2
Heating
- Forced Air, Natural Gas
Cooling
- Central Air, Ceiling Fan(s), See Remarks
Appliances
- Included: Refrigerator, Built-in Microwave, Dishwasher, Disposal, Gas Cooktop, Built-In Gas Oven
- Laundry: Inside
Features
- Pantry, High Speed Internet, Granite Counters, See Remarks, Eat-in Kitchen, Breakfast Bar, 9+ Flat Ceilings, Kitchen Island, 3/4 Bath Master Bdrm
- Flooring: Laminate, Tile
- Windows: Screens, Double Pane Windows
- Has basement: No
- Number of fireplaces: 1
- Fireplace features: Gas
Interior area
- Total structure area: 2,836
- Total interior livable area: 2,836 sqft
Property
Parking
- Total spaces: 4
- Parking features: Off Street, Attached, Garage Door Opener
- Attached garage spaces: 2
- Uncovered spaces: 2
Accessibility
- Accessibility features: Accessible Hallway(s)
Features
- Stories: 1
- Patio & porch: Covered, Patio
- Has spa: Yes
- Spa features: Heated
- Fencing: Back Yard,Block
- Has view: Yes
- View description: City, Panoramic, Mountain(s)
Lot
- Size: 8,751 Square Feet
- Features: Hillside Lot, Gravel/Stone Front, Gravel/Stone Back, Synthetic Grass Back
Details
- Parcel number: 10351556
Construction
Type & style
- Home type: SingleFamily
- Architectural style: Ranch
- Property subtype: Single Family Residence
Materials
- Stucco, Wood Frame, See Remarks, Stone
- Foundation: Slab
- Roof: Composition
Condition
- Year built: 2007
Utilities & green energy
- Sewer: Public Sewer
- Water: City Water
Green energy
- Energy efficient items: Other (See Remarks)
Community & HOA
Community
- Features: Pool, Golf, Community Spa, Tennis Court(s), Fitness Center
- Security: Security System Owned
- Subdivision: STONERIDGE 7
HOA
- Has HOA: Yes
- Services included: Other (See Remarks)
- HOA fee: $260 quarterly
- HOA name: HOAMCO
- HOA phone: 928-776-4479
Location
- Region: Prescott Valley
Financial & listing details
- Price per square foot: $317/sqft
- Tax assessed value: $603,192
- Annual tax amount: $4,103
- Date on market: 4/2/2026
- Cumulative days on market: 149 days
- Listing terms: Cash,Conventional,FHA,VA Loan
- Ownership: Fee Simple
- Road surface type: Paved, Asphalt
Estimated market value
Not available
Estimated sales range
Not available
Not available
Price history
| Date | Event | Price |
|---|---|---|
| 3/21/2026 | Price change | $899,000-2.8%$317/sqft |
Source:  PAAR as distributed by MLS GRID #1076881 Report a problem PAAR as distributed by MLS GRID #1076881 Report a problem | ||
| 2/3/2026 | Price change | $924,900-2.6%$326/sqft |
Source:  ARMLS #6967908 Report a problem ARMLS #6967908 Report a problem | ||
| 10/10/2025 | Listed for sale | $949,900+15.1%$335/sqft |
Source: PAAR as distributed by MLS GRID #1076881 Report a problem | ||
| 7/1/2022 | Sold | $825,000$291/sqft |
Source: PAAR as distributed by MLS GRID #1048329 Report a problem | ||
| 7/1/2022 | Pending sale | $825,000$291/sqft |
Source: PAAR as distributed by MLS GRID #1048329 Report a problem | ||
| 7/1/2022 | Listed for sale | $825,000$291/sqft |
Source: PAAR as distributed by MLS GRID #1048329 Report a problem | ||
| 6/7/2022 | Pending sale | $825,000$291/sqft |
Source:  RE/MAX International #1048329 Report a problem RE/MAX International #1048329 Report a problem | ||
| 6/7/2022 | Contingent | $825,000$291/sqft |
Source: PAAR as distributed by MLS GRID #1048329 Report a problem | ||
| 6/3/2022 | Listed for sale | $825,000+58.7%$291/sqft |
Source: PAAR as distributed by MLS GRID #1048329 Report a problem | ||
| 5/9/2018 | Sold | $520,000-0.7%$183/sqft |
Source: PAAR as distributed by MLS GRID #1008213 Report a problem | ||
| 3/31/2018 | Pending sale | $523,500$185/sqft |
Source: BLOOMTREE REALTY #1008213 Report a problem | ||
| 3/19/2018 | Price change | $523,500-0.3%$185/sqft |
Source: BLOOMTREE REALTY #1008213 Report a problem | ||
| 1/4/2018 | Price change | $525,000-1.2%$185/sqft |
Source: BLOOMTREE REALTY #1008213 Report a problem | ||
| 11/29/2017 | Listed for sale | $531,500-3.3%$187/sqft |
Source: BLOOMTREE REALTY #1008213 Report a problem | ||
| 8/1/2017 | Listing removed | $549,900$194/sqft |
Source: USA REAL ESTATE & PROPERTY MANAGEMENT LL #1000911 Report a problem | ||
| 2/10/2017 | Price change | $549,900+0.9%$194/sqft |
Source: USA REAL ESTATE & PROPERTY MANAGEMENT LL #1000911 Report a problem | ||
| 2/7/2017 | Listed for sale | $544,900+4.8%$192/sqft |
Source: USA REAL ESTATE & PROPERTY MANAGEMENT LL #1000911 Report a problem | ||
| 3/20/2008 | Sold | $519,723$183/sqft |
Source: Public Record Report a problem | ||
Public tax history
| Year | Property taxes | Tax assessment |
|---|---|---|
| 2026 | $4,103 +0.2% | $40,586 +5% |
| 2025 | $4,096 +7.4% | $38,653 +5% |
| 2024 | $3,814 +1.4% | $36,812 -54% |
| 2023 | $3,761 -3.5% | $80,098 +17.6% |
| 2022 | $3,899 +3.1% | $68,122 +5.1% |
| 2021 | $3,781 +1.4% | $64,816 +3.7% |
| 2020 | $3,727 +4.2% | $62,494 |
| 2019 | $3,578 +1.3% | -- |
| 2018 | $3,531 +3.8% | -- |
| 2017 | $3,402 +1% | -- |
| 2016 | $3,367 -0.7% | -- |
| 2015 | $3,392 | -- |
| 2014 | -- | -- |
| 2013 | -- | -- |
| 2012 | -- | -- |
| 2011 | $3,151 | $23,772 |
| 2010 | -- | -- |
| 2009 | $380 | -- |
Find assessor info on the county website
Monthly payment
Est. payment
Payment breakdown
Explore the cost of this home by adjusting the details. Changes won't be saved.Climate risks
Neighborhood: 86314
Nearby schools
Schools provided by the listing agent
- Elementary: Liberty Traditional School
- Middle: Bradshaw Mountain Middle School
- District: Humboldt Unified District
Source: ARMLS. This data may not be complete. We recommend contacting the local school district to confirm school assignments for this home.
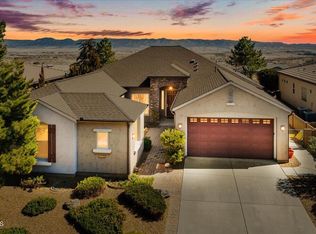
- $688,800-- bd-- ba2.2k sqft1101 N Wide Open Trl, Prescott Valley, AZ 86314Off Market
- $798,3002 bd3 ba2.5k sqft1129 N Wide Open Trl, Prescott Valley, AZ 86314Off Market

- $640,0004 bd4 ba2.8k sqft1141 N Wide Open Trl, Prescott Valley, AZ 86314Sold
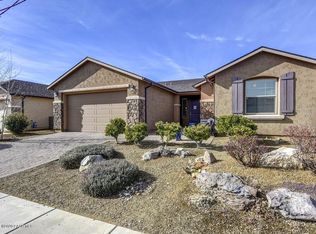
- $657,3004 bd3 ba2.1k sqft1142 N Rusty Nail Rd, Prescott Valley, AZ 86314Off Market
Similar homes
- $895,0003 bd3 ba2.5k sqft1309 N Low Valley Ln, Prescott Valley, AZ 86314For Sale

 MLS ID #1083415, Gabriela C Watts, West USA Realty of Prescott. PAAR as distributed by MLS GRID
 - $929,0003 bd2 ba2.4k sqft1420 N Low Valley Ln, Prescott Valley, AZ 86314For Sale
 MLS ID #1082757, Gabriela C Watts, West USA Realty of Prescott. PAAR as distributed by MLS GRID
 - $725,0003 bd3 ba2.7k sqft7961 E Crooked Creek Trl, Prescott Valley, AZ 86314For Sale
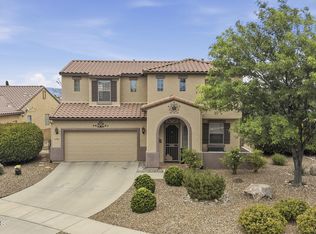 MLS ID #1082029, Trent Montgomery Beaver, Better Homes And Gardens Real Estate Bloomtree Realty. PAAR as distributed by MLS GRID
 - $850,0003 bd3 ba2.4k sqft5072 N JEFFERS Avenue, Prescott Valley, AZ 86314For Sale
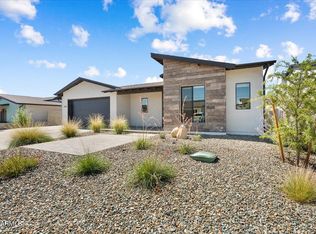 MLS ID #7040897, Rhonda Rosdahl, Coldwell Banker Northland. ARMLS
 - $540,0004 bd3 ba1.9k sqft7218 E Night Watch Way, Prescott Valley, AZ 86314For SaleMLS ID #1083783, Leslie Jacobs, Iannelli and Associates Real Estate. PAAR as distributed by MLS GRID
- $850,0004 bd4 ba3.3k sqft9792 E Casa Bonita St, Prescott Valley, AZ 86315For SaleMLS ID #1080987, Leslie Jacobs, Iannelli and Associates Real Estate. PAAR as distributed by MLS GRID
- $880,0003 bd3 ba2.4k sqft7030 E Autumn Ln, Prescott Valley, AZ 86315For SaleMLS ID #1080425, Alysia Carlin, Iannelli and Associates. PAAR as distributed by MLS GRID
- $799,9004 bd2 ba2.3k sqft9380 E Steer Mesa Rd, Prescott Valley, AZ 86315For SaleMLS ID #1079643, Geoffrey Hyland, eXp Realty. PAAR as distributed by MLS GRID
- $850,0003 bd3 ba2.3k sqft1125 Sunrise Blvd, Prescott, AZ 86301For SaleMLS ID #1080840, Geoffrey Hyland, eXp Realty. PAAR as distributed by MLS GRID
- $825,0004 bd2 ba2.3k sqft11350 N Retriever Ln, Prescott Valley, AZ 86315For SaleMLS ID #1078998, Leslie Jacobs, Iannelli and Associates Real Estate. PAAR as distributed by MLS GRID
- $849,0004 bd4 ba3k sqft1490 Forest Vw W, Prescott, AZ 86305For SaleMLS ID #1083201, Kellie A Carr PLLC, Long Realty Uptown- Prescott. PAAR as distributed by MLS GRID
- $774,9003 bd2 ba2.2k sqft1086 Sunrise Blvd, Prescott, AZ 86301For SaleMLS ID #1083191, Travis Fitch, FSR Realty. PAAR as distributed by MLS GRID
- $615,0003 bd2 ba1.7k sqft9375 E Serpentine Ln, Prescott Valley, AZ 86314For SaleMLS ID #1082062, Kevin Schmidt, Keller Williams Arizona Realty. PAAR as distributed by MLS GRID
- $949,0003 bd3 ba3.5k sqft468 Glen Echo Cir, Prescott, AZ 86303For SaleMLS ID #1080456, Charles Anderson, Better Homes And Gardens Real Estate Bloomtree Realty. PAAR as distributed by MLS GRID
- $888,0003 bd4 ba4k sqft14870 E Eagle Dr, Dewey, AZ 86327For SaleMLS ID #1084068, Marjorie Melchiors, Russ Lyon Sotheby's International Realty. PAAR as distributed by MLS GRID
