Skip main navigation
Under contract
  • $889,000

    1093 N Wide Open Trl, Prescott Valley, AZ 86314

    5beds
    3,382sqft
    : 
    Loading
    Get pre-qualified
    Single Family Residence
    Built in 2008
    0.25 Acres Lot
    $868,400 Zestimate®
    $263/sqft
    $87/mo HOA

    What's special

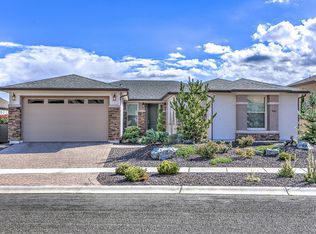
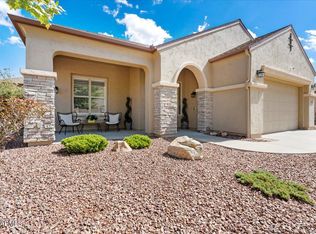
    Located at 1093 North Wide Open Trail, Prescott Valley, Arizona 86314, this exceptional StoneRidge Golf Community residence offers an impressive blend of space, comfort, and panoramic views, offered at $889,000. Spanning approximately 3,382 square feet, this beautifully maintained two-story home features 5 bedrooms and 3 bathrooms, providing outstanding flexibility for a variety of living arrangements. Designed for both everyday comfort and entertaining, the home offers formal living and dining rooms, along with a spacious great room enhanced by brand-new carpet throughout for fresh, move-in-ready appeal. The great room showcases a dramatic wall of windows capturing Mingus Mountain views, a cozy gas fireplace, built-in media cabinetry, and plantation shutters. The thoughtfully designed kitchen combines beauty and functionality with granite countertops, a large center island, Alder cabinetry with slide-out shelving, a walk-in pantry, and a convenient bar area with mini refrigerator. Premium appliances include a built-in refrigerator/freezer and JennAir appliances with a six-burner gas cooktop, creating an ideal setting for those who love to cook and entertain. The main-level primary suite offers a peaceful retreat with private backyard access, a custom walk-in closet, and a spacious en-suite bath featuring dual granite vanities with under-cabinet lighting, a soaking tub, and a tiled walk-in shower with bench seating. Two additional bedrooms and a full bathroom are also located on the main level, providing convenient single-level living options. Upstairs, a versatile loft with a built-in desk creates the perfect office, study area, or secondary living space, accompanied by two additional bedrooms and another full bathroom. Outdoor living is equally inviting with a covered patio featuring ceiling fans, a built-in gas firepit, paver walkways, low-maintenance turf landscaping, and view fencing to take advantage of the scenic surroundings. Additional highlights include a main-floor laundry room with cabinetry and utility sink, a two-car garage with extended-height doors, plus a separate single-car garage with built-in storage and workbench. Homes with this much space, premium construction, scenic views, and a sought-after StoneRidge location at this price point are increasingly hard to find--schedule your showing before this opportunity is gone.
    61 days
    |
    404
    |
    15
    |

    Zillow last checked:

    Listing updated:

    Listed by:

    Terri Chase 928-925-9366,

    HomeSmart Fine Homes and Land,

    John Lancaster Chase 928-910-9778,

    HomeSmart Fine Homes and Land

    Source: PAAR as distributed by MLS GRID,MLS#: 1082079MLS Logo

      Facts & features

      Interior

      Bedrooms & bathrooms
      • Bedrooms: 5
      • Bathrooms: 3
      • Full bathrooms: 3
      Heating
      • Forced - Gas, Natural Gas, Zoned
      Cooling
      • Ceiling Fan(s), Central Air, Zoned
      Appliances
      • Included: Convection Oven, Dishwasher, Disposal, Gas Cooktop, Microwave, Oven, Refrigerator, Water Softener Owned, Rev Osmosis System
      • Laundry: Wash/Dry Connection, Sink
      Features
      • Ceiling Fan(s), Wired for Data, Eat-in Kitchen, Formal Dining, Soaking Tub, Granite Counters, Kitchen Island, Live on One Level, Master Downstairs, High Ceilings, Wired for Sound, Walk-In Closet(s)
      • Flooring: Carpet, Tile
      • Windows: Solar Screens, Double Pane Windows, Interior Shutter, Screens
      • Basement: None,Slab
      • Has fireplace: Yes
      • Fireplace features: Outside, Gas
      Interior area
      • Total structure area: 3,382
      • Total interior livable area: 3,382 sqft

      Property

      Parking
      • Total spaces: 3
      • Parking features: Paver Block, Garage Door Opener
      • Attached garage spaces: 3
      Accessibility
      • Accessibility features: Handicap Access - Exterior, Handicap Doorway - Interior
      Features
      • Levels: Multi/Split
      • Patio & porch: Covered, Patio
      • Exterior features: Landscaping-Front, Landscaping-Rear, Level Entry, Native Species, Sprinkler/Drip, Storm Gutters, Water Feature
      • Fencing: Back Yard
      • Has view: Yes
      • View description: Bradshaw Mountain, City, Mingus Mountain, Mountain(s), Panoramic, Valley
      Lot
      • Size: 0.25 Acres
      • Topography: Grass,Level,Other Trees,Views
      Details
      • Parcel number: 846
      • Zoning: R1L-10 PAD

      Construction

      Type & style
      • Home type: SingleFamily
      • Architectural style: Contemporary,Ranch
      • Property subtype: Single Family Residence
      Materials
      • Frame, Stone, Stucco
      • Roof: Composition
      Condition
      • Year built: 2008

      Utilities & green energy

      • Sewer: City Sewer
      • Water: Public
      • Utilities for property: Cable Available, Electricity Available, Natural Gas Available, Phone Available, Underground Utilities

      Community & HOA

      Community
      • Security: Security System, Prewired, Smoke Detector(s)
      • Subdivision: Stoneridge
      HOA
      • Has HOA: Yes
      • HOA fee: $260 quarterly
      • HOA phone: 928-775-7550
      Location
      • Region: Prescott Valley

      Financial & listing details

      • Price per square foot: $263/sqft
      • Tax assessed value: $656,202
      • Annual tax amount: $4,344
      • Date on market: 5/16/2026
      • Cumulative days on market: 60 days
      • Exclusions: No
      • Electric utility on property: Yes
      • Road surface type: Asphalt

        Estimated market value

        $868,400

        $825,000 - $912,000

        $3,377/mo

        Price history

        DateEventPrice
        7/12/2026Contingent$889,000$263/sqft
        Source: PAAR as distributed by MLS GRID #1082079 Report a problem
        5/17/2026Listed for sale$889,000+29.9%$263/sqft
        Source: PAAR as distributed by MLS GRID #1082079 Report a problem
        3/3/2009Sold$684,634$202/sqft
        Source: Public Record Report a problem

        Public tax history

        YearProperty taxesTax assessment
        2025$4,322 +7.5%$40,631 +5%
        2024$4,019 +1.6%$38,696 -55.4%
        2023$3,955 -3.5%$86,681 +16%
        2022$4,098 +3.1%$74,720 +4.5%
        2021$3,974 +1.4%$71,500 +4.8%
        2020$3,918 +4.2%$68,236
        2019$3,761 +1.3%--
        2018$3,712 +3.8%--
        2017$3,576 +1%--
        2016$3,539 -2.5%--
        2015$3,630 --
        2014-- --
        2013-- --
        2012-- --
        2011$3,639 $22,739
        2010-- --
        Find assessor info on the county website

        Monthly payment

        Est. payment

        Payment breakdown

        Explore the cost of this home by adjusting the details. Changes won't be saved.
        All calculations are estimates and provided by Zillow, Inc. for informational purposes only. Actual amounts may vary.
        HOA fees may include property taxes on listings classified as Co-Ops. Contact the listing agent and/or owner for fee details.
        Mortgage interest rates are dependent on a number of factors, including credit score, down payment, and repayment length. Interest rate data provided by Zillow Group Marketplace, Inc. as of 1/1/1970 from various mortgage lenders with which we have lead or other similar arrangements; the Estimated Payment is an average of those rates.
        See how much you could borrow to make a competitive offer.

        Climate risks

        Neighborhood: 86314

        Getting around

        0 / 100
        Car-Dependent
        8 / 100
        Somewhat Bikeable

        Nearby schools

        GreatSchools rating

        A local agent can set up tours, give advice and negotiate with sellers.

        A local lender can help you make sure your offer is ready when you are.

        Browse local experts

        Similar homes