Panoramic Views of Mingus and Bradshaw Mountain Ranges! This one-of-a-kind 2503 sq ft customized floor plan offers 3 bedrooms, 3 bathrooms, and the potential for a 4th bedroom.Beautiful upgrades throughout include quartz countertops, custom two-tone cabinetry with generous drawer storage, and GE Profile appliances, including a built-in convection wall oven, electric cooktop, dishwasher, and additional microwave.The extended front bedroom can serve as a family room, hobby room, or bedroom. The third bedroom works well as a bedroom or office, while the fourth bedroom is ideal for guests.The home includes one full bathroom with a shower and tub, plus two additional bathrooms with tiled walk-in showers. The oversized primary closet connects directly to the laundry room for added convenience.Hunter Douglas Blinds operated via remotes. The garage features built-in cabinets and a 2-foot extension. Outdoors, a paver patio and easy-care landscaping create an inviting space to enjoy the views.Additional highlights include custom light fixtures, upgraded tile throughout, two-tone paint, and a rear wall of windows that brings the expansive views indoors.
For sale
Price cut: $70K (7/20)
$895,000
1309 N Low Valley Ln, Prescott Valley, AZ 86314
3beds
2,523sqft
:
Get pre-qualified$5,423/mo
Single Family Residence
Built in 2020
9,147 Square Feet Lot
$877,700 Zestimate®
$355/sqft
$87/mo HOA
What's special
Easy-care landscapingBuilt-in convection wall ovenCustom light fixturesTwo-tone paintElectric cooktopGe profile appliancesQuartz countertops
- 31 days |
- 228 |
- 13 |
Zillow last checked:
Listing updated:
Listed by:
Gabriela C Watts 928-925-4926,
West USA Realty of Prescott
Source: PAAR as distributed by MLS GRID,MLS#: 1083415
Facts & features
Interior
Bedrooms & bathrooms
- Bedrooms: 3
- Bathrooms: 3
- Full bathrooms: 1
- 3/4 bathrooms: 2
Heating
- Forced - Gas
Cooling
- Central Air
Appliances
- Included: Built-In Electric Oven, Convection Oven, Dishwasher, Disposal, Dryer, Electric Cooktop, Microwave, Refrigerator, Washer
- Laundry: Wash/Dry Connection, Sink
Features
- Eat-in Kitchen, Formal Dining, Kit/Din Combo, Kitchen Island, Liv/Din Combo, Live on One Level, Quartz Countertops, High Ceilings, Walk-In Closet(s)
- Flooring: Tile
- Windows: Double Pane Windows, Drapes, Pleated Shades
- Basement: None,Slab
- Has fireplace: No
Interior area
- Total structure area: 2,523
- Total interior livable area: 2,523 sqft
Property
Parking
- Total spaces: 3
- Parking features: Paver Block, Garage Door Opener
- Attached garage spaces: 3
Features
- Patio & porch: Covered
- Exterior features: Landscaping-Front, Landscaping-Rear, Level Entry, Sprinkler/Drip, Storm Gutters
- Fencing: Back Yard
- Has view: Yes
- View description: Bradshaw Mountain, City, Mingus Mountain, Mountain(s), Panoramic, Valley
Lot
- Size: 9,147 Square Feet
- Topography: Cul-De-Sac,Level,Valley,Views
Details
- Parcel number: 953
- Zoning: MF PD
Construction
Type & style
- Home type: SingleFamily
- Architectural style: Contemporary
- Property subtype: Single Family Residence
Materials
- Frame, Stucco
- Roof: Composition
Condition
- Year built: 2020
Details
- Builder name: Stoneridge Homes
Utilities & green energy
- Sewer: City Sewer
- Water: Public
- Utilities for property: Electricity Available, Natural Gas Available, Underground Utilities
Community & HOA
Community
- Security: Security System, Smoke Detector(s)
- Subdivision: Stoneridge
HOA
- Has HOA: Yes
- HOA fee: $260 quarterly
- HOA phone: 928-775-7550
Location
- Region: Prescott Valley
Financial & listing details
- Price per square foot: $355/sqft
- Tax assessed value: $604,386
- Annual tax amount: $3,768
- Date on market: 7/3/2026
- Cumulative days on market: 31 days
- Exclusions: No
- Electric utility on property: Yes
- Road surface type: Asphalt
Estimated market value
$877,700
$834,000 - $922,000
$3,200/mo
Price history
| Date | Event | Price |
|---|---|---|
| 7/20/2026 | Price change | $895,000-7.3%$355/sqft |
Source:  PAAR as distributed by MLS GRID #1083415 Report a problem PAAR as distributed by MLS GRID #1083415 Report a problem | ||
| 7/4/2026 | Listed for sale | $965,000+39.4%$382/sqft |
Source: PAAR as distributed by MLS GRID #1083415 Report a problem | ||
| 6/25/2020 | Sold | $692,054$274/sqft |
Source: Public Record Report a problem | ||
Public tax history
| Year | Property taxes | Tax assessment |
|---|---|---|
| 2025 | $3,765 +7.4% | $35,527 +5% |
| 2024 | $3,506 +1.4% | $33,835 -57.2% |
| 2023 | $3,457 -15.1% | $78,963 +20.6% |
| 2022 | $4,072 | $65,487 +4.8% |
| 2021 | -- | $62,490 +11987% |
| 2020 | $59 | $517 |
Find assessor info on the county website
Monthly payment
Est. payment
Payment breakdown
Explore the cost of this home by adjusting the details. Changes won't be saved.Climate risks
Neighborhood: 86314
Nearby schools
GreatSchools rating
- 9/10Liberty Traditional SchoolGrades: PK-8Distance: 2.1 mi
- 4/10Bradshaw Mountain High SchoolGrades: 9-12Distance: 2.8 mi
- 6/10Lake Valley Elementary SchoolGrades: K-6Distance: 2.7 mi
- $719,3003 bd2 ba2k sqft1321 N Low Valley Ln, Prescott Valley, AZ 86314Off Market
- $852,200-- bd-- ba2.3k sqft1297 N Low Valley Ln, Prescott Valley, AZ 86314Off Market
- $778,400-- bd-- ba2.4k sqft1337 N Low Valley Ln, Prescott Valley, AZ 86314Off Market
- $808,1003 bd3 ba2.4k sqft1351 N Low Valley Ln, Prescott Valley, AZ 86314Off Market
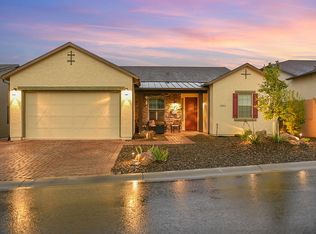
- $667,400-- bd-- ba1.9k sqft1312 N Low Valley Ln, Prescott Valley, AZ 86314Off Market
- $674,600-- bd-- ba1.8k sqft1324 N Low Valley Ln, Prescott Valley, AZ 86314Off Market
- $716,600-- bd-- ba1.9k sqft1300 N Low Valley Ln, Prescott Valley, AZ 86314Off Market
- $595,3003 bd2 ba1.8k sqft1292 N Low Valley Ln, Prescott Valley, AZ 86314Off Market
A local agent can set up tours, give advice and negotiate with sellers.
A local lender can help you make sure your offer is ready when you are.
Similar homes
- $959,0003 bd2 ba2.4k sqft1420 N Low Valley Ln, Prescott Valley, AZ 86314For Sale

 MLS ID #1082757, Gabriela C Watts, West USA Realty of Prescott. PAAR as distributed by MLS GRID
 - $899,0004 bd2 ba2.8k sqft1111 N WIDE OPEN Trail, Prescott Valley, AZ 86314For Sale
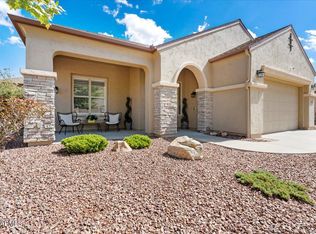 MLS ID #6967908, Christin Kingsbury, Keller Williams Arizona Realty. ARMLS
 - $725,0003 bd3 ba2.7k sqft7961 E Crooked Creek Trl, Prescott Valley, AZ 86314For Sale
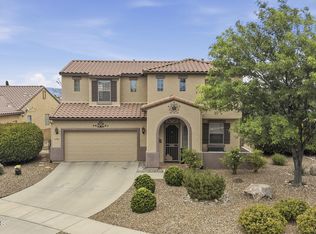 MLS ID #1082029, Trent Montgomery Beaver, Better Homes And Gardens Real Estate Bloomtree Realty. PAAR as distributed by MLS GRID
 - $850,0003 bd3 ba2.4k sqft5072 N JEFFERS Avenue, Prescott Valley, AZ 86314For Sale
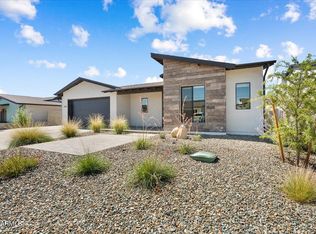 MLS ID #7040897, Rhonda Rosdahl, Coldwell Banker Northland. ARMLS
 - $924,9003 bd3 ba2.4k sqft5229 Sweeping Granite Way, Prescott, AZ 86301For SaleMLS ID #1084016, Geoffrey Hyland, eXp Realty. PAAR as distributed by MLS GRID
- $849,9003 bd2 ba2.2k sqft4024 THUNDERING HERD --, Prescott, AZ 86301For SaleMLS ID #7059538, Shelley Baker, Realty Executives Arizona Territory. ARMLS
- $739,9003 bd2 ba2.4k sqft4623 Prairie Trl, Prescott, AZ 86301For SaleMLS ID #1083666, Dena Plane, Better Homes And Gardens Real Estate Bloomtree Realty. PAAR as distributed by MLS GRID
- $665,0002 bd2 ba1.8k sqft5682 E Killen Loop, Prescott Valley, AZ 86314For SaleMLS ID #1084041, Carrie Lancon, Coldwell Banker Northland. PAAR as distributed by MLS GRID
- $540,0004 bd3 ba1.9k sqft7218 E Night Watch Way, Prescott Valley, AZ 86314For SaleMLS ID #1083783, Leslie Jacobs, Iannelli and Associates Real Estate. PAAR as distributed by MLS GRID
- $880,0003 bd3 ba2.4k sqft7030 E Autumn Ln, Prescott Valley, AZ 86315For SaleMLS ID #1080425, Alysia Carlin, Iannelli and Associates. PAAR as distributed by MLS GRID
- $839,9003 bd3 ba2.1k sqft8970 N Crimson Canyon Rd, Prescott Valley, AZ 86315For SaleMLS ID #1082272, Dena Plane, Better Homes And Gardens Real Estate Bloomtree Realty. PAAR as distributed by MLS GRID
- $925,0003 bd3 ba2.5k sqft13148 E Belgian Way, Prescott Valley, AZ 86315For SaleMLS ID #1082761, Chad M Schreiner, RE/MAX Mountain Properties. PAAR as distributed by MLS GRID
- $850,0003 bd3 ba2.3k sqft1125 Sunrise Blvd, Prescott, AZ 86301For SaleMLS ID #1080840, Geoffrey Hyland, eXp Realty. PAAR as distributed by MLS GRID
- $515,0004 bd3 ba2.1k sqft7152 E Encampment Dr, Prescott Valley, AZ 86314For SaleMLS ID #1082760, Heather A Wherley, Better Homes And Gardens Real Estate Bloomtree Realty. PAAR as distributed by MLS GRID
- $799,9003 bd2 ba2.2k sqft1086 Sunrise Blvd, Prescott, AZ 86301For SaleMLS ID #1083191, Travis Fitch, FSR Realty. PAAR as distributed by MLS GRID
- $850,0003 bd3 ba2.4k sqft1592 Gettysvue Way, Prescott, AZ 86301For Sale By Owner
- $824,9004 bd2 ba2.3k sqft9380 E Steer Mesa Rd, Prescott Valley, AZ 86315For SaleMLS ID #1079643, Geoffrey Hyland, eXp Realty. PAAR as distributed by MLS GRID
- $615,0003 bd2 ba1.7k sqft9375 E Serpentine Ln, Prescott Valley, AZ 86314For SaleMLS ID #1082062, Kevin Schmidt, Keller Williams Arizona Realty. PAAR as distributed by MLS GRID
- $619,0002 bd2 ba1.9k sqft1518 N Range View Cir, Prescott Valley, AZ 86314For SaleMLS ID #1077426, Rehab Boswell, Realty ONE Group Mountain Desert. PAAR as distributed by MLS GRID
- $1,038,0003 bd3 ba3k sqft4740 SHARP SHOOTER Way, Prescott, AZ 86301For SaleMLS ID #7046117, Courtney Schaefer-Gorder, Keller Williams Realty Phoenix. ARMLS
