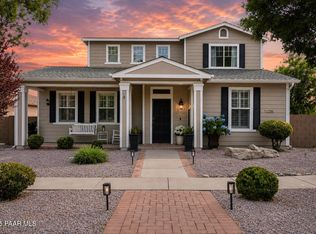
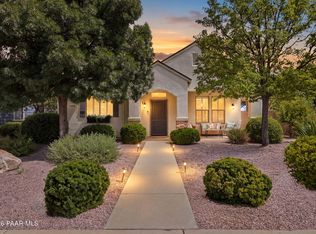
Single-level luxury living in the prestigious Stoneridge golf community. This fully remodeled home pairs a crisp, contemporary color palette with designer wallpaper accents, new flooring, custom shutters, and artisan lighting. Off the foyer, the formal living and dining rooms establish an immediate sense of elegance. The culinary kitchen features upscale style, premium quartz countertops, a spacious center island, a butler's pantry, pull out shelving, and elite new appliances. Nearby, the inviting family room centers around a modernized gas fireplace and a sleek built-in bar, with oversized picture windows framing serene backyard views. Designed for privacy, the split-bedroom layout features a grand primary suite with an expansive custom walk-in closet, a soaking tub, and a walk-in shower. A soaking tub, and a walk-in shower
Two additional guest bedrooms share a beautifully updated bathroom, while a dedicated office offers custom built-in cabinetry. Laundry room provides added storage, a utility sink, and leads to the 2 car garage with new overhead storage racks. Outside, the professionally landscaped grounds form a private oasis. Enhanced with new pavers, integrated lighting, structural boulders, and mature trees, the covered patio spaces are perfect for seamless outdoor entertaining. Complete with newly updated HVAC, water heater, and water purification systems, this turnkey home offers the opportunity to purchase most furnishings outside of escrow. Inquire for the full upgrades list.
For sale
Price cut: $3K (8/16)
$874,500
7615 E TRADERS Trail, Prescott Valley, AZ 86314
3beds
2,900sqft
Single Family Residence
Built in 2006
8,712 Square Feet Lot
$-- Zestimate®
$302/sqft
$87/mo HOA
What's special
Modernized gas fireplaceCrisp contemporary color paletteSplit-bedroom layoutUpscale styleBeautifully updated bathroomGrand primary suiteNew flooring
- 121 days
- 159
- 9
Zillow last checked:
Listing updated:
Listed by:
Kathleen Rafters 928-533-0902,
RealtyONEGroup Mountain Desert
Source: ARMLS,MLS#: 7043649
Facts & features
Interior
Bedrooms & bathrooms
- Bedrooms: 3
- Bathrooms: 2
- Full bathrooms: 2
Heating
- Zoned, Forced Air, Natural Gas
Cooling
- Central Air, Ceiling Fan(s)
Appliances
- Included: Dryer, Washer, Refrigerator, Built-in Microwave, Dishwasher, Disposal, Gas Cooktop, Built-In Gas Oven, Water Purifier
Features
- Pantry, Quartz Countertops, High Speed Internet, Double Vanity, 9+ Flat Ceilings, Kitchen Island, Full Bth Master Bdrm, Separate Shwr & Tub
- Flooring: Laminate
- Windows: Screens, Double Pane Windows
- Has basement: No
- Number of fireplaces: 1
- Fireplace features: Gas
Interior area
- Total structure area: 2,900
- Total interior livable area: 2,900 sqft
Video & virtual tour
Property
Parking
- Total spaces: 2
- Parking features: Attached, Garage Door Opener
- Attached garage spaces: 2
Accessibility
- Accessibility features: Zero-Grade Entry
Features
- Stories: 1
- Patio & porch: Covered
- Spa features: None
- Fencing: Back Yard,Block
Lot
- Size: 8,712 Square Feet
- Features: East/West Exposure, Desert Back, Desert Front, Auto Timer H2O Front, Auto Timer H2O Back
Details
- Parcel number: 10305854
Construction
Type & style
- Home type: SingleFamily
- Architectural style: Contemporary,Ranch
- Property subtype: Single Family Residence
Materials
- Stucco, Wood Frame
- Foundation: Slab
- Roof: Tile
Condition
- Year built: 2006
Details
- Builder name: Suncor Homes
- Warranty included: Yes
Utilities & green energy
- Sewer: Public Sewer
- Utilities for property: Phone Available, Natural Gas Connected
Community & HOA
Community
- Features: Pool, Golf, Community Spa Htd, Tennis Court(s), Fitness Center
- Subdivision: STONERIDGE 5
HOA
- Has HOA: Yes
- Services included: Maintenance Grounds, Trash
- HOA fee: $260 quarterly
- HOA name: Stoneridge Com Assoc
- HOA phone: 928-776-4479
Location
- Region: Prescott Valley
Financial & listing details
- Price per square foot: $302/sqft
- Tax assessed value: $610,196
- Annual tax amount: $3,950
- Date on market: 6/18/2026
- Cumulative days on market: 208 days
- Listing terms: VA Loan,Cash,Conventional,1031 Exchange,FHA
- Ownership: Fee Simple
- Road surface type: Paved
Estimated market value
Not available
Estimated sales range
Not available
Not available
Price history
| Date | Event | Price |
|---|---|---|
| 8/16/2026 | Price change | $874,500-0.3%$302/sqft |
Source:  ARMLS #7043649 Report a problem ARMLS #7043649 Report a problem | ||
| 6/18/2026 | Listed for sale | $877,500-0.8%$303/sqft |
Source:  PAAR as distributed by MLS GRID #1082866 Report a problem PAAR as distributed by MLS GRID #1082866 Report a problem | ||
| 6/7/2026 | Listing removed | $884,900$305/sqft |
Source: PAAR as distributed by MLS GRID #1082288 Report a problem | ||
| 5/24/2026 | Listed for sale | $884,900$305/sqft |
Source: PAAR as distributed by MLS GRID #1082288 Report a problem | ||
| 4/24/2026 | Listing removed | $884,900$305/sqft |
Source: PAAR as distributed by MLS GRID #1078999 Report a problem | ||
| 4/8/2026 | Price change | $884,900-1.6%$305/sqft |
Source: ARMLS #6973366 Report a problem | ||
| 1/25/2026 | Listed for sale | $899,000+58%$310/sqft |
Source: ARMLS #6973366 Report a problem | ||
| 3/1/2021 | Sold | $569,000-1.9%$196/sqft |
Source: PAAR as distributed by MLS GRID #1031773 Report a problem | ||
| 1/18/2021 | Contingent | $579,900$200/sqft |
Source: PAAR as distributed by MLS GRID #1031773 Report a problem | ||
| 10/30/2020 | Listed for sale | $579,900$200/sqft |
Source: Russ Lyon Sotheby's Internatio #1031773 Report a problem | ||
| 10/20/2020 | Pending sale | $579,900$200/sqft |
Source: Russ Lyon Sotheby's Internatio #1031773 Report a problem | ||
| 8/21/2020 | Price change | $579,900-1.7%$200/sqft |
Source: Russ Lyon Sotheby's Internatio #1031773 Report a problem | ||
| 8/6/2020 | Listed for sale | $589,900+17.4%$203/sqft |
Source: Russ Lyon Sotheby's Internatio #1031773 Report a problem | ||
| 2/21/2007 | Sold | $502,615$173/sqft |
Source: Public Record Report a problem | ||
Public tax history
| Year | Property taxes | Tax assessment |
|---|---|---|
| 2026 | $3,950 +0.1% | $39,103 +5% |
| 2025 | $3,947 +7.4% | $37,241 +5% |
| 2024 | $3,675 +1.4% | $35,468 -56.2% |
| 2023 | $3,623 -3.5% | $81,051 +16.6% |
| 2022 | $3,756 +3.1% | $69,526 +5.9% |
| 2021 | $3,643 +1.4% | $65,632 +3.7% |
| 2020 | $3,591 +4.2% | $63,276 |
| 2019 | $3,447 +1.3% | -- |
| 2018 | $3,402 +3.8% | -- |
| 2017 | $3,278 +1% | -- |
| 2016 | $3,244 -2.7% | -- |
| 2015 | $3,335 | -- |
| 2014 | -- | -- |
| 2013 | -- | -- |
| 2012 | -- | -- |
| 2011 | $3,196 | $20,836 |
| 2010 | -- | -- |
| 2009 | $3,254 +151% | -- |
| 2008 | $1,297 | -- |
| 2007 | -- | -- |
Find assessor info on the county website
Monthly payment
Est. payment
Payment breakdown
Explore the cost of this home by adjusting the details. Changes won't be saved.Climate risks
Neighborhood: 86314
Nearby schools
Schools provided by the listing agent
- Elementary: Lake Valley Elementary School
- Middle: Bradshaw Mountain Middle School
- High: Bradshaw Mountain High School
- District: Humboldt Unified District
Source: ARMLS. This data may not be complete. We recommend contacting the local school district to confirm school assignments for this home.
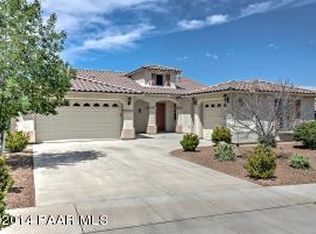
- $615,4003 bd2 ba2.2k sqft7623 E Traders Trl, Prescott Valley, AZ 86314Off Market
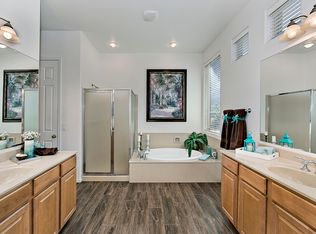
- $764,3005 bd3 ba3.4k sqft7607 E Traders Trl, Prescott Valley, AZ 86314Off Market
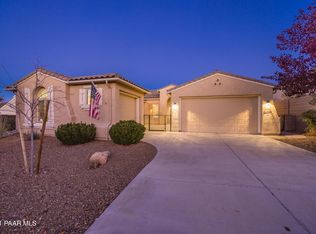
- $662,5003 bd3 ba2.5k sqft7503 E Traders Trl, Prescott Valley, AZ 86314Off Market
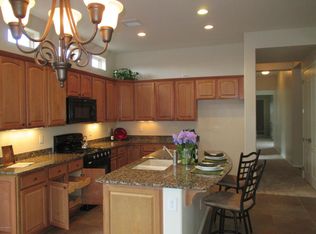
- $674,3004 bd3 ba2.9k sqft7631 E Traders Trl, Prescott Valley, AZ 86314Off Market
Similar homes
- $832,0002 bd3 ba2.2k sqft4683 N JAMES Court, Prescott Valley, AZ 86314For Sale
 MLS ID #7079639, Dean Shallberg, Mandalay Homes Realty LLC. ARMLS
 - $589,0003 bd3 ba2.1k sqft1908 N Fire Butte Way, Prescott Valley, AZ 86314For Sale
 MLS ID #1082959, Evan R Loo, Real Broker. PAAR as distributed by MLS GRID
 - $564,0003 bd2 ba1.8k sqft1023 N Cloud Cliff Pass, Prescott Valley, AZ 86314For Sale
 MLS ID #1081671, Terri Chase, HomeSmart Fine Homes and Land. PAAR as distributed by MLS GRID
 - $579,0002 bd2 ba1.5k sqft1795 N Swayback Rd, Prescott Valley, AZ 86314For Sale
 MLS ID #1085141, John Lancaster Chase, HomeSmart Fine Homes and Land. PAAR as distributed by MLS GRID
 - $760,0003 bd2 ba1.9k sqft3625 N Valley View Dr, Prescott Valley, AZ 86314New ConstructionMLS ID #1081171, KC Real Estate, My Home Group Real Estate. PAAR as distributed by MLS GRID
- $990,0004 bd4 ba2.5k sqft6925 E Manzella Ct, Prescott Valley, AZ 86315For SaleMLS ID #1082214, Maggie Raymond, W and Partners. PAAR as distributed by MLS GRID
- $849,0004 bd3 ba3.3k sqft2973 Noble Star Dr, Prescott, AZ 86301For SaleMLS ID #1081182, Adam Andrews, West USA Realty of Prescott. PAAR as distributed by MLS GRID
- $849,9003 bd3 ba2.3k sqft5156 Porter Creek Dr, Prescott, AZ 86301For SaleMLS ID #1083357, Geoffrey Hyland, eXp Realty. PAAR as distributed by MLS GRID
- $1,100,0005 bd4 ba3.1k sqft9824 E Magma Dr, Prescott Valley, AZ 86314For SaleMLS ID #1084893, Peggy Ahern, Realty ONE Group Mountain Desert. PAAR as distributed by MLS GRID
- $769,0003 bd4 ba2k sqft3656 Lynx Meadow Dr, Prescott, AZ 86303For SaleMLS ID #1083364, Jill A Anderson, Russ Lyon Sotheby's International Realty. PAAR as distributed by MLS GRID
- $474,5003 bd3 ba1.7k sqft1829 N Fence Line Dr #1, Prescott Valley, AZ 86314For SaleMLS ID #1084256, Lynn Ann Kent, Panoramic Realty. PAAR as distributed by MLS GRID
