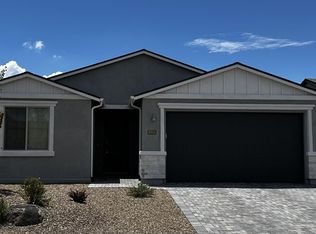
UNDER CONSTRUCTION estimated completion 10/26 Beautiful Harmony floorplan offers 3 Bedrooms, 2.5 Bathrooms and a 3 Car Tandem Garage. Thoughtfully Upgraded with8 foot Interior Doors, Stone Countertops throughout, Gourmet Kitchen w/ Stainless Steele Appliances, 42 inch White Cabinets with Stainless Door Hardware, Tile Kitchen Backsplash, Under Cabinet Lighting, Prewire for Pendant Lights, Fan prewire in all Bedrooms, Greatroom and Den, Floor outlet in Greatroom, Upgraded Stainless Bath fixtures, Walk -In Marble Shower, Upgraded Kitchen Sink and Faucet, Free-standing Utility Sink in Garage, Preplumbed for Soft water Loop. Upgraded Nickel Door Hardware, Upgraded Baseboard and Door Trim, Luxury Vinyl Plank Flooring throughout. Preplumbed with Exterior Gas stub**The amenities at Pronghorn Ranch include a large, luxurious Clubhouse, a heated year-round pool and spa, a seasonal pool and spa, a multi-court for tennis, pickle-ball and basketball, putting green, community barbecue grills, 24/7 fitness center, and a multipurpose fitness room for yoga and dance classes. Onsite RV storage available to Homeowners. Other amenities include the various common area parks, pet waste stations, and walking paths. Our clubhouse is buzzing with activities, social events, and clubs that bring neighbors together. Whether you enjoy card games, fitness classes, arts and crafts, book clubs, happy hours, or community gatherings, there is always something happening and someone new to meet. Residents receive access cards for full use of these amenities** Financing incentives are tied to using Davidson Homes Mortgage.
Pending
Price increase: $126.4K (7/19)
$629,365
8802 N Pacific Park Dr, Prescott Valley, AZ 86315
3beds
2,146sqft
Single Family Residence
Built in 2026
6,969 Square Feet Lot
$628,200 Zestimate®
$293/sqft
$80/mo HOA
What's special
Stone countertops throughoutWalk-in marble showerUpgraded stainless bath fixturesUnder cabinet lightingUpgraded nickel door hardwareTile kitchen backsplashFloor outlet in greatroom
- 37 days |
- 100 |
- 1 |
Zillow last checked:
Listing updated:
Listed by:
Melisa K Kilmer 480-225-1899,
DH AZ Realty, LLC,
David Arner 602-882-8802,
DH AZ Realty, LLC
Source: PAAR as distributed by MLS GRID,MLS#: 1083777
Facts & features
Interior
Bedrooms & bathrooms
- Bedrooms: 3
- Bathrooms: 3
- Full bathrooms: 2
- 1/2 bathrooms: 1
Heating
- Forced - Gas
Cooling
- Central Air
Appliances
- Included: Built-In Electric Oven, Dishwasher, Disposal, Gas Cooktop, Microwave
- Laundry: Wash/Dry Connection, Sink
Features
- Eat-in Kitchen, Kit/Din Combo, Kitchen Island, Live on One Level, Master Downstairs, Quartz Countertops, High Ceilings, Walk-In Closet(s)
- Flooring: Vinyl
- Windows: Solar Screens, Double Pane Windows, Screens, Vinyl Windows
- Basement: Slab
- Has fireplace: No
Interior area
- Total structure area: 2,146
- Total interior livable area: 2,146 sqft
Property
Parking
- Total spaces: 3
- Parking features: Paver Block
- Attached garage spaces: 3
Features
- Patio & porch: Covered
- Exterior features: Storm Gutters
- Fencing: Privacy
- Has view: Yes
- View description: Granite Mountain
Lot
- Size: 6,969 Square Feet
- Topography: Views
Details
- Parcel number: 1450
- Zoning: residential
Construction
Type & style
- Home type: SingleFamily
- Property subtype: Single Family Residence
Materials
- Frame, Stucco
- Roof: Composition
Condition
- New Construction
- New construction: Yes
- Year built: 2026
Utilities & green energy
- Water: Public
- Utilities for property: Cable Available, Electricity Available, Natural Gas Available
Community & HOA
Community
- Security: Smoke Detector(s)
- Subdivision: Pronghorn Ranch
HOA
- Has HOA: Yes
- HOA fee: $80 monthly
- HOA phone: 928-775-0374
Location
- Region: Prescott Valley
Financial & listing details
- Price per square foot: $293/sqft
- Annual tax amount: $23
- Date on market: 7/19/2026
- Cumulative days on market: 34 days
- Electric utility on property: Yes
- Road surface type: Paved
Estimated market value
$628,200
$597,000 - $660,000
$2,802/mo
Price history
| Date | Event | Price |
|---|---|---|
| 8/1/2026 | Pending sale | $629,365$293/sqft |
Source:  PAAR as distributed by MLS GRID #1083777 Report a problem PAAR as distributed by MLS GRID #1083777 Report a problem | ||
| 7/19/2026 | Price change | $629,365+25.1%$293/sqft |
Source: PAAR as distributed by MLS GRID #1083777 Report a problem | ||
| 1/23/2026 | Listed for sale | $502,990$234/sqft |
Source:  Davidson Homes, Inc. Report a problem Davidson Homes, Inc. Report a problem | ||
Public tax history
Tax history is unavailable.
Monthly payment
Est. payment
Payment breakdown
Explore the cost of this home by adjusting the details. Changes won't be saved.Climate risks
Neighborhood: 86315
Nearby schools
GreatSchools rating
- 7/10Coyote Springs Elementary SchoolGrades: PK-6Distance: 2.6 mi
- 4/10Pronghorn Ridge Middle SchoolGrades: 6-8Distance: 2.6 mi
- 4/10Bradshaw Mountain High SchoolGrades: 9-12Distance: 4.9 mi
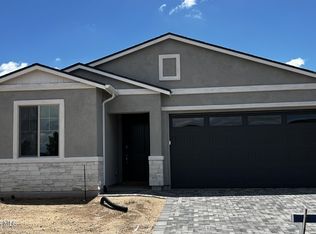
- $532,4652 bd2 ba1.5k sqft7514 E Fieldstone Dr, Prescott Valley, AZ 86315New Construction
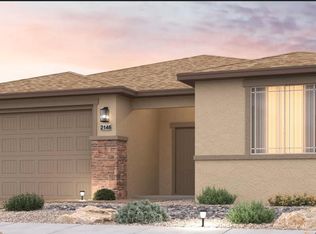
- $613,1653 bd3 ba2.1k sqft7531 E Turnberry Dr, Prescott Valley, AZ 86315New Construction
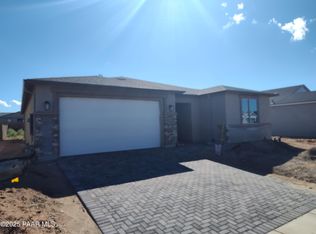
- $619,9902 bd3 ba2.1k sqft8874 N Pacific Park Dr #19, Prescott Valley, AZ 86315Sold
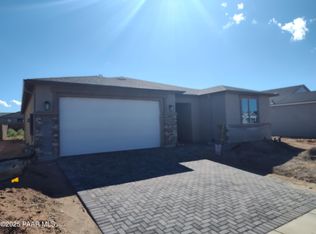
- $661,5002 bd3 ba2.1k sqft8874 Pacific Park Dr, Prescott Valley, AZ 86315Off Market
- $613,8403 bd3 ba2.1k sqft7543 E Turnberry Dr, Prescott Valley, AZ 86315New Construction
- $615,2653 bd3 ba2.1k sqft7555 E Turnberry Dr, Prescott Valley, AZ 86315Pending
- $--3 bd3 ba2.1k sqft7555 Turnberry Dr, Prescott Valley, AZ 86315Off Market
- $599,9902 bd3 ba2.1k sqft8871 N Pacific Park Dr, Prescott Valley, AZ 86315Sold
A local agent can set up tours, give advice and negotiate with sellers.
Similar homes
- $600,0003 bd2 ba1.9k sqft7564 E Dragoon Rd, Prescott Valley, AZ 86315For Sale

 MLS ID #1084403, Marcia Tracy-Oddo, Realty ONE Group Mountain Desert. PAAR as distributed by MLS GRID
 - $613,1653 bd3 ba2.1k sqft7531 E Turnberry Dr, Prescott Valley, AZ 86315New ConstructionPAAR as distributed by MLS GRID
- $613,8403 bd3 ba2.1k sqft7543 E Turnberry Dr, Prescott Valley, AZ 86315New Construction
 PAAR as distributed by MLS GRID
 - $614,9993 bd3 ba2.1k sqft8636 N Wandering Creek Rd, Prescott Valley, AZ 86315For Sale
 MLS ID #1083330, Tara J Fish, Keller Williams Arizona Realty. PAAR as distributed by MLS GRID
 - $674,9004 bd3 ba2.5k sqft8248 N Sunset Rdg, Prescott Valley, AZ 86315For SaleMLS ID #1084210, Peter J Fife, Coldwell Banker Northland. PAAR as distributed by MLS GRID
- $679,9003 bd3 ba2.1k sqft7997 E BELLA VISTA Lane, Prescott Valley, AZ 86315For SaleMLS ID #7022195, Ronald Debenedetta, Realty Executives Arizona Territory. ARMLS
- $577,0003 bd2 ba1.9k sqft7883 E Hideaway Falls Ct #20-A, Prescott Valley, AZ 86315For SaleMLS ID #1082043, Debra Gatto, Realty ONE Group Mountain Desert. PAAR as distributed by MLS GRID
- $678,7003 bd2 ba2k sqft6851 N KILLDEER Trail, Prescott Valley, AZ 86315For SaleMLS ID #7039946, Chris Lewis, Better Homes and Gardens Real Estate BloomTree Realty. ARMLS
- $669,0004 bd3 ba2.3k sqft7785 E Annabel Way, Prescott Valley, AZ 86315For SaleMLS ID #1082381, Heather Hill, W and Partners. PAAR as distributed by MLS GRID
- from $553,9903 bd2 ba2.1k sqftThe Harmony Plan, North Ridge at Pronghorn Ranch, Prescott Valley, AZ 86315New ConstructionDavidson Homes, Inc.
- $499,9002 bd2 ba1.6k sqft7688 E Turnberry Dr, Prescott Valley, AZ 86315For SaleMLS ID #1083882, Geoffrey Hyland, eXp Realty. PAAR as distributed by MLS GRID
- $785,0003 bd3 ba2.1k sqft11205 N Trophy Ridge Ln, Prescott Valley, AZ 86315For SaleMLS ID #1084432, Bree Fitzgerald PLLC, Better Homes And Gardens Real Estate Bloomtree Realty. PAAR as distributed by MLS GRID
- $619,0004 bd2 ba1.9k sqft7618 E Dog Ranch Road, Prescott Valley, AZ 86315For SaleMLS ID #7043511, Jobey Frank, Realty ONE Group. ARMLS
- $580,0003 bd2 ba1.6k sqft7940 E ANNABEL Way, Prescott Valley, AZ 86315For SaleMLS ID #7023251, Teresa Atkinson, Keller Williams Arizona Realty. ARMLS
- $615,0004 bd3 ba1.9k sqft5902 E FINCH Place, Prescott Valley, AZ 86314For SaleMLS ID #7066016, Sandra Allen, Berkshire Hathaway HomeServices Arizona Properties. ARMLS
- $859,0003 bd3 ba2.3k sqft9885 N Sharp Trl, Prescott Valley, AZ 86315For SaleMLS ID #1082834, Kellie A Carr PLLC, Long Realty Uptown- Prescott. PAAR as distributed by MLS GRID
- $775,0003 bd2 ba1.8k sqft6915 N Full Quiver Trail, Prescott Valley, AZ 86315For SaleMLS ID #7047118, Christopher Baker, Valley Peaks Realty. ARMLS
- $721,3993 bd3 ba2.2k sqft7639 E Louie Lane, Prescott Valley, AZ 86315For SaleMLS ID #6917251, Lauren Dykeman, Valley Peaks Realty. ARMLS
- $825,0004 bd4 ba2.5k sqft7905 E SMOKE HOUSE Lane, Prescott Valley, AZ 86315For SaleMLS ID #7045907, Asher Cohen, Realty ONE Group. ARMLS
- $615,5002 bd2 ba1.6k sqft5083 N JEFFERS Avenue, Prescott Valley, AZ 86314For SaleMLS ID #7001000, Karen Braaten, Judson Real Estate. ARMLS
