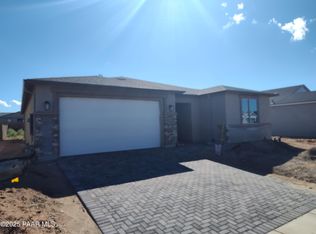
**COMPLETED READY TO MOVE IN** Experience exceptional flexibility and comfort in this beautifully upgraded 2,146 sq. ft. single-level home located in the highly desirable Pronghorn Ranch community of Prescott Valley. Designed for modern living, this home offers two primary bedrooms--ideal for multigenerational living, extended guests, or dual-suite privacy--plus a spacious living area and a tandem 3-car garage.The open, light-filled floor plan is enhanced by vinyl wood plank flooring throughout, offering a warm, cohesive, and low-maintenance living environment. The upgraded gourmet kitchen package features upgraded stainless steel appliance w stacked cooking, premium cabinetry, a large island, and ample counter space--perfect for cooking, entertaining, and everyday enjoyment.Both primary suites are thoughtfully designed for comfort, with one featuring a large walk-in shower and elegant finishes. The versatile study provides the perfect space for an office, hobby room, or relaxation area. A split layout ensures privacy between the suites and secondary living spaces.Move-in ready and designed for flexible lifestyles, this home delivers upscale finishes, thoughtful functionality, and exceptional community living. A rare find--don't miss your opportunity!The amenities at Pronghorn Ranch include a large, luxurious Clubhouse, a heated year-round pool and spa, a seasonal pool and spa, a multi-court for tennis, pickle-ball and basketball, putting green, community barbecue grills, 24/7 fitness center, and a multipurpose fitness room for yoga and dance classes. Other amenities include the various common area parks, pet waste stations, and walking paths.Residents receive access cards for full use of these amenities.All pricing and financing incentives are tied to using Davidson Homes Mortgage. Ask sales agent for full price of home if outside lender.
Sold for $599,990
Zillow last checked:
Listing updated:
Bought with:
David Arner, BR013370000
DH AZ Realty, LLC
Melisa K Kilmer, SA539882000
DH AZ Realty, LLC
Source: PAAR as distributed by MLS GRID,MLS#: 1077828
Price history
| Date | Event | Price |
|---|---|---|
| 8/23/2026 | Sold | $599,990$280/sqft |
Source:  PAAR as distributed by MLS GRID #1077828 Report a problem PAAR as distributed by MLS GRID #1077828 Report a problem | ||
| 6/22/2026 | Pending sale | $599,990$280/sqft |
Source: PAAR as distributed by MLS GRID #1077828 Report a problem | ||
| 5/2/2026 | Price change | $599,990-3.2%$280/sqft |
Source: PAAR as distributed by MLS GRID #1077828 Report a problem | ||
| 4/6/2026 | Price change | $619,990-1.6%$289/sqft |
Source: PAAR as distributed by MLS GRID #1077828 Report a problem | ||
| 2/5/2026 | Price change | $629,990-3.1%$294/sqft |
Source: PAAR as distributed by MLS GRID #1077828 Report a problem | ||
| 12/31/2025 | Price change | $649,990-3.9%$303/sqft |
Source: PAAR as distributed by MLS GRID #1077828 Report a problem | ||
| 12/20/2025 | Price change | $676,697+19%$315/sqft |
Source: PAAR as distributed by MLS GRID #1077828 Report a problem | ||
| 12/14/2025 | Price change | $568,799-15.9%$265/sqft |
Source: PAAR as distributed by MLS GRID #1077828 Report a problem | ||
| 11/16/2025 | Listed for sale | $676,697$315/sqft |
Source: PAAR as distributed by MLS GRID #1077828 Report a problem | ||
Nearby homes
- $--2 bd3 ba2.1k sqft8871 Pacific Park Dr, Prescott Valley, AZ 86315Off Market

- $492,9902 bd2 ba1.5k sqft8883 N Pacific Park Dr, Prescott Valley, AZ 86315New Construction

- $492,9902 bd2 ba1.5k sqft8883 Pacific Park Dr, Prescott Valley, AZ 86315New Construction

- $619,9902 bd3 ba2.1k sqft8874 N Pacific Park Dr #19, Prescott Valley, AZ 86315Sold
Get a cash offer in 3 minutes
Find out how much your home could sell for in as little as 3 minutes with a no-obligation cash offer.
Estimated market value
$598,700
