Skip main navigation
Off market
  • Price Unknown

    8871 Pacific Park Dr, Prescott Valley, AZ 86315

    2beds
    2,146sqft
    Single Family Residence
    Built in 2026
    -- sqft lot
    $-- Zestimate®
    $--/sqft
    $2,749 Estimated rent

    Home value

    Not available

    Estimated sales range

    Not available

    $2,749/mo

    Zestimate® history
    Loading
    Loading...

    Owner options

    List your home for rent

    $2,749/mo

    Rent Zestimate®

    Find your next renter with Zillow Rental Manager. Plus, with online applications, you can quickly screen prospective tenants – for free.

    Learn more

    $2,749/mo

    Rent Zestimate®

    Refinance and save

    $73/mo

    Est. payment

    Refinancing to a lower rate could help reduce your monthly payments and save thousands over the life of the loan.

    See today's rates

    $73/mo

    Est. payment

    Explore your selling options

    Work with a Zillow partner agent

    Leverage their expertise and Zillow's premium Showcase listings to get your home seen by more buyers.

    Get started

    List with your own agent

    Get your home in front of millions of buyers by listing it on Zillow.

    Learn how to do it

    Sell it yourself

    Take full control of how buyers see your home on Zillow by listing For Sale by Owner (FSBO).

    List your home

    What's special

    Open light-filled floor planTwo primary bedroomsLarge islandAmple counter spaceUpscale finishesElegant finishesUpgraded gourmet kitchen package

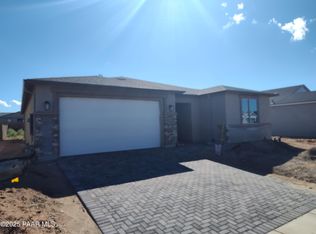
    This home is complete. Experience exceptional flexibility and comfort in this beautifully upgraded 2,146 sq. ft. single-level home located in the highly desirable Pronghorn Ranch community of Prescott Valley. Designed for modern living, this home offers two primary bedrooms--ideal for multigenerational living, extended guests, or dual-suite privacy--plus a spacious living area and a tandem 3-car garage.The open, light-filled floor plan is enhanced by vinyl wood plank flooring throughout, offering a warm, cohesive, and low-maintenance living environment. The upgraded gourmet kitchen package features premium cabinetry, stainless steel appliances, a large island, and ample counter space--perfect for cooking, entertaining, and everyday enjoyment.Both primary suites are thoughtfully designed for comfort, with one featuring a large walk-in shower and elegant finishes. The versatile study provides the perfect space for an office, hobby room, or relaxation area. A split layout ensures privacy between the suites and secondary living spaces.Located in Pronghorn Ranch, residents enjoy access to top-tier amenities including scenic walking trails, clubhouse, fitness center, swimming pools, pickleball courts, parks, and stunning views of the surrounding Prescott Valley landscape.Move-in ready and designed for flexible lifestyles, this home delivers upscale finishes, thoughtful functionality, and exceptional community living. A rare find--don't miss your opportunity!

    This property is not currently displayed as for sale or rent on Zillow. This may be different from what's on other websites or public sources.

    Zillow last checked:

    Listing updated:

    Source: Davidson Homes, Inc.MLS Logo

    Facts & features

    Interior

    Bedrooms & bathrooms
    • Bedrooms: 2
    • Bathrooms: 3
    • Full bathrooms: 2
    • 1/2 bathrooms: 1
    Interior area
    • Total interior livable area: 2,146 sqft

    Property

    Parking
    • Total spaces: 3
    • Parking features: Garage
    • Garage spaces: 3
    Features
    • Levels: 1.0
    • Stories: 1

    Construction

    Type & style
    • Home type: SingleFamily
    • Property subtype: Single Family Residence
    Condition
    • New Construction
    • New construction: Yes
    • Year built: 2026
    Details
    • Builder name: Davidson Homes - Prescott Region

    Community & HOA

    Community
    • Subdivision: North Ridge at Pronghorn Ranch
    HOA
    • Has HOA: Yes
    • HOA fee: $74 monthly
    Location
    • Region: Prescott Valley

    Financial & listing details

    • Date on market: 1/29/2026

    Price history

    DateEventPrice
    6/23/2026Listing removed$599,990$280/sqft
    Source: Davidson Homes, Inc. Report a problem
    5/3/2026Price change$599,990-3.2%$280/sqft
    Source: Davidson Homes, Inc. Report a problem
    4/7/2026Price change$619,990-1.6%$289/sqft
    Source: Davidson Homes, Inc. Report a problem
    2/6/2026Price change$629,990-3.1%$294/sqft
    Source: Davidson Homes, Inc. Report a problem
    1/1/2026Price change$649,990-3.9%$303/sqft
    Source: Davidson Homes, Inc. Report a problem
    12/21/2025Price change$676,697+19%$315/sqft
    Source: Davidson Homes, Inc. Report a problem
    12/14/2025Price change$568,799-15.9%$265/sqft
    Source: Davidson Homes, Inc. Report a problem
    11/18/2025Price change$676,697+41.6%$315/sqft
    Source: Davidson Homes, Inc. Report a problem
    9/12/2025Listed for sale$477,990$223/sqft
    Source: Davidson Homes, Inc. Report a problem
    7/2/2025Listing removed$477,990$223/sqft
    Source: Davidson Homes, Inc. Report a problem
    5/2/2025Price change$477,990+0.4%$223/sqft
    Source: Davidson Homes, Inc. Report a problem
    4/3/2025Price change$475,900$222/sqft
    Source: Davidson Homes, Inc. Report a problem
    3/20/2025Listed for sale--
    Source: Davidson Homes, Inc. Report a problem

    Public tax history

    Tax history is unavailable.

    Neighborhood: 86315

    Nearby schools

    GreatSchools rating
    Schools provided by the MLS
    • Elementary: Coyote Springs Elementary School
    • Middle: Glassford Hill Middle School
    • High: Bradshaw Mountain High School
    • District: Humboldt Unified School District

    Source: Davidson Homes, Inc.. This data may not be complete. We recommend contacting the local school district to confirm school assignments for this home.