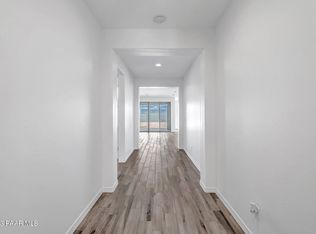
Move in to a beautiful, LEED certified home! The Marigold floor plan features 3 bedrooms, 2 bathrooms, and a 12 foot center sliding glass door that leads out to an extended covered back patio. Entertain loved ones from your designer kitchen, complete with stunning dark blue cabinets, white quartz countertops, full tiled backsplash, pendant lighting above the island, and built-in stainless steel appliances! Enjoy elegant design features, such as soaring 9 foot ceilings, 8 foot interior doors, and durable wood-look tile flooring throughout with carpet in the bedrooms! Unwind in your private primary suite, which features a tiled walk-in shower, dual sinks, a spacious walk-in closet, and tons of natural light!
Sold for $491,150
$491,150
6881 N Killdeer Trl, Prescott Valley, AZ 86315
3beds
1,512sqft
Single Family Residence
Built in 2023
7,840 Square Feet Lot
$492,600 Zestimate®
$325/sqft
$2,362 Estimated rent
Home value
$492,600
$468,000 - $517,000
$2,362/mo
Zestimate® history
Owner options
List your home for rent
$2,362/mo
Rent Zestimate®
Find your next renter with Zillow Rental Manager. Plus, with online applications, you can quickly screen prospective tenants – for free.
$2,362/mo
Rent Zestimate®
Refinance and save
$2,899/mo
Est. payment
Refinancing to a lower rate could help reduce your monthly payments and save thousands over the life of the loan.
$2,899/mo
Est. payment
Explore your selling options
Work with a Zillow partner agent
Leverage their expertise and Zillow's premium Showcase listings to get your home seen by more buyers.
Get startedList with your own agent
Get your home in front of millions of buyers by listing it on Zillow.
Learn how to do itSell it yourself
Take full control of how buyers see your home on Zillow by listing For Sale by Owner (FSBO).
List your homeWhat's special
Private primary suiteExtended covered back patioSpacious walk-in closetPendant lightingDesigner kitchenStainless steel appliancesTiled walk-in shower
Zillow last checked:
Listing updated:
Listed by:
Megan Perry 623-246-4264,
Woodside Homes Sales AZ, LLC
Bought with:
Jackie M Hogue, SA583834000
HomeSmart
Source: PAAR as distributed by MLS GRID,MLS#: 1054941
Facts & features
Interior
Bedrooms & bathrooms
- Bedrooms: 3
- Bathrooms: 2
- Full bathrooms: 2
Heating
- Heat Pump, Natural Gas, Zoned
Cooling
- Central Air, Zoned
Appliances
- Included: Cooktop, Dishwasher, Disposal, ENERGY STAR Qualified Appliances, Gas Range, Microwave, Wall Oven
- Laundry: Wash/Dry Connection
Features
- CFL Lights, Solid Surface Counters, Eat-in Kitchen, Kit/Din Combo, Kitchen Island, Live on One Level, Marble Counters, Master Downstairs, High Ceilings, Walk-In Closet(s), Low Flow Plumbing Fixtures
- Flooring: Carpet, Tile
- Windows: Double Pane Windows, No Coverings, Vinyl Windows
- Basement: Slab
- Has fireplace: No
Interior area
- Total structure area: 1,512
- Total interior livable area: 1,512 sqft
Property
Parking
- Total spaces: 2
- Parking features: Paver Block, Garage Door Opener
- Garage spaces: 2
Features
- Patio & porch: Covered
- Exterior features: Landscaping-Front, Storm Gutters
- Fencing: Back Yard
- Has view: Yes
- View description: Mingus Mountain, Mountain(s)
Lot
- Size: 7,840 Square Feet
- Topography: Borders State/BLM,Level,Views
Details
- Parcel number: 26
- Zoning: RES
Construction
Type & style
- Home type: SingleFamily
- Architectural style: Ranch
- Property subtype: Single Family Residence
Materials
- Energy Star (Yr Blt), Frame, LEED Certified(Type)
- Roof: Composition
Condition
- New Construction
- New construction: Yes
- Year built: 2023
Details
- Builder name: Woodside Homes
Utilities & green energy
- Sewer: City Sewer
- Water: Public
- Utilities for property: Electricity Available, Natural Gas Available, Phone Available, Underground Utilities
Green energy
- Green verification: ENERGY STAR Certified Homes, HERS Index Score, Home Energy Score, Indoor airPLUS, LEED For Homes, WaterSense
- Energy efficient items: Appliances, Construction, Doors, HVAC, Insulation, Lighting, Roof, Thermostat, Water Heater, Windows
- Indoor air quality: Contaminant Control, Moisture Control, Ventilation
- Water conservation: Efficient Hot Water Distribution, Low-Flow Fixtures
Community & HOA
Community
- Security: Smoke Detector(s)
- Subdivision: Antelope Park
HOA
- Has HOA: Yes
- HOA fee: $50 monthly
- HOA phone: 800-354-0257
Location
- Region: Prescott Valley
Financial & listing details
- Price per square foot: $325/sqft
- Tax assessed value: $389,489
- Annual tax amount: $555
- Date on market: 4/2/2023
- Cumulative days on market: 154 days
- Electric utility on property: Yes
Price history
| Date | Event | Price |
|---|---|---|
| 11/8/2023 | Sold | $491,150-5.6%$325/sqft |
Source:  PAAR as distributed by MLS GRID #1054941 Report a problem PAAR as distributed by MLS GRID #1054941 Report a problem | ||
| 9/3/2023 | Pending sale | $520,390$344/sqft |
Source: PAAR as distributed by MLS GRID #1054941 Report a problem | ||
| 7/24/2023 | Price change | $520,390+0.4%$344/sqft |
Source: PAAR as distributed by MLS GRID #1054941 Report a problem | ||
| 5/15/2023 | Price change | $518,390-0.3%$343/sqft |
Source: PAAR as distributed by MLS GRID #1054941 Report a problem | ||
| 4/8/2023 | Price change | $519,890-2.4%$344/sqft |
Source: PAAR as distributed by MLS GRID #1054941 Report a problem | ||
| 4/2/2023 | Listed for sale | $532,569-8.6%$352/sqft |
Source: PAAR as distributed by MLS GRID #1054941 Report a problem | ||
| 10/17/2022 | Listing removed | -- |
Source: PAAR as distributed by MLS GRID #1047969 Report a problem | ||
| 9/24/2022 | Price change | $582,629+1.1%$385/sqft |
Source: PAAR as distributed by MLS GRID #1047969 Report a problem | ||
| 6/6/2022 | Pending sale | $576,139$381/sqft |
Source: PAAR as distributed by MLS GRID #1047969 Report a problem | ||
| 5/21/2022 | Listed for sale | $576,139$381/sqft |
Source: PAAR as distributed by MLS GRID #1047969 Report a problem | ||
Public tax history
| Year | Property taxes | Tax assessment |
|---|---|---|
| 2025 | $2,038 +261.4% | $23,015 +5% |
| 2024 | $564 +1.6% | $21,919 +176.4% |
| 2023 | $555 +2050.5% | $7,929 +15.3% |
| 2022 | $26 | $6,876 +2199.7% |
| 2021 | -- | $299 |
Find assessor info on the county website
Neighborhood: 86315
Nearby homes
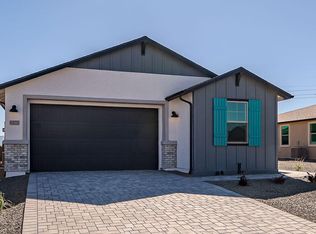
- $594,9803 bd3 ba2.2k sqft6887 N Killdeer Trl, Prescott Valley, AZ 86315Sold
- $490,0002 bd3 ba1.7k sqft6875 N Killdeer Trl, Prescott Valley, AZ 86315Sold
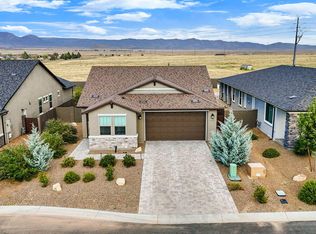
- $629,1003 bd3 ba2.2k sqft6887 N. Kildeer Trail, Prescott Valley, AZ 86315Off Market

- $460,0002 bd3 ba1.6k sqft6899 N Killdeer Trl, Prescott Valley, AZ 86315Sold
- $468,3703 bd2 ba1.5k sqft6863 N Killdeer Trl, Prescott Valley, AZ 86315Sold
- $699,9993 bd3 ba2.3k sqft7915 E Harmony Way, Prescott Valley, AZ 86315For Sale
- $640,800-- bd-- ba1.9k sqft6857 N Killdeer Trl, Prescott Valley, AZ 86315Off Market
- $591,700-- bd-- ba1.9k sqft7909 E Harmony Way, Prescott Valley, AZ 86315Off Market
Nearby schools
GreatSchools rating
- 7/10Coyote Springs Elementary SchoolGrades: PK-6Distance: 0.7 mi
- 4/10Pronghorn Ridge Middle SchoolGrades: 6-8Distance: 0.7 mi
- 4/10Bradshaw Mountain High SchoolGrades: 9-12Distance: 3.1 mi
Get a cash offer in 3 minutes
Find out how much your home could sell for in as little as 3 minutes with a no-obligation cash offer.
Estimated market value
$492,600
Get a cash offer in 3 minutes
Find out how much your home could sell for in as little as 3 minutes with a no-obligation cash offer.
Estimated market value
$492,600
- Arizona
- Yavapai County
- Prescott Valley
- 86315
- 6881 N Killdeer Trl
Nearby cities
Nearby zip codes
Other Prescott Valley Topics
