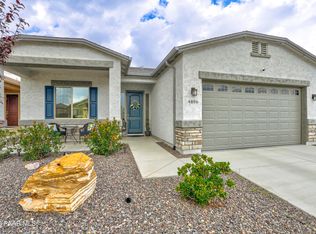
A standout Granville home with premium ceiling height, beautiful low-maintenance landscaping, privacy, and exceptional condition.4890 N Pemberley St features 10' ceilings throughout and a 12' garage ceiling, giving the entire home a bright, open, spacious feel that immediately sets it apart. The property has been primarily used as a summer residence, resulting in extremely light wear and a near-new interior presentation.The main living areas offer vinyl plank flooring, while all bedrooms feature beautiful, plush carpeting that feels fresh and barely lived-in. The great room is open and inviting, flowing seamlessly into a clean, modern kitchen perfect for everyday living or entertaining.The home includes solar sunscreens on all west-facing windows, reducing heat, glare, and cooling costs -- a major comfort upgrade in Prescott Valley.Outside, the backyard is a true highlight: professionally installed drip system in front and back, beautiful rocked landscaping, and artificial turf for minimal maintenance. Enjoy excellent sunset views with no neighbors behind, creating a private and peaceful outdoor experience.Additional upgrades include hard-wired Ring security cameras in both the front and back, providing enhanced peace of mind.The roomy 2.5-car garage offers exceptional storage space and flexibility thanks to its 12' ceiling height -- ideal for overhead racks, lifts, or oversized vehicles.This home blends premium ceiling height, upgraded flooring, low-maintenance landscaping, privacy, security, and a lightly-lived-in interior into one of Granville's strongest offerings.
Sold for $439,900
Zillow last checked:
Listing updated:
Bought with:
Joe William Karcie, BR545249000
RE/MAX Mountain Properties
Source: PAAR as distributed by MLS GRID,MLS#: 1083582
Price history
| Date | Event | Price |
|---|---|---|
| 9/10/2026 | Pending sale | $439,900$324/sqft |
Source:  PAAR as distributed by MLS GRID #1083582 Report a problem PAAR as distributed by MLS GRID #1083582 Report a problem | ||
| 9/9/2026 | Sold | $439,900$324/sqft |
Source: PAAR as distributed by MLS GRID #1083582 Report a problem | ||
| 7/26/2026 | Contingent | $439,900$324/sqft |
Source: PAAR as distributed by MLS GRID #1083582 Report a problem | ||
| 7/18/2026 | Price change | $439,900-2.2%$324/sqft |
Source: PAAR as distributed by MLS GRID #1083582 Report a problem | ||
| 7/10/2026 | Listed for sale | $449,900+1.1%$331/sqft |
Source: PAAR as distributed by MLS GRID #1083582 Report a problem | ||
| 10/5/2025 | Listing removed | $444,900$328/sqft |
Source: PAAR as distributed by MLS GRID #1075965 Report a problem | ||
| 9/22/2025 | Price change | $444,900-1.1%$328/sqft |
Source: PAAR as distributed by MLS GRID #1075965 Report a problem | ||
| 9/10/2025 | Price change | $450,000-2.2%$331/sqft |
Source: PAAR as distributed by MLS GRID #1075965 Report a problem | ||
| 9/7/2025 | Price change | $460,000-4%$339/sqft |
Source: PAAR as distributed by MLS GRID #1075965 Report a problem | ||
| 8/26/2025 | Listed for sale | $479,000$353/sqft |
Source: PAAR as distributed by MLS GRID #1075965 Report a problem | ||
Nearby homes
- $439,900-- bd-- ba1.3k sqft4890 N Pemberley St, Prescott Valley, AZ 86314Sold
- $469,400-- bd-- ba1.5k sqft4882 N Pemberley St, Prescott Valley, AZ 86314Off Market
- $479,9002 bd2 ba1.5k sqft4896 N Pemberley St, Prescott Valley, AZ 86314For Sale
- $483,600-- bd-- ba1.5k sqft4910 N Pemberley St, Prescott Valley, AZ 86314Off Market
Get a cash offer in 3 minutes
Find out how much your home could sell for in as little as 3 minutes with a no-obligation cash offer.
Estimated market value
$439,900
