THE PERFECT LOCATION ON A PREMIUM LOT! This stunning home is nestled just minutes away from shopping, restaurants, medical services, and outdoor recreation areas. Step into an inviting open floor plan featuring LVP flooring in the main living spaces, bright speckled quartz countertops, tiled back splash, a 6-seat barstool counter, and soft-close cabinetry, all under 10 foot ceilings that make the space feel even more open and airy! A spacious walk-in pantry and counter-depth fridge round out a kitchen designed for both everyday living, with a formal dining room for entertaining. Upgraded French doors with internal blinds lead out to a fully landscaped backyard, where you'll find yourself falling in love with the PREMIUM LOT that backs directly to Granville HOA land, meaning NO NEIGHBORS BEHIND! Enjoy complete privacy and peaceful views of Glassford Hill from the extended patio roof, whether you're sipping your morning coffee or unwinding at sunset. The backyard also boasts an extended paver patio stretching all the way to the driveway, a privacy screen, a putting green, and customized zoned irrigation to keep everything looking effortlessly beautiful. The primary bathroom features a walk-in shower with bench seating, while the large guest bath offers comfort and space for family or visitors. Throughout the home you'll appreciate the upgraded faucets, vinyl blinds, tinted windows, and top-of-the-line ceiling fans. Thoughtful touches that set this home apart. There is an extended, deep garage complete with epoxy flooring and added lighting for the ultimate workspace. Just a short distance to Granville's fantastic clubhouse amenities. Offering an incredible way to stay active and connect with neighbors. Come visit us today and see what makes this home truly remarkable!
For sale
$499,500
4896 N Pemberley St, Prescott Valley, AZ 86314
2beds
1,553sqft
Single Family Residence
Built in 2023
5,662 Square Feet Lot
$492,200 Zestimate®
$322/sqft
$63/mo HOA
What's special
Extended patio roofInviting open floor planTinted windowsComplete privacyPrivacy screenTiled backsplashFormal dining room
- 4 days
- 353
- 34
Likely to sell faster than
Zillow last checked:
Listing updated:
Listed by:
Lisa Moncrief 312-218-8639,
Coldwell Banker Northland
Source: PAAR as distributed by MLS GRID,MLS#: 1085144
Facts & features
Interior
Bedrooms & bathrooms
- Bedrooms: 2
- Bathrooms: 2
- Full bathrooms: 2
Heating
- Electric, Forced Air
Cooling
- Ceiling Fan(s), Central Air
Appliances
- Included: Dishwasher, Washer, Refrigerator, Microwave, Electric Range, Dryer, Disposal
- Laundry: Wash/Dry Connection
Features
- Ceiling Fan(s), Eat-in Kitchen, Walk-In Closet(s), High Ceilings, Quartz Countertops, Master Downstairs, Live on One Level, Liv/Din Combo, Kitchen Island, Kit/Din Combo, Formal Dining, Low Flow Plumbing Fixtures
- Flooring: Carpet, Vinyl, Laminate
- Windows: Solar Screens, Double Pane Windows, Vinyl Windows, Screens, Tinted Windows, Blinds
- Basement: Slab
- Has fireplace: No
Interior area
- Total structure area: 1,553
- Total interior livable area: 1,553 sqft
Property
Parking
- Total spaces: 2
- Parking features: Garage Door Opener, Driveway Concrete
- Attached garage spaces: 2
- Has uncovered spaces: Yes
Features
- Levels: Traditional
- Patio & porch: Covered
- Exterior features: Storm Gutters, Sprinkler/Drip, Native Species, Level Entry, Landscaping-Rear, Landscaping-Front, Drought Tolerant Spc
- Fencing: Privacy,Back Yard
- Has view: Yes
- View description: Glassford Hill, Panoramic
Lot
- Size: 5,662 Square Feet
- Topography: Level,Valley,Views
Details
- Parcel number: 3137
- Zoning: RL-10
Construction
Type & style
- Home type: SingleFamily
- Property subtype: Single Family Residence
Materials
- Frame, Stucco
- Roof: Composition
Condition
- Year built: 2023
Details
- Builder name: Universal Homes
Utilities & green energy
- Electric: 220 Volts
- Sewer: City Sewer
- Water: Public
- Utilities for property: Underground Utilities, Individual Meter, Electricity Available, Cable Available
Green energy
- Energy efficient items: Appliances
- Water conservation: Low-Flow Fixtures
Community & HOA
Community
- Security: Security System Leased, Smoke Detector(s), Prewired, Security System
- Subdivision: Granville
HOA
- Has HOA: Yes
- HOA fee: $190 quarterly
- HOA phone: 928-771-1225
Location
- Region: Prescott Valley
Financial & listing details
- Price per square foot: $322/sqft
- Tax assessed value: $400,543
- Annual tax amount: $1,586
- Date on market: 9/17/2026
- Cumulative days on market: 3 days
- Exclusions: No
- Electric utility on property: Yes
- Road surface type: Asphalt
Estimated market value
$492,200
$468,000 - $517,000
$2,294/mo
Price history
| Date | Event | Price |
|---|---|---|
| 9/17/2026 | Listed for sale | $499,500+16.2%$322/sqft |
Source:  PAAR as distributed by MLS GRID #1085144 Report a problem PAAR as distributed by MLS GRID #1085144 Report a problem | ||
| 9/26/2023 | Sold | $429,900$277/sqft |
Source: PAAR as distributed by MLS GRID #1057551 Report a problem | ||
| 7/15/2023 | Pending sale | $429,900$277/sqft |
Source: PAAR as distributed by MLS GRID #1057551 Report a problem | ||
| 7/13/2023 | Listed for sale | $429,900$277/sqft |
Source: PAAR as distributed by MLS GRID #1057551 Report a problem | ||
| 7/9/2023 | Pending sale | $429,900$277/sqft |
Source: PAAR as distributed by MLS GRID #1057551 Report a problem | ||
| 7/9/2023 | Listed for sale | $429,900$277/sqft |
Source: PAAR as distributed by MLS GRID #1057551 Report a problem | ||
Public tax history
| Year | Property taxes | Tax assessment |
|---|---|---|
| 2026 | $1,586 | $23,640 +5% |
| 2025 | -- | $22,514 +556.8% |
| 2024 | $346 | $3,428 -35.2% |
| 2023 | -- | $5,294 |
Find assessor info on the county website
Monthly payment
Est. payment
Payment breakdown
Explore the cost of this home by adjusting the details. Changes won't be saved.Climate risks
Neighborhood: 86314
- $428,400-- bd-- ba1.3k sqft4890 N Pemberley St, Prescott Valley, AZ 86314Off Market
- $439,9003 bd2 ba1.3k sqft4890 N Pemberley St, Prescott Valley, AZ 86314Sold
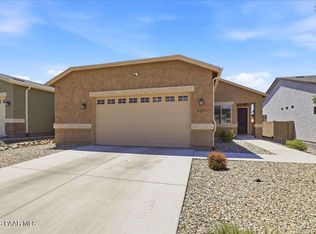
- $471,300-- bd-- ba1.5k sqft4910 N Pemberley St, Prescott Valley, AZ 86314Off Market
- $467,200-- bd-- ba1.5k sqft4882 N Pemberley St, Prescott Valley, AZ 86314Off Market
Similar homes
- $524,9003 bd2 ba1.6k sqft6320 E Walden Way, Prescott Valley, AZ 86314For Sale

 MLS ID #1085055, Tim Eastman, Realty ONE Group Mountain Desert. PAAR as distributed by MLS GRID
 - $554,9893 bd2 ba1.4k sqft5834 E Richmond Rd, Prescott Valley, AZ 86314For Sale
 MLS ID #1085032, Ashley Ivey, Superlative Realty. PAAR as distributed by MLS GRID
 - $474,9003 bd2 ba1.6k sqft4900 N Calle Santa Cruz, Prescott Valley, AZ 86314For Sale
 MLS ID #1084437, Carie C Bowlan, Coldwell Banker Northland. PAAR as distributed by MLS GRID
 - $475,0003 bd2 ba1.4k sqft6528 E Beckett Trl, Prescott Valley, AZ 86314For Sale
 MLS ID #1084830, Dena Plane, Better Homes and Gardens Real Estate Bloomtree Realty. PAAR as distributed by MLS GRID
 - $459,0003 bd2 ba1.4k sqft5765 N Thornberry Dr, Prescott Valley, AZ 86314For SaleMLS ID #1085059, Asa Hemberg, West USA Realty. PAAR as distributed by MLS GRID
- $515,0003 bd2 ba1.7k sqft5721 N Bronco Ln, Prescott Valley, AZ 86314For SaleMLS ID #1084840, Connie S Vaughn, eXp Realty. PAAR as distributed by MLS GRID
- $441,0003 bd2 ba1.4k sqft6257 E Bower Ln, Prescott Valley, AZ 86314For SaleMLS ID #1085029, Monica Teixeira PLLC, Realty ONE Group Mountain Desert. PAAR as distributed by MLS GRID
- $525,0003 bd2 ba1.6k sqft4198 N Pembroke St, Prescott Valley, AZ 86314For SaleMLS ID #1082816, Leslie Jacobs, Iannelli and Associates Real Estate. PAAR as distributed by MLS GRID
- $459,0003 bd2 ba1.3k sqft4934 N Medford Way, Prescott Valley, AZ 86314New ConstructionMLS ID #1083755, Jessica Somers, Realty ONE Group Mountain Desert. PAAR as distributed by MLS GRID
- $550,0003 bd2 ba2k sqft6577 E Stratford Dr, Prescott Valley, AZ 86314For SaleMLS ID #1084753, Elisabeth Driscoll, Glow Realty. PAAR as distributed by MLS GRID
- $440,0003 bd2 ba1.3k sqft6178 E Livingston Loop, Prescott Valley, AZ 86314For SaleMLS ID #1084841, Dawn L Sturgeon, Realty ONE Group Mountain Desert. PAAR as distributed by MLS GRID
- $487,9002 bd2 ba1.5k sqft6879 E Twilight Pl, Prescott Valley, AZ 86314New ConstructionMLS ID #1081881, Shanon Lei De La Sierra, R E Lockman. PAAR as distributed by MLS GRID
- $425,0003 bd2 ba1.4k sqft6187 E Oliver Ave, Prescott Valley, AZ 86314For SaleMLS ID #1082420, Joshua Fitch, eXp Realty. PAAR as distributed by MLS GRID
