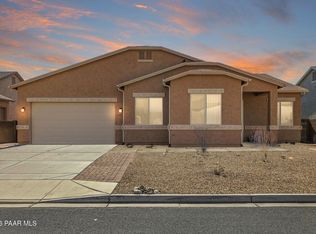
THE PERFECT LOCATION ON A PREMIUM LOT! This beautiful 3 bed, 2 bath home offers an open floor plan with tile flooring, warm granite countertops, 9+ ft ceilings, and newer stainless steel appliances. Large double-pane windows fill the home with natural light, while upgraded electric solar shades help keep it cool in summer. The spacious primary suite includes room for a sitting area, plus an ensuite bath with double vanity and walk-in shower. The secondary bedrooms are generously sized for guests or family. A .19-acre lot backs to open space, providing privacy and scenic views from the covered patio. The extended 2.5-car garage fits long-bed trucks and offers extra storage or workspace. Enjoy easy access to Granville's Spur Cross Clubhouse with a pool, gym, and more just a short walk away!
Sold for $507,000
$507,000
6425 E HOPE WELL Street, Prescott Valley, AZ 86314
3beds
1,747sqft
Single Family Residence
Built in 2020
8,276 Square Feet Lot
$505,200 Zestimate®
$290/sqft
$2,323 Estimated rent
Home value
$505,200
$440,000 - $581,000
$2,323/mo
Zestimate® history
Owner options
List your home for rent
$2,323/mo
Rent Zestimate®
Find your next renter with Zillow Rental Manager. Plus, with online applications, you can quickly screen prospective tenants – for free.
$2,323/mo
Rent Zestimate®
Refinance and save
$3,118/mo
Est. payment
Refinancing to a lower rate could help reduce your monthly payments and save thousands over the life of the loan.
$3,118/mo
Est. payment
Explore your selling options
Work with a Zillow partner agent
Leverage their expertise and Zillow's premium Showcase listings to get your home seen by more buyers.
Get startedList with your own agent
Get your home in front of millions of buyers by listing it on Zillow.
Learn how to do itSell it yourself
Take full control of how buyers see your home on Zillow by listing For Sale by Owner (FSBO).
List your homeWhat's special
Open floor planUpgraded electric solar shadesNatural lightWarm granite countertopsWalk-in showerLarge double-pane windowsSpacious primary suite
Zillow last checked:
Listing updated:
Listed by:
Jeff Martin 928-925-9223,
RealtyONEGroup Mountain Desert
Bought with:
Non-MLS Agent
Non-MLS Office
Source: ARMLS,MLS#: 6999104
Facts & features
Interior
Bedrooms & bathrooms
- Bedrooms: 3
- Bathrooms: 2
- Full bathrooms: 2
Heating
- Forced Air, Natural Gas
Cooling
- Central Air, Ceiling Fan(s)
Appliances
- Included: Dryer, Washer, Refrigerator, Built-in Microwave, Dishwasher, Disposal, Gas Range, Gas Oven, Water Purifier
- Laundry: Inside
Features
- High Speed Internet, Granite Counters, Double Vanity, Other, Eat-in Kitchen, 9+ Flat Ceilings, No Interior Steps, Pantry, Full Bth Master Bdrm
- Flooring: Carpet, Tile
- Windows: Screens, Solar Screens, Double Pane Windows, Mechanical Sun Shds
- Has basement: No
- Number of fireplaces: 11
- Fireplace features: Gas
Interior area
- Total structure area: 1,747
- Total interior livable area: 1,747 sqft
Property
Parking
- Total spaces: 4.5
- Parking features: Attached, Garage Door Opener, Direct Access
- Attached garage spaces: 2.5
- Uncovered spaces: 2
Features
- Stories: 1
- Patio & porch: Covered
- Exterior features: Rain Gutters, Screened in Patio(s)
- Has spa: Yes
- Spa features: Heated
- Fencing: Back Yard,Block
- Has view: Yes
- View description: City, Desert, Panoramic, Trees/Woods, Mountain(s)
Lot
- Size: 8,276 Square Feet
- Features: Desert Back, Desert Front, Gravel/Stone Front, Gravel/Stone Back, Synthetic Grass Back, Irrigation Front, Irrigation Back
Details
- Parcel number: 10370247
Construction
Type & style
- Home type: SingleFamily
- Architectural style: Contemporary
- Property subtype: Single Family Residence
Materials
- Stucco, Wood Frame
- Foundation: Slab
- Roof: Composition
Condition
- Year built: 2020
Details
- Builder name: Universal Homes
Utilities & green energy
- Sewer: Public Sewer
- Water: City Water
- Utilities for property: Phone Connected, Natural Gas Connected
Community & HOA
Community
- Features: Pool, Pickleball, Community Spa, Tennis Court(s), Playground, Biking/Walking Path, Fitness Center
- Subdivision: GRANVILLE 11
HOA
- Has HOA: Yes
- Services included: Maintenance Grounds
- HOA fee: $187 quarterly
- HOA name: Granville Community
- HOA phone: 928-771-1225
Location
- Region: Prescott Valley
Financial & listing details
- Price per square foot: $290/sqft
- Tax assessed value: $425,326
- Annual tax amount: $2,546
- Date on market: 3/23/2026
- Cumulative days on market: 14 days
- Listing terms: Cash,Conventional,FHA,VA Loan
- Ownership: Fee Simple
- Road surface type: Asphalt
Price history
| Date | Event | Price |
|---|---|---|
| 4/6/2026 | Sold | $507,000-2.1%$290/sqft |
Source:  ARMLS #6999104 Report a problem ARMLS #6999104 Report a problem | ||
| 3/30/2026 | Pending sale | $518,000$297/sqft |
Source: ARMLS #6999104 Report a problem | ||
| 3/16/2026 | Contingent | $518,000$297/sqft |
Source:  PAAR as distributed by MLS GRID #1080266 Report a problem PAAR as distributed by MLS GRID #1080266 Report a problem | ||
| 3/13/2026 | Listed for sale | $518,000+48.3%$297/sqft |
Source: PAAR as distributed by MLS GRID #1080266 Report a problem | ||
| 12/9/2020 | Sold | $349,340$200/sqft |
Source: Public Record Report a problem | ||
Public tax history
| Year | Property taxes | Tax assessment |
|---|---|---|
| 2025 | $2,517 +7.8% | $24,271 +5% |
| 2024 | $2,335 +1.6% | $23,115 -59.5% |
| 2023 | $2,297 +476.1% | $57,060 +25.6% |
| 2022 | $399 +3.6% | $45,428 +891.9% |
| 2021 | $385 | $4,580 |
Find assessor info on the county website
Neighborhood: 86314
Nearby homes
- $559,0004 bd2 ba2k sqft6413 E Hope Well St, Prescott Valley, AZ 86314For Sale
- $483,200-- bd-- ba1.6k sqft6401 E Hope Well St, Prescott Valley, AZ 86314Off Market
- $548,000-- bd-- ba2k sqft5361 N Fontana Ct, Prescott Valley, AZ 86314Off Market
- $528,5003 bd2 ba1.8k sqft5360 N Fontana Ct, Prescott Valley, AZ 86314Off Market
- $509,600-- bd-- ba1.8k sqft6387 E Hope Well St, Prescott Valley, AZ 86314Off Market
- $619,600-- bd-- ba2.3k sqft6414 E Sutton Trl, Prescott Valley, AZ 86314Off Market
- $517,200-- bd-- ba1.9k sqft6460 E Hope Well St, Prescott Valley, AZ 86314Off Market
- $567,600-- bd-- ba2k sqft6428 E Sutton Trl, Prescott Valley, AZ 86314Off Market
Nearby schools
GreatSchools rating
- 8/10Granville Elementary SchoolGrades: PK-6Distance: 0.3 mi
- NAGlassford Hill Middle SchoolGrades: 7-8Distance: 1.6 mi
- 4/10Bradshaw Mountain High SchoolGrades: 9-12Distance: 1.3 mi
Schools provided by the listing agent
- Elementary: Granville Elementary School
- Middle: Glassford Hill Middle School
- District: Humboldt Unified District
Source: ARMLS. This data may not be complete. We recommend contacting the local school district to confirm school assignments for this home.
Get a cash offer in 3 minutes
Find out how much your home could sell for in as little as 3 minutes with a no-obligation cash offer.
Estimated market value
$505,200
Get a cash offer in 3 minutes
Find out how much your home could sell for in as little as 3 minutes with a no-obligation cash offer.
Estimated market value
$505,200
- Arizona
- Yavapai County
- Prescott Valley
- 86314
- 6425 E HOPE WELL Street
Nearby cities
Nearby zip codes
Other Prescott Valley Topics
