*SUPER LOW PRICE!!!* Discover your ideal retreat in Prescott Valley! *NO HOA* This recently, fully remodeled 3-bedroom, 1.5-bath home offers 1,634 square feet of comfortable living space with a versatile layout designed for both relaxation and creativity. Inside, you'll find newer LVP flooring and carpet and updated fixtures throughout. The spacious eat-in kitchen is the heart of the home, featuring stunning gray shaker cabinetry, quartz countertops, stainless steel appliances, a convenient breakfast bar, and an adjacent dining area perfect for gatherings. Enjoy three spacious bedrooms with a shared full bathroom, a dedicated laundry room, and an additional flex space ideal for hobbies, a home office, or workout area. A separate art room/studio/Arizona room provides the perfect creative retreat or bonus workspace. Step outside to a large block-wall-surrounded backyard on over a quarter acre designed for entertaining and enjoying Prescott Valley's beautiful weather. Relax under the newly added pergola on the larger concrete patio, garden in the planter boxes, and take advantage of the 12'x16' exterior shed (with 8-foot walls) for extra storage, projects or just hanging out. The property also features plenty of space for potential RV parking and a 2-car garage, offering plenty of room for all your toys and outdoor adventures. Whether you're looking for a full-time residence or the perfect quick getaway from the Valley, this move-in-ready home has it all!
Under contract
Price cut: $10K (6/29)
$409,000
4024 N Gelding Dr, Prescott Valley, AZ 86314
3beds
1,634sqft
:
Get pre-qualified$2,464/mo
Single Family Residence
Built in 1974
0.27 Acres Lot
$403,500 Zestimate®
$250/sqft
$-- HOA
What's special
Spacious eat-in kitchenUpdated fixtures throughoutConvenient breakfast barStunning gray shaker cabinetryQuartz countertopsDedicated laundry roomThree spacious bedrooms
- 74 days |
- 482 |
- 19 |
Likely to sell faster than
Zillow last checked:
Listing updated:
Listed by:
Amy Hitt 928-499-0840,
Panoramic Realty,
Aaron Henderson 928-255-8436,
Panoramic Realty
Source: PAAR as distributed by MLS GRID,MLS#: 1081900
Facts & features
Interior
Bedrooms & bathrooms
- Bedrooms: 3
- Bathrooms: 2
- Full bathrooms: 1
- 1/2 bathrooms: 1
Heating
- Electric, Heat Pump
Cooling
- Ceiling Fan(s), Heat Pump
Appliances
- Included: Dishwasher, Disposal, Dryer, Electric Range, Microwave, Oven, Refrigerator, Washer
- Laundry: Wash/Dry Connection
Features
- Ceiling Fan(s), Solid Surface Counters, Eat-in Kitchen, Kit/Din Combo, Live on One Level, Master Downstairs, Quartz Countertops
- Flooring: Carpet, Vinyl
- Windows: Skylight(s), Double Pane Windows, Drapes
- Basement: Crawl Space,Stem Wall
- Has fireplace: No
Interior area
- Total structure area: 1,634
- Total interior livable area: 1,634 sqft
Video & virtual tour
Property
Parking
- Total spaces: 2
- Parking features: Garage Door Opener, Driveway Concrete
- Attached garage spaces: 2
- Has uncovered spaces: Yes
Features
- Levels: Traditional
- Patio & porch: Covered, Patio
- Exterior features: Landscaping-Front, Landscaping-Rear, Level Entry, Storm Gutters
- Fencing: Back Yard
- Has view: Yes
- View description: Glassford Hill, Mountain(s)
Lot
- Size: 0.27 Acres
- Topography: Level,Other Trees,Views
Details
- Additional structures: Shed(s), Workshop
- Parcel number: 8792
- Zoning: RL-10
Construction
Type & style
- Home type: SingleFamily
- Architectural style: Ranch
- Property subtype: Single Family Residence
Materials
- Frame
- Roof: Composition
Condition
- Year built: 1974
Utilities & green energy
- Electric: 220 Volts
- Sewer: City Sewer
- Water: Public
- Utilities for property: Cable Available, Electricity Available, Natural Gas Available
Community & HOA
Community
- Security: Smoke Detector(s)
- Subdivision: Prescott Valley 19
HOA
- Has HOA: No
Location
- Region: Prescott Valley
Financial & listing details
- Price per square foot: $250/sqft
- Tax assessed value: $283,130
- Annual tax amount: $1,490
- Date on market: 5/11/2026
- Cumulative days on market: 73 days
- Exclusions: No
- Electric utility on property: Yes
- Road surface type: Asphalt
Estimated market value
$403,500
$383,000 - $424,000
$2,111/mo
Price history
| Date | Event | Price |
|---|---|---|
| 7/7/2026 | Contingent | $409,000$250/sqft |
Source:  PAAR as distributed by MLS GRID #1081900 Report a problem PAAR as distributed by MLS GRID #1081900 Report a problem | ||
| 6/29/2026 | Price change | $409,000-2.4%$250/sqft |
Source: PAAR as distributed by MLS GRID #1081900 Report a problem | ||
| 6/10/2026 | Price change | $419,000-3.5%$256/sqft |
Source: PAAR as distributed by MLS GRID #1081900 Report a problem | ||
| 5/28/2026 | Price change | $434,000-3.3%$266/sqft |
Source: PAAR as distributed by MLS GRID #1081900 Report a problem | ||
| 5/11/2026 | Listed for sale | $449,000+10.9%$275/sqft |
Source: PAAR as distributed by MLS GRID #1081900 Report a problem | ||
| 10/13/2023 | Sold | $405,000$248/sqft |
Source: PAAR as distributed by MLS GRID #1059277 Report a problem | ||
| 9/22/2023 | Pending sale | $405,000+1.3%$248/sqft |
Source: PAAR as distributed by MLS GRID #1059277 Report a problem | ||
| 9/20/2023 | Listed for sale | $400,000+56.9%$245/sqft |
Source: PAAR as distributed by MLS GRID #1059277 Report a problem | ||
| 7/24/2023 | Sold | $255,000+136.1%$156/sqft |
Source: Public Record Report a problem | ||
| 12/20/2013 | Sold | $108,000-22.3%$66/sqft |
Source: Public Record Report a problem | ||
| 10/14/2013 | Price change | $139,000-7.3%$85/sqft |
Source: NEXTAGE REALTY PROFESSIONALS #973394 Report a problem | ||
| 9/28/2013 | Price change | $150,000-11.7%$92/sqft |
Source: NEXTAGE REALTY PROFESSIONALS #973394 Report a problem | ||
| 9/19/2013 | Listed for sale | $169,900$104/sqft |
Source: NEXTAGE REALTY PROFESSIONALS #973394 Report a problem | ||
Public tax history
| Year | Property taxes | Tax assessment |
|---|---|---|
| 2025 | $1,477 -7.9% | $16,685 +5% |
| 2024 | $1,605 +1.6% | $15,890 -57.9% |
| 2023 | $1,579 -2.6% | $37,738 +20.4% |
| 2022 | $1,621 +3.6% | $31,348 +6.7% |
| 2021 | $1,564 +1.3% | $29,373 +5.2% |
| 2020 | $1,544 +4.6% | $27,932 |
| 2019 | $1,477 +2% | -- |
| 2018 | $1,448 +3.3% | -- |
| 2017 | $1,401 +2.6% | -- |
| 2016 | $1,366 +25.3% | -- |
| 2015 | $1,090 | -- |
| 2014 | -- | -- |
| 2013 | -- | -- |
| 2012 | -- | -- |
| 2011 | $1,130 | $10,562 |
| 2010 | -- | -- |
| 2009 | $1,179 +6.8% | -- |
| 2008 | $1,104 | -- |
| 2007 | -- | -- |
| 2006 | -- | -- |
| 2005 | -- | -- |
| 2004 | -- | -- |
| 2003 | -- | -- |
| 2002 | -- | -- |
| 2001 | -- | -- |
Find assessor info on the county website
Monthly payment
Est. payment
Payment breakdown
Explore the cost of this home by adjusting the details. Changes won't be saved.Climate risks
Neighborhood: 86314
Nearby schools
GreatSchools rating
- 9/10Liberty Traditional SchoolGrades: PK-8Distance: 0.7 mi
- 4/10Bradshaw Mountain High SchoolGrades: 9-12Distance: 0.5 mi
- NAGlassford Hill Middle SchoolGrades: 7-8Distance: 0.4 mi
- $404,20010,454 Square Feet4025 N Kachina Way, Prescott Valley, AZ 86314Off Market
- $416,7503 bd3 ba1.8k sqft4050 N Gelding Dr, Prescott Valley, AZ 86314Sold

- $50,9390.35 Acres4000 N Gelding Dr, Prescott Valley, AZ 86314Off Market
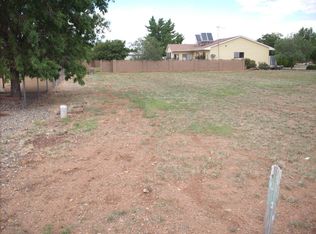
- $458,1003 bd2 ba1.6k sqft4051 N Kachina Way, Prescott Valley, AZ 86314Off Market
- $460,4003 bd2 ba2k sqft4001 N Kachina Way, Prescott Valley, AZ 86314Off Market
- $378,000-- bd-- ba1.4k sqft4025 N Gelding Dr, Prescott Valley, AZ 86314Off Market
- $388,400-- bd-- ba1.5k sqft4001 N Gelding Dr, Prescott Valley, AZ 86314Off Market
- $372,7003 bd2 ba1.3k sqft4049 N Gelding Dr, Prescott Valley, AZ 86314Off Market
A local agent can set up tours, give advice and negotiate with sellers.
A local lender can help you make sure your offer is ready when you are.
Similar homes
- $399,9903 bd2 ba1.3k sqft7501 E Paseo Dulce Cir, Prescott Valley, AZ 86314For Sale

 MLS ID #261969, Kayla Rodriguez, HomeSmart. WMAOR
 - $425,0004 bd2 ba1.6k sqft4267 N CHOLLA Drive, Prescott Valley, AZ 86314For Sale
 MLS ID #7053985, Ryan Mancuso, Better Homes and Gardens Real Estate BloomTree Realty. ARMLS
 - $394,9003 bd2 ba1.4k sqft2725 N Prescott East Hwy, Prescott Valley, AZ 86314For Sale

 MLS ID #1083340, Charles S. Clark, Clark Realty Homes and Land. PAAR as distributed by MLS GRID
 - $389,9003 bd2 ba1.4k sqft3141 N Prescott East Hwy, Prescott Valley, AZ 86314For Sale
 MLS ID #1081151, Timothy Hassler, Realty ONE Group Mountain Desert. PAAR as distributed by MLS GRID
 - $425,0003 bd2 ba1.5k sqft8275 E Tranquil Blvd, Prescott Valley, AZ 86314For SaleMLS ID #1081698, Brendon Montierth, Coldwell Banker Northland. PAAR as distributed by MLS GRID
- $415,0004 bd2 ba1.5k sqft4311 N Cinnabar Dr, Prescott Valley, AZ 86314For SaleMLS ID #1082958, Timothy Brown PLLC, Keller Williams Arizona Realty. PAAR as distributed by MLS GRID
- $443,0003 bd2 ba1.4k sqft4324 N Plainsman Way, Prescott Valley, AZ 86314For SaleMLS ID #7024365, Daniel Walters, Better Homes and Gardens Real Estate BloomTree Realty. ARMLS
- $435,0003 bd2 ba1.4k sqft5841 N Thornberry Dr, Prescott Valley, AZ 86314For SaleMLS ID #1083540, Mary L Meade-Olberding, Better Homes And Gardens Real Estate Bloomtree Realty. PAAR as distributed by MLS GRID
- $349,9003 bd2 ba1.2k sqft3111 N Prescott East Hwy, Prescott Valley, AZ 86314For SaleMLS ID #1083606, James Rusch-Michener, Realty One Group Mountain Desert. PAAR as distributed by MLS GRID
- $425,0003 bd2 ba1.2k sqft6159 E Greer Ln, Prescott Valley, AZ 86314For SaleMLS ID #1082708, Theresa deSoto, Better Homes And Gardens Real Estate Bloomtree Realty. PAAR as distributed by MLS GRID
- $449,0003 bd2 ba1.6k sqft6040 N Rim Dr, Prescott Valley, AZ 86314For SaleMLS ID #1080931, DJ Sheridan, Realty Executives Arizona Territory. PAAR as distributed by MLS GRID
- $425,5003 bd2 ba1.3k sqft5088 N DESERT Lane, Prescott Valley, AZ 86314For SaleMLS ID #6923938, Trisha Lash, Code of the West. ARMLS
- $390,0003 bd2 ba1.4k sqft1860 N Mulberry, Prescott Valley, AZ 86314For SaleMLS ID #1082871, Joan M Eaton, eXp Realty. PAAR as distributed by MLS GRID
- $436,9003 bd2 ba1.4k sqft6222 E Thorne Ln, Prescott Valley, AZ 86314For SaleMLS ID #1083284, Brendon Montierth, Coldwell Banker Northland. PAAR as distributed by MLS GRID
- $358,7772 bd2 ba1.1k sqft3230 N Bumblebee Dr, Prescott Valley, AZ 86314For SaleMLS ID #1082223, Chelsey Marsiano, Glow Realty. PAAR as distributed by MLS GRID
- $552,9003 bd2 ba1.7k sqft3600 N Mountain View Dr, Prescott Valley, AZ 86314For SaleMLS ID #1080865, Robert Beyea, Realty ONE Group Mountain Desert. PAAR as distributed by MLS GRID
- $550,0003 bd2 ba1.6k sqft6234 E CAMBRIDGE Avenue, Prescott Valley, AZ 86314For SaleMLS ID #7015922, Stephanie Woods, Woods Hometown Realty. ARMLS
- $475,0004 bd4 ba2.1k sqft8501 E Leigh Dr, Prescott Valley, AZ 86314For SaleMLS ID #1083726, Alexander Halenka, Realty ONE Group Mountain Desert. PAAR as distributed by MLS GRID
- $414,5003 bd2 ba1.4k sqft5626 N BRINSON Lane, Prescott Valley, AZ 86314For SaleMLS ID #7014173, Sherri Siebert, Realty ONE Group. ARMLS
- $414,5003 bd2 ba1.4k sqft5626 N Brinson Ln Unit 11, Prescott Valley, AZ 86314For SaleMLS ID #1081199, Sherri A Siebert, Realty ONE Group. PAAR as distributed by MLS GRID
