Welcome to 5234 N Elliot Ave in Prescott Valley's desirable Granville community. This well-maintained 3 bedroom, 2 bathroom single story home offers 1,374 sq ft of comfortable living space with 10-foot ceilings for an open feel. The kitchen features quartz countertops, gas cooktop, modern backsplash, and full sizes pantry. The primary suite includes a full closet and private bath. Additional highlights include Low-E windows, ceiling fans, a programmable HVAC, and smart light switched. Situation on a 6,984 sq ft lot, the property boasts a low-maintenance yard, covered patio, block privacy fencing, and a two-car- garage with an added extra parking space.
For sale
$440,000
5234 N Elliot Avenue, Prescott Valley, AZ 86314
3beds
1,374sqft
Single Family Residence
Built in 2021
6,984 Square Feet Lot
$-- Zestimate®
$320/sqft
$62/mo HOA
What's special
Covered patioGas cooktopLow-maintenance yardModern backsplashLow-e windowsProgrammable hvacBlock privacy fencing
- 8 days
- 508
- 26
Likely to sell faster than
Zillow last checked:
Listing updated:
Listed by:
Selena Worl 623-696-1401,
Coldwell Banker Realty
Source: ARMLS,MLS#: 7101166
Facts & features
Interior
Bedrooms & bathrooms
- Bedrooms: 3
- Bathrooms: 2
- Full bathrooms: 2
Heating
- Natural Gas
Cooling
- HVAC SEER Rating, Central Air, Ceiling Fan(s), Programmable Thmstat
Appliances
- Included: Refrigerator, Built-in Microwave, Dishwasher, Disposal, Gas Range, Gas Oven, Gas Cooktop
Features
- Pantry, Quartz Countertops, High Speed Internet, Double Vanity, Eat-in Kitchen, 9+ Flat Ceilings, Full Bth Master Bdrm
- Flooring: Carpet, Tile
- Windows: Low Emissivity Windows, Double Pane Windows, ENERGY STAR Qualified Windows
- Has basement: No
- Has fireplace: No
Interior area
- Total structure area: 1,374
- Total interior livable area: 1,374 sqft
Property
Parking
- Total spaces: 5
- Parking features: Garage Door Opener
- Garage spaces: 2
- Uncovered spaces: 3
Accessibility
- Accessibility features: Accessible Hallway(s)
Features
- Stories: 1
- Patio & porch: Covered
- Spa features: None
- Fencing: Block
Lot
- Size: 6,984 Square Feet
- Features: Gravel/Stone Front, Gravel/Stone Back, Synthetic Grass Back
Details
- Parcel number: 10370447
- Special conditions: Exclusions (SeeRmks)
Construction
Type & style
- Home type: SingleFamily
- Architectural style: Ranch
- Property subtype: Single Family Residence
Materials
- Stucco, Wood Frame, Blown Cellulose, Painted
- Roof: Composition
Condition
- Year built: 2021
Details
- Builder name: Universal Homes
Utilities & green energy
- Electric: 220 Volts in Kitchen
- Sewer: Public Sewer
Green energy
- Water conservation: Recirculation Pump
Community & HOA
Community
- Features: Pool, Community Spa, Community Media Room, Tennis Court(s), Playground, Biking/Walking Path, Fitness Center
- Subdivision: Granville Unit 13B
HOA
- Has HOA: Yes
- Services included: Maintenance Grounds, Street Maint
- HOA fee: $187 quarterly
- HOA name: Granville Community
- HOA phone: 602-957-9191
Location
- Region: Prescott Valley
Financial & listing details
- Price per square foot: $320/sqft
- Tax assessed value: $350,548
- Annual tax amount: $1,833
- Date on market: 11/1/2026
- Listing terms: VA Loan,Cash,Conventional,1031 Exchange,FHA
- Ownership: Fee Simple
- Electric utility on property: Yes
Estimated market value
Not available
Estimated sales range
Not available
Not available
Price history
| Date | Event | Price |
|---|---|---|
| 11/1/2026 | Listed for sale | $440,000-3.3%$320/sqft |
Source:  ARMLS #7101166 Report a problem | ||
| 11/13/2025 | Listing removed | $2,100$2/sqft |
Source: Zillow Rentals Report a problem | ||
| 10/25/2025 | Listing removed | $455,000$331/sqft |
Source: ARMLS #6899424 Report a problem | ||
| 10/25/2025 | Listed for rent | $2,100$2/sqft |
Source: Zillow Rentals Report a problem | ||
| 9/27/2025 | Price change | $455,000-1.1%$331/sqft |
Source: ARMLS #6899424 Report a problem | ||
| 9/9/2025 | Price change | $459,999-1.1%$335/sqft |
Source: ARMLS #6899424 Report a problem | ||
| 7/31/2025 | Listed for sale | $465,000+0.9%$338/sqft |
Source: ARMLS #6899424 Report a problem | ||
| 7/16/2025 | Listing removed | $460,999$336/sqft |
Source:  PAAR as distributed by MLS GRID #1071501 Report a problem | ||
| 6/7/2025 | Price change | $460,999-1.1%$336/sqft |
Source: PAAR as distributed by MLS GRID #1071501 Report a problem | ||
| 5/16/2025 | Price change | $465,999-0.9%$339/sqft |
Source: PAAR as distributed by MLS GRID #1071501 Report a problem | ||
| 4/21/2025 | Price change | $470,000-0.6%$342/sqft |
Source: PAAR as distributed by MLS GRID #1071501 Report a problem | ||
| 4/7/2025 | Price change | $472,999-0.4%$344/sqft |
Source: PAAR as distributed by MLS GRID #1071501 Report a problem | ||
| 3/17/2025 | Listed for sale | $475,000+5.6%$346/sqft |
Source: PAAR as distributed by MLS GRID #1071501 Report a problem | ||
| 1/18/2022 | Sold | $449,900$327/sqft |
Source: ARMLS #6328705 Report a problem | ||
| 12/17/2021 | Pending sale | $449,900$327/sqft |
Source: ARMLS #6328705 Report a problem | ||
| 12/5/2021 | Listed for sale | $449,900+56.7%$327/sqft |
Source: ARMLS #6328705 Report a problem | ||
| 11/24/2021 | Sold | $287,029$209/sqft |
Source: Public Record Report a problem | ||
Public tax history
| Year | Property taxes | Tax assessment |
|---|---|---|
| 2026 | $1,774 +0.8% | $20,867 +5% |
| 2025 | $1,760 +9.1% | $19,873 +5% |
| 2024 | $1,613 +5482% | $18,927 -58.1% |
| 2023 | $29 +196.1% | $45,146 +12510.6% |
| 2022 | $10 | $358 |
Find assessor info on the county website
Monthly payment
Est. payment
Payment breakdown
Explore the cost of this home by adjusting the details. Changes won't be saved.Climate risks
Neighborhood: 86314
Nearby schools
Schools provided by the listing agent
- Elementary: Humboldt Elementary School
- Middle: Humboldt Elementary School
- High: Bradshaw Mountain High School
- District: Humboldt Unified District
Source: ARMLS. This data may not be complete. We recommend contacting the local school district to confirm school assignments for this home.
- $409,700-- bd-- ba1.3k sqft5242 N Elliot Ave, Prescott Valley, AZ 86314Off Market
- $445,500-- bd-- ba1.5k sqft5226 N Elliot Ave, Prescott Valley, AZ 86314Off Market
- $457,900-- bd-- ba1.5k sqft5250 N Elliot Ave, Prescott Valley, AZ 86314Off Market
- $520,600-- bd-- ba1.8k sqft6240 E Cottage Dr, Prescott Valley, AZ 86314Off Market
Similar homes
- $440,0003 bd2 ba1.3k sqft6747 E KILKENNY Place, Prescott Valley, AZ 86314For Sale
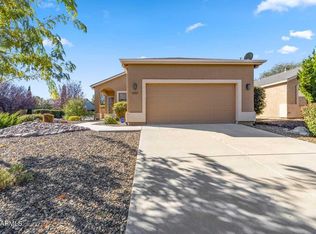 MLS ID #7100508, Andrea McIntyre, HomeSmart Fine Homes and Land. ARMLS
- $440,0004 bd2 ba1.6k sqft6417 E Andover Ln, Prescott Valley, AZ 86314For Sale
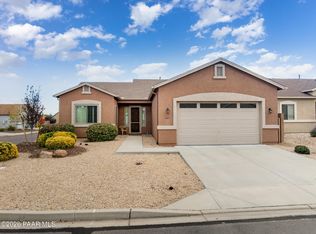
 MLS ID #1085808, Steven Button, Realty ONE Group Mountain Desert. PAAR as distributed by MLS GRID
- $474,0003 bd2 ba1.4k sqft6528 E Beckett Trl, Prescott Valley, AZ 86314For Sale
 MLS ID #1084830, Dena Plane, Better Homes and Gardens Real Estate Bloomtree Realty. PAAR as distributed by MLS GRID
- $435,0003 bd2 ba1.3k sqft5274 N Western Blvd, Prescott Valley, AZ 86314For Sale
 MLS ID #1084148, Franca Gullett, Better Homes and Gardens Real Estate Bloomtree Realty. PAAR as distributed by MLS GRID
- $407,5003 bd2 ba1.5k sqft5613 N Teaberry Ln, Prescott Valley, AZ 86314For SaleMLS ID #1085582, Wade S Crandell, Promise Land Realty. PAAR as distributed by MLS GRID
- $578,0004 bd2 ba1.9k sqft5645 N Bay Hill Ct, Prescott Valley, AZ 86314For SaleMLS ID #1086133, Jared Andrew English, Congress Realty, Inc.. PAAR as distributed by MLS GRID
- $450,0002 bd2 ba1.3k sqft7284 E Night Watch Way, Prescott Valley, AZ 86314For SaleMLS ID #1085652, Suzanne Duskey, Realty ONE Group Mountain Desert. PAAR as distributed by MLS GRID
- $589,0004 bd2 ba1.9k sqft6306 E Beckett Trl, Prescott Valley, AZ 86314For SaleMLS ID #1085776, Dustin Ferrell, Better Homes and Gardens Real Estate Bloomtree Realty. PAAR as distributed by MLS GRID
- $419,9003 bd2 ba1.3k sqft6217 E Thorne Ln, Prescott Valley, AZ 86314For SaleMLS ID #1084712, Timothy Burke, Realty Executives Arizona Territory. PAAR as distributed by MLS GRID
- $430,0003 bd2 ba1.5k sqft7677 E Shimmer Ln, Prescott Valley, AZ 86315For SaleMLS ID #1078153, Mary Isabelle Stonebraker, My Home Group Real Estate. PAAR as distributed by MLS GRID
- $410,0003 bd2 ba1.5k sqft5618 N Brinson Ln Unit 11, Prescott Valley, AZ 86314For SaleMLS ID #1084220, Brian Howell, HomeSmart Fine Homes and Land. PAAR as distributed by MLS GRID
- $389,0003 bd2 ba1.4k sqft6401 E Endicott Way #11, Prescott Valley, AZ 86314For SaleMLS ID #1083709, Brian Howell, HomeSmart Fine Homes and Land. PAAR as distributed by MLS GRID
- $485,0004 bd2 ba2k sqft7022 Sunset Pl, Prescott Valley, AZ 86315For SaleMLS ID #1086143, Peter J Fife, Coldwell Banker Northland. PAAR as distributed by MLS GRID
- $393,5003 bd2 ba1.4k sqft5626 N Brinson Ln Unit 11, Prescott Valley, AZ 86314For SaleMLS ID #1081199, Sherri A Siebert, Realty ONE Group. PAAR as distributed by MLS GRID
- $425,0003 bd2 ba1.5k sqft6867 E Byron Pl, Prescott Valley, AZ 86314For SaleMLS ID #1085512, Jeffrey Martin, Realty One Group Mountain Desert. PAAR as distributed by MLS GRID
- $475,0003 bd2 ba1.8k sqft9277 E Spouse Dr, Prescott Valley, AZ 86314For SaleMLS ID #1080079, Sam M Shapiro, Realty ONE Group Mountain Desert. PAAR as distributed by MLS GRID
