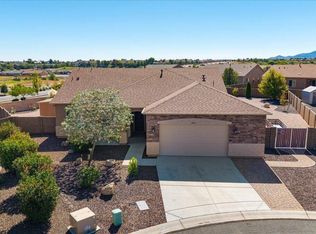
Take a look at this to this beautifully updated 3-bedroom, 2-bath, 1,864-square-foot home located in the highly desirable golf course community of StoneRidge!
From the moment you arrive, you'll appreciate the pride of ownership and thoughtful upgrades that have been added throughout, creating a home that feels warm, inviting, and truly move-in ready.
Step inside to discover a light and welcoming interior enhanced by new flooring in all bedrooms, the primary closet, and den, along with new baseboards and beautiful finishing touches throughout. The kitchen has been thoughtfully refreshed with new granite countertops, a stylish backsplash, refinished cabinetry with new hardware, under- and over-cabinet lighting, convenient pull-out shelving in the lower cabinets, and (more) a new glass-panel pantry door. It's a space designed to be both beautiful and functional, whether you're preparing a quiet dinner at home or entertaining family and friends.
The primary suite offers its own collection of custom upgrades, including beautifully designed closet shelving, a new shower door and vanity mirror, a new closet door, and a custom barn door that adds character and charm to the bathroom entrance.
Throughout the home, carefully selected window coverings and decorative cornices in the living and dining areas add warmth and personality, while a new security front door provides an additional touch of comfort and convenience.
And the backyard--WOW! A wonderful extension of the home and a place you may quickly find yourself spending much of your time. Step onto the screened-in back patio, complete with ceiling fans and vertical shades, and enjoy a peaceful setting perfect for morning coffee, an afternoon with a good book, or relaxing with friends at the end of the day.
Chandelier and hanging stained glass panel in the dining area do not convey.
For sale
$579,000
1369 N KETTLE HILL Road, Prescott Valley, AZ 86314
3beds
1,864sqft
Single Family Residence
Built in 2005
5,751 Square Feet Lot
$-- Zestimate®
$311/sqft
$87/mo HOA
What's special
- 56 days
- 218
- 7
Zillow last checked:
Listing updated:
Listed by:
Kellie Rutherford 928-830-0151,
Keller Williams Integrity First Realty
Source: ARMLS,MLS#: 7072502
Facts & features
Interior
Bedrooms & bathrooms
- Bedrooms: 3
- Bathrooms: 2
- Full bathrooms: 2
Heating
- Forced Air, Natural Gas
Cooling
- Central Air, Ceiling Fan(s)
Appliances
- Included: Refrigerator, Built-in Microwave, Dishwasher, Disposal, Gas Range
Features
- High Speed Internet, Granite Counters, Double Vanity, Eat-in Kitchen, 9+ Flat Ceilings, Kitchen Island, Pantry, 3/4 Bath Master Bdrm
- Flooring: Tile
- Windows: Screens, Double Pane Windows
- Has basement: No
- Has fireplace: No
Interior area
- Total structure area: 1,864
- Total interior livable area: 1,864 sqft
Property
Parking
- Total spaces: 4
- Parking features: Attached, Garage Door Opener
- Attached garage spaces: 2
- Uncovered spaces: 2
Features
- Stories: 1
- Exterior features: Private Yard, Screened in Patio(s)
- Spa features: None
- Fencing: Back Yard,Block
Lot
- Size: 5,751 Square Feet
- Features: Desert Back, Desert Front, Auto Timer H2O Front, Auto Timer H2O Back
Details
- Parcel number: 10305788
Construction
Type & style
- Home type: SingleFamily
- Architectural style: Ranch
- Property subtype: Single Family Residence
Materials
- Stucco, Wood Frame
- Roof: Composition
Condition
- Year built: 2005
Details
- Builder name: Suncor
Utilities & green energy
- Sewer: Public Sewer
Community & HOA
Community
- Features: Pool, Golf, Pickleball, Tennis Court(s), Fitness Center
- Subdivision: STONERIDGE 5
HOA
- Has HOA: Yes
- Services included: Maintenance Grounds
- HOA fee: $260 quarterly
- HOA name: Stoneridge Community
- HOA phone: 928-775-7550
Location
- Region: Prescott Valley
Financial & listing details
- Price per square foot: $311/sqft
- Tax assessed value: $449,841
- Annual tax amount: $2,706
- Date on market: 9/4/2026
- Cumulative days on market: 48 days
- Listing terms: VA Loan,Cash,Conventional,1031 Exchange,FHA
- Ownership: Fee Simple
- Road surface type: Asphalt
Estimated market value
Not available
Estimated sales range
Not available
Not available
Price history
| Date | Event | Price |
|---|---|---|
| 9/4/2026 | Listed for sale | $579,000+43%$311/sqft |
Source:  PAAR as distributed by MLS GRID #1084713 Report a problem PAAR as distributed by MLS GRID #1084713 Report a problem | ||
| 2/17/2021 | Sold | $405,000+37.3%$217/sqft |
Source: PAAR as distributed by MLS GRID #1034956 Report a problem | ||
| 8/12/2017 | Listing removed | $1,750$1/sqft |
Source: RE/MAX MOUNTAIN PROPERTIES #1005750 Report a problem | ||
| 8/9/2017 | Listed for rent | $1,750$1/sqft |
Source: RE/MAX MOUNTAIN PROPERTIES #1005750 Report a problem | ||
| 7/7/2016 | Sold | $295,000$158/sqft |
Source: PAAR as distributed by MLS GRID #994844 Report a problem | ||
| 5/22/2016 | Pending sale | $295,000$158/sqft |
Source: BLOOMTREE REALTY #994844 Report a problem | ||
| 5/3/2016 | Listed for sale | $295,000-7.8%$158/sqft |
Source: BLOOMTREE REALTY #994844 Report a problem | ||
| 11/6/2015 | Listing removed | $320,000$172/sqft |
Source: Keller Williams Check Realty #eps-1376100639-1446606156 Report a problem | ||
| 9/17/2015 | Listed for sale | $320,000-2.9%$172/sqft |
Source: The Field Group Realty #989928 Report a problem | ||
| 5/10/2006 | Sold | $329,635$177/sqft |
Source: Public Record Report a problem | ||
Public tax history
| Year | Property taxes | Tax assessment |
|---|---|---|
| 2026 | $2,706 +0.1% | $26,785 +5% |
| 2025 | $2,703 +7.4% | $25,510 +5% |
| 2024 | $2,517 +1.4% | $24,295 -58.1% |
| 2023 | $2,482 -3.5% | $57,953 +18.7% |
| 2022 | $2,573 +3.1% | $48,840 +5.5% |
| 2021 | $2,495 +1.4% | $46,273 +4.4% |
| 2020 | $2,460 +4.2% | $44,321 |
| 2019 | $2,361 +1.3% | -- |
| 2018 | $2,331 +3.8% | -- |
| 2017 | $2,245 +1% | -- |
| 2016 | $2,222 -1.5% | -- |
| 2015 | $2,257 | -- |
| 2014 | -- | -- |
| 2013 | -- | -- |
| 2012 | -- | -- |
| 2011 | $2,180 | $14,273 |
| 2010 | -- | -- |
| 2009 | $2,260 +8.4% | -- |
| 2008 | $2,085 | -- |
| 2007 | -- | -- |
Find assessor info on the county website
Monthly payment
Est. payment
Payment breakdown
Explore the cost of this home by adjusting the details. Changes won't be saved.Climate risks
Neighborhood: 86314
Nearby schools
Schools provided by the listing agent
- Elementary: Granville Elementary School
- Middle: Glassford Hill Middle School
- High: Bradshaw Mountain High School
- District: Humboldt Unified District
Source: ARMLS. This data may not be complete. We recommend contacting the local school district to confirm school assignments for this home.
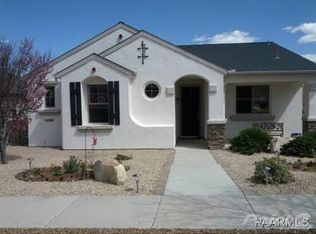
- $497,9003 bd2 ba1.5k sqft1357 N Kettle Hill Rd, Prescott Valley, AZ 86314Off Market
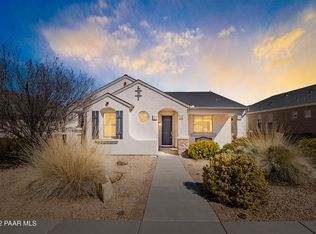
- $--3 bd2 ba1.5k sqft1357 N Kettle Hill Rd LOT 496, Prescott Valley, AZ 86314Off Market
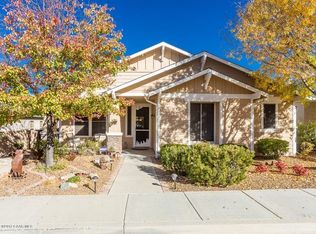
- $523,4003 bd2 ba1.8k sqft1385 N Kettle Hill Rd, Prescott Valley, AZ 86314Off Market
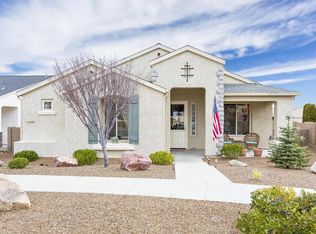
- $556,6003 bd2 ba1.8k sqft1353 N Kettle Hill Rd, Prescott Valley, AZ 86314Off Market
Similar homes
- $540,0004 bd3 ba1.9k sqft7218 E Night Watch Way, Prescott Valley, AZ 86314For Sale

 MLS ID #1085683, Leslie Jacobs, Iannelli and Associates Real Estate. PAAR as distributed by MLS GRID
 - $564,0003 bd2 ba1.8k sqft1023 N Cloud Cliff Pass, Prescott Valley, AZ 86314For Sale
 MLS ID #1081671, Terri Chase, HomeSmart Fine Homes and Land. PAAR as distributed by MLS GRID
 - $549,0003 bd2 ba1.6k sqft6643 E SANDPIPER Way, Prescott Valley, AZ 86314For Sale
 MLS ID #7092217, Wendy Birtcher, Better Homes and Gardens Real Estate BloomTree Realty. ARMLS
 - $665,0003 bd2 ba1.9k sqft1348 N Low Valley Ln, Prescott Valley, AZ 86314For Sale
 MLS ID #1085081, Gabriela C Watts, West USA Realty of Prescott. PAAR as distributed by MLS GRID
 - $450,0002 bd2 ba1.3k sqft7284 E Night Watch Way, Prescott Valley, AZ 86314For SaleMLS ID #1085652, Suzanne Duskey, Realty ONE Group Mountain Desert. PAAR as distributed by MLS GRID
- $440,0004 bd2 ba1.6k sqft6417 E Andover Ln, Prescott Valley, AZ 86314For SaleMLS ID #1085808, Steven Button, Realty ONE Group Mountain Desert. PAAR as distributed by MLS GRID
- $499,9003 bd2 ba2k sqft6577 E Stratford Dr, Prescott Valley, AZ 86314For SaleMLS ID #1084753, Elisabeth Driscoll, Glow Realty. PAAR as distributed by MLS GRID
- $525,0003 bd2 ba1.6k sqft4198 N Pembroke St, Prescott Valley, AZ 86314For SaleMLS ID #1082816, Leslie Jacobs, Iannelli and Associates Real Estate. PAAR as distributed by MLS GRID
- $549,0003 bd2 ba1.9k sqft7857 E Big Star Trl, Prescott Valley, AZ 86314For SaleMLS ID #1084003, John Lancaster Chase, HomeSmart Fine Homes and Land. PAAR as distributed by MLS GRID
- $474,5003 bd3 ba1.7k sqft1829 N Fence Line Dr #1, Prescott Valley, AZ 86314For SaleMLS ID #1084256, Lynn Ann Kent, Panoramic Realty. PAAR as distributed by MLS GRID
- $517,0003 bd2 ba1.9k sqft4580 N Teepee Rd, Prescott Valley, AZ 86314For SaleMLS ID #1081882, Paula Smith, RE/MAX Mountain Properties. PAAR as distributed by MLS GRID
- $524,9003 bd2 ba1.6k sqft6320 E Walden Way, Prescott Valley, AZ 86314For SaleMLS ID #1085055, Tim Eastman, Realty ONE Group Mountain Desert. PAAR as distributed by MLS GRID
- $475,0003 bd2 ba1.4k sqft6528 E Beckett Trl, Prescott Valley, AZ 86314For SaleMLS ID #1084830, Dena Plane, Better Homes and Gardens Real Estate Bloomtree Realty. PAAR as distributed by MLS GRID
- $650,0002 bd3 ba1.8k sqft4755 N Yorkshire Loop, Prescott Valley, AZ 86314For SaleMLS ID #1084908, Kellie A Carr PLLC, Long Realty Old Town. PAAR as distributed by MLS GRID
- $655,0002 bd2 ba1.8k sqft5682 E Killen Loop, Prescott Valley, AZ 86314For SaleMLS ID #1084041, Carrie Lancon, Coldwell Banker Northland. PAAR as distributed by MLS GRID
- $429,9993 bd2 ba1.3k sqft4390 N Agua Fria Dr, Prescott Valley, AZ 86314For SaleMLS ID #1084228, Michele Philpott, Coldwell Banker Northland. PAAR as distributed by MLS GRID
- $395,0003 bd3 ba1.7k sqft7019 W Lantern Ln #1, Prescott Valley, AZ 86314For SaleMLS ID #1083025, David G Eichbaum, Better Homes and Gardens Real Estate Bloomtree Realty. PAAR as distributed by MLS GRID
- $436,0003 bd2 ba1.4k sqft6257 E Bower Ln, Prescott Valley, AZ 86314For SaleMLS ID #1085029, Monica Teixeira PLLC, Realty ONE Group Mountain Desert. PAAR as distributed by MLS GRID
