Skip main navigation
Sold for $490,000
  • $490,000

    1812 N Fire Butte Way, Prescott Valley, AZ 86314

    2beds
    1,532sqft
    Single Family Residence
    Built in 2003
    5,662.8 Square Feet Lot
    $479,600 Zestimate®
    $320/sqft
    $2,237 Estimated rent

    Home value

    $479,600

    $422,000 - $547,000

    $2,237/mo

    Zestimate® history
    Loading
    Loading...

    Owner options

    List your home for rent

    $2,237/mo

    Rent Zestimate®

    Find your next renter with Zillow Rental Manager. Plus, with online applications, you can quickly screen prospective tenants – for free.

    Learn more

    $2,237/mo

    Rent Zestimate®

    Refinance and save

    $3,075/mo

    Est. payment

    Refinancing to a lower rate could help reduce your monthly payments and save thousands over the life of the loan.

    See today's rates

    $3,075/mo

    Est. payment

    Explore your selling options

    Work with a Zillow partner agent

    Leverage their expertise and Zillow's premium Showcase listings to get your home seen by more buyers.

    Get started

    List with your own agent

    Get your home in front of millions of buyers by listing it on Zillow.

    Learn how to do it

    Sell it yourself

    Take full control of how buyers see your home on Zillow by listing For Sale by Owner (FSBO).

    List your home

    What's special

    Gas fireplaceOpen floor planPlantation shuttersIndoor laundry roomStainless steel appliances
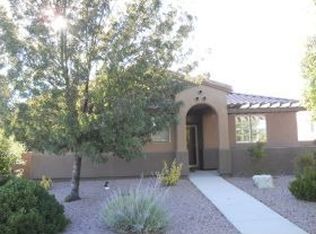
    Welcome to this upgraded home with a view of the grassy, tree-lined park in the stunning community of StoneRidge. Upon entering the house, you are greeted by the great room featuring a gas fireplace. This room also leads to the side yard and the backyard space. This open floor plan is ideal for entertaining, showcasing luxury vinyl plank flooring throughout, stainless steel appliances, plantation shutters, and freshly painted interiors and exteriors. The main bedroom includes an ensuite with a walk-in tiled shower and a spacious area that opens to the hardscape of the lush backyard. Additionally, there is a second full bath, another bedroom, and a bonus room that could serve as a bedroom, den, or office, along with an indoor laundry room and a 2-car attached garage.

    Zillow last checked:

    Listing updated:

    Listed by:

    Catherine A Sitarz 623-552-3773,

    Realty ONE Group

    Bought with:

    Nancy Ann Read, SA677214000

    Russ Lyon Sotheby's International Realty

    Source: PAAR as distributed by MLS GRID,MLS#: 1072403MLS Logo

    Facts & features

    Interior

    Bedrooms & bathrooms
    • Bedrooms: 2
    • Bathrooms: 2
    • Full bathrooms: 1
    • 3/4 bathrooms: 1
    Heating
    • Forced - Gas, Natural Gas
    Cooling
    • Ceiling Fan(s), Central Air
    Appliances
    • Included: Dishwasher, Disposal, Dryer, Gas Range, Microwave, Refrigerator, Washer, Water Softener Owned
    • Laundry: Wash/Dry Connection, Sink
    Features
    • Ceiling Fan(s), Eat-in Kitchen, Kit/Din Combo, Kitchen Island, Live on One Level, Quartz Countertops, High Ceilings, Walk-In Closet(s)
    • Flooring: Vinyl
    • Windows: Double Pane Windows, Interior Shutter, Screens, Vinyl Windows
    • Basement: None,Slab
    • Has fireplace: Yes
    • Fireplace features: Gas
    Interior area
    • Total structure area: 1,532
    • Total interior livable area: 1,532 sqft

    Property

    Parking
    • Total spaces: 2
    • Parking features: Garage Door Opener, Driveway Concrete
    • Attached garage spaces: 2
    • Has uncovered spaces: Yes
    Features
    • Patio & porch: Covered, Patio
    • Exterior features: Landscaping-Front, Landscaping-Rear, Sprinkler/Drip, Storm Gutters
    • Fencing: Back Yard
    Lot
    • Size: 5,662 sqft
    • Topography: Other - See Remarks
    Details
    • Parcel number: 45
    • Zoning: R1L-10

    Construction

    Type & style
    • Home type: SingleFamily
    • Property subtype: Single Family Residence
    Materials
    • Frame, Stucco
    • Roof: Concrete
    Condition
    • Year built: 2003

    Utilities & green energy

    • Sewer: City Sewer
    • Water: Public
    • Utilities for property: Cable Available, Electricity Available, Natural Gas Available, Phone Available

    Community & neighborhood

    Security
    • Security features: Smoke Detector(s)
    Location
    • Region: Prescott Valley
    • Subdivision: Stoneridge

    HOA & financial

    HOA
    • Has HOA: Yes
    • HOA fee: $260 quarterly
    • Association phone: 928-775-7550

    Other

    Other facts
    • Road surface type: Asphalt

    Price history

    DateEventPrice
    5/19/2025Sold$490,000-3%$320/sqft
    Source: PAAR as distributed by MLS GRID #1072403 Report a problem
    4/19/2025Pending sale$505,000$330/sqft
    Source: PAAR as distributed by MLS GRID #1072403 Report a problem
    4/15/2025Listed for sale$505,000+48.6%$330/sqft
    Source: PAAR as distributed by MLS GRID #1072403 Report a problem
    12/27/2018Sold$339,900$222/sqft
    Source: PAAR as distributed by MLS GRID #1017009 Report a problem
    11/23/2018Listed for sale$339,900$222/sqft
    Source: Coldwell Banker Residential Brokerage #1017009 Report a problem
    11/23/2018Pending sale$339,900$222/sqft
    Source: Coldwell Banker Residential Brokerage #1017009 Report a problem
    11/20/2018Listed for sale$339,900+83.8%$222/sqft
    Source: Coldwell Banker Residential Brokerage #1017009 Report a problem
    5/3/2013Sold$184,900+1184%$121/sqft
    Source: ARMLS #4908534 Report a problem
    1/31/2013Listing removed$1,200$1/sqft
    Source: HotPads for Rent #960109 Report a problem
    12/12/2012Listed for rent$1,200$1/sqft
    Source: NO COMPANY PROVIDED #960109 Report a problem
    4/21/2012Listing removed$1,200$1/sqft
    Source: RE/MAX MOUNTAIN PROPERTIES #960109 Report a problem
    3/31/2012Listed for rent$1,200$1/sqft
    Source: RE/MAX MOUNTAIN PROPERTIES #960109 Report a problem
    2/11/2012Listing removed$1,200$1/sqft
    Source: RE/MAX MOUNTAIN PROPERTIES #960109 Report a problem
    2/9/2012Sold$14,400+9.1%$9/sqft
    Source: PAAR as distributed by MLS GRID #960109 Report a problem
    1/17/2012Listed for rent$1,200+4.3%$1/sqft
    Source: RE/MAX MOUNTAIN PROPERTIES #960109 Report a problem
    4/15/2011Listing removed$1,150$1/sqft
    Source: NEXTAGE REALTY PROFESSIONALS #954194 Report a problem
    4/13/2011Sold$13,200-95.7%$9/sqft
    Source: PAAR as distributed by MLS GRID #954194 Report a problem
    4/6/2011Listed for rent$1,150$1/sqft
    Source: NEXTAGE REALTY PROFESSIONALS #954194 Report a problem
    12/29/2005Sold$306,000$200/sqft
    Source: PAAR as distributed by MLS GRID #896899 Report a problem

    Public tax history

    YearProperty taxesTax assessment
    2025$2,597 +7.4%$24,502 +5%
    2024$2,418 +1.4%$23,335 -55.6%
    2023$2,384 -3.5%$52,552 +19.6%
    2022$2,471 +3.1%$43,953 +6.7%
    2021$2,397 +1.4%$41,202 +3.4%
    2020$2,363 +4.2%$39,853
    2019$2,268 +1.3%--
    2018$2,238 +3.8%--
    2017$2,157 +1%--
    2016$2,134 -0.3%--
    2015$2,141 --
    2014-- --
    2013-- --
    2012-- --
    2011$2,108 $13,959
    2010-- --
    2009$2,280 +12%--
    2008$2,036 --
    2007-- --
    2006-- --

    Find assessor info on the county website

    Neighborhood: 86314

    Nearby schools

    GreatSchools rating
    Get a cash offer in 3 minutes
    Find out how much your home could sell for in as little as 3 minutes with a no-obligation cash offer.
    Estimated market value
    $479,600
    Get a cash offer in 3 minutes
    Find out how much your home could sell for in as little as 3 minutes with a no-obligation cash offer.
    Estimated market value
    $479,600