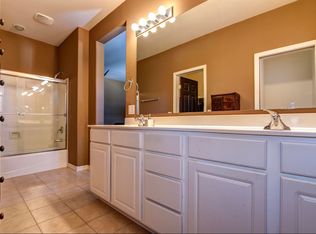
Beautiful single family home featured in the popular community of 'Stoneridge' located in Prescott Valley, AZ. This home incorporates a subtle balance of contemporary finishes with a modern design. The home offers 4 bedrooms, 2 full baths, an open-concept [1,862 sq ft] floor plan, upgraded kitchen w/ raised panel cabinetry, solid surface counter tops, ss appliances, island, and pantry. Additional home details will also include a dedicated dining space, large living room, tile & wood flooring, modern plumbing/lighting fixtures, 9ft+ tall ceilings, ceiling fans, and lots of windows offering great natural light throughout the living spaces. The master retreat boasts a spacious sleeping quarters, dual vanity, large shower & soaking tub, and a and a walk-in closet. Lastly, the home features.. a 2-car garage, covered patio space, private back yard, and mature landscaping--perfect for entertaining family and friends. Stoneridge community offers residents scenic walking paths, green spaces, children's playground, community clubhouse & pool, and is within close proximity to great shopping, dining, and entertainment.
Accepting backups
Price cut: $30K (6/26)
$499,000
1025 N CLOUD CLIFF Pass, Prescott Valley, AZ 86314
3beds
1,862sqft
:
Get pre-qualified$3,062/mo
Single Family Residence
Built in 2005
5,751 Square Feet Lot
$-- Zestimate®
$268/sqft
$87/mo HOA
What's special
Spacious sleeping quartersMaster retreatDedicated dining spaceSs appliancesRaised panel cabinetryMature landscapingCovered patio space
- 74 days |
- 727 |
- 29 |
Zillow last checked:
Listing updated:
Listed by:
Matthew W. Long 480-330-6788,
Realty Executives Arizona Territory
Source: ARMLS,MLS#: 7025788
Facts & features
Interior
Bedrooms & bathrooms
- Bedrooms: 3
- Bathrooms: 2
- Full bathrooms: 2
Heating
- Electric
Cooling
- Central Air, Ceiling Fan(s)
Appliances
- Included: Refrigerator, Built-in Microwave, Dishwasher, Disposal, Electric Range
Features
- Pantry, Full Bth Master Bdrm, Laminate Counters
- Flooring: Tile, Wood
- Has basement: No
- Has fireplace: No
Interior area
- Total structure area: 1,862
- Total interior livable area: 1,862 sqft
Property
Parking
- Total spaces: 4
- Parking features: Garage, Open
- Garage spaces: 2
- Uncovered spaces: 2
Features
- Stories: 1
- Patio & porch: Covered
- Spa features: None
- Fencing: Back Yard,Block
Lot
- Size: 5,751 Square Feet
- Features: Desert Back, Desert Front, Synthetic Grass Back
Details
- Parcel number: 10305667
Construction
Type & style
- Home type: SingleFamily
- Architectural style: Contemporary
- Property subtype: Single Family Residence
Materials
- Stucco, Wood Frame
- Foundation: Slab
- Roof: Tile
Condition
- Year built: 2005
Utilities & green energy
- Sewer: Public Sewer
- Water: City Water
Community & HOA
Community
- Features: Pool, Golf, Pickleball, Tennis Court(s), Fitness Center
- Subdivision: STONERIDGE 5
HOA
- Has HOA: Yes
- Services included: Maintenance Grounds
- HOA fee: $260 quarterly
- HOA name: Stoneridge
- HOA phone: 928-776-4479
Location
- Region: Prescott Valley
Financial & listing details
- Price per square foot: $268/sqft
- Tax assessed value: $458,161
- Annual tax amount: $3,201
- Date on market: 5/15/2026
- Cumulative days on market: 75 days
- Listing terms: Cash,Conventional,FHA,VA Loan
- Ownership: Fee Simple
- Road surface type: Paved
Estimated market value
Not available
Estimated sales range
Not available
Not available
Price history
| Date | Event | Price |
|---|---|---|
| 7/28/2026 | Listed for sale | $499,000$268/sqft |
Source:  ARMLS #7025788 Report a problem ARMLS #7025788 Report a problem | ||
| 7/20/2026 | Pending sale | $499,000$268/sqft |
Source: ARMLS #7025788 Report a problem | ||
| 6/26/2026 | Price change | $499,000-5.7%$268/sqft |
Source: ARMLS #7025788 Report a problem | ||
| 6/13/2026 | Price change | $529,000-3.1%$284/sqft |
Source: ARMLS #7025788 Report a problem | ||
| 6/2/2026 | Price change | $546,000-0.5%$293/sqft |
Source: ARMLS #7025788 Report a problem | ||
| 5/8/2026 | Listed for sale | $549,000+35.6%$295/sqft |
Source: ARMLS #7025788 Report a problem | ||
| 12/18/2020 | Sold | $405,000+107.2%$218/sqft |
Source: Public Record Report a problem | ||
| 5/23/2011 | Listing removed | $195,500$105/sqft |
Source: Nextage Realty Professionals #952292 Report a problem | ||
| 2/12/2011 | Price change | $195,500-8.6%$105/sqft |
Source: Nextage Realty Professionals #952292 Report a problem | ||
| 1/29/2011 | Listed for sale | $214,000-32.2%$115/sqft |
Source: Nextage Realty Professionals #952292 Report a problem | ||
| 5/30/2006 | Sold | $315,660$170/sqft |
Source: Public Record Report a problem | ||
Public tax history
| Year | Property taxes | Tax assessment |
|---|---|---|
| 2025 | $2,788 +7.4% | $26,310 +5% |
| 2024 | $2,596 +1.4% | $25,057 -58% |
| 2023 | $2,560 -3.5% | $59,658 +18.5% |
| 2022 | $2,654 +3.1% | $50,359 +5.4% |
| 2021 | $2,573 +1.4% | $47,760 +4.4% |
| 2020 | $2,537 +4.2% | $45,728 |
| 2019 | $2,435 +1.3% | -- |
| 2018 | $2,404 +3.8% | -- |
| 2017 | $2,316 +1% | -- |
| 2016 | $2,292 -2.3% | -- |
| 2015 | $2,346 | -- |
| 2014 | -- | -- |
| 2013 | -- | -- |
| 2012 | -- | -- |
| 2011 | $2,248 | $14,721 |
| 2010 | -- | -- |
| 2009 | $2,322 +8.6% | -- |
| 2008 | $2,138 | -- |
| 2007 | -- | -- |
Find assessor info on the county website
Monthly payment
Est. payment
Payment breakdown
Explore the cost of this home by adjusting the details. Changes won't be saved.Climate risks
Neighborhood: 86314
Nearby schools
GreatSchools rating
- 9/10Liberty Traditional SchoolGrades: PK-8Distance: 2.2 mi
- 4/10Bradshaw Mountain High SchoolGrades: 9-12Distance: 2.9 mi
- 6/10Lake Valley Elementary SchoolGrades: K-6Distance: 2.7 mi
Schools provided by the listing agent
- Elementary: Humboldt Elementary School
- Middle: Bradshaw Mountain Middle School
- District: Humboldt Unified District
Source: ARMLS. This data may not be complete. We recommend contacting the local school district to confirm school assignments for this home.
- $2,5994 bd2 ba1.8k sqft1025 N Cloud Cliff Pass #5, Prescott Valley, AZ 86314For Rent
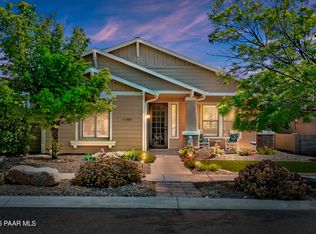
- $532,9003 bd2 ba1.8k sqft1029 N Cloud Cliff Pass, Prescott Valley, AZ 86314Off Market

- $575,0003 bd2 ba1.8k sqft1023 N Cloud Cliff Pass, Prescott Valley, AZ 86314For Sale
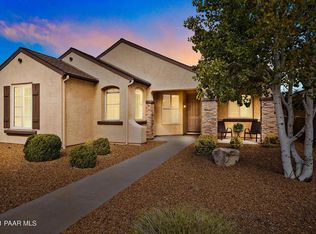
- $537,4003 bd2 ba1.7k sqft1031 N Cloud Cliff Pass, Prescott Valley, AZ 86314Off Market
- $524,6003 bd2 ba1.7k sqft1031 N Cloud Cliff Pass LOT 372, Prescott Valley, AZ 86314Off Market
- $514,7003 bd2 ba1.8k sqft1021 N Cloud Cliff Pass, Prescott Valley, AZ 86314Off Market
- $535,8003 bd-- ba1.8k sqft1035 N Cloud Cliff Pass, Prescott Valley, AZ 86314Off Market
- $474,9003 bd2 ba1.5k sqft7241 E Goodnight Ln, Prescott Valley, AZ 86314Off Market
A local agent can set up tours, give advice and negotiate with sellers.
A local lender can help you make sure your offer is ready when you are.
Similar homes
- $569,8003 bd2 ba1.8k sqft1011 N Cloud Cliff Pass, Prescott Valley, AZ 86314For Sale

 MLS ID #1081778, Alexander Halenka, Realty ONE Group Mountain Desert. PAAR as distributed by MLS GRID
 - $499,0003 bd2 ba1.6k sqft6573 E BAY POINT Way, Prescott Valley, AZ 86314For Sale
 MLS ID #7053763, Jeff Martin, RealtyONEGroup Mountain Desert. ARMLS
 - $499,9003 bd2 ba2.1k sqft7297 E Horizon Way, Prescott Valley, AZ 86314For Sale
 MLS ID #1083287, Alexander Halenka, Realty ONE Group Mountain Desert. PAAR as distributed by MLS GRID
 - $485,0003 bd2 ba1.4k sqft6319 E Beckett Trl, Prescott Valley, AZ 86314For Sale
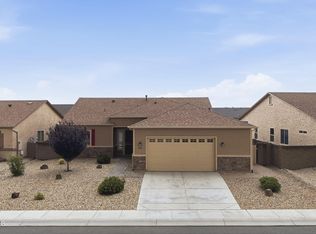 MLS ID #1083859, Georgia Myers, Russ Lyon Sotheby's International Realty. PAAR as distributed by MLS GRID
 - $500,0003 bd2 ba2k sqft4212 N CYPRESS Circle, Prescott Valley, AZ 86314For SaleMLS ID #7015675, Paul E Schneider, Realty One Group Mountain Desert. ARMLS
- $499,0003 bd2 ba1.9k sqft8316 N Sunset Rdg, Prescott Valley, AZ 86314For SaleMLS ID #1082508, Geoffrey Hyland, eXp Realty. PAAR as distributed by MLS GRID
- $675,0004 bd3 ba2.6k sqft7186 E Grass Land Drive, Prescott Valley, AZ 86314For SaleMLS ID #7059325, Travis C Hinton, Citiea. ARMLS
- $525,0003 bd2 ba1.8k sqft6602 E STRATFORD Drive, Prescott Valley, AZ 86314For SaleMLS ID #7031966, Christopher Bratt, RealtyONEGroup Mountain Desert. ARMLS
- $525,0003 bd2 ba1.6k sqft6075 E Linwood Dr, Prescott Valley, AZ 86314For SaleMLS ID #1080685, Geoffrey Hyland, eXp Realty. PAAR as distributed by MLS GRID
- $550,0003 bd2 ba1.6k sqft6234 E CAMBRIDGE Avenue, Prescott Valley, AZ 86314For SaleMLS ID #7015922, Stephanie Woods, Woods Hometown Realty. ARMLS
- $499,9004 bd2 ba2k sqft7510 N Outlook Ln, Prescott Valley, AZ 86314For SaleMLS ID #1078493, Anne Keenan, Iannelli and Associates. PAAR as distributed by MLS GRID
- $450,0003 bd2 ba1.4k sqft4695 N MEIXNER Road, Prescott Valley, AZ 86314For SaleMLS ID #7005013, Christopher Bratt, RealtyONEGroup Mountain Desert. ARMLS
- $525,0004 bd2 ba1.9k sqft4158 N Bainsbury Dr, Prescott Valley, AZ 86314For SaleMLS ID #1076814, Timothy Michael Burke, Realty Executives Arizona Territory. PAAR as distributed by MLS GRID
- $410,0002 bd2 ba1.4k sqft1880 N Mulberry, Prescott Valley, AZ 86314For SaleMLS ID #1083871, Katherine R. Littell, My Home Group Real Estate. PAAR as distributed by MLS GRID
- $409,9003 bd2 ba1.5k sqft6439 E Ashton Pl, Prescott Valley, AZ 86314For SaleMLS ID #1082215, Peter J Fife, Coldwell Banker Northland. PAAR as distributed by MLS GRID
- $570,0004 bd2 ba2k sqft4714 N Edgemont Rd, Prescott Valley, AZ 86314For SaleMLS ID #1080211, Robin Centers, Realty ONE Group Mountain Desert. PAAR as distributed by MLS GRID
- $599,9003 bd2 ba2k sqft6372 E Clifton Terrace, Prescott Valley, AZ 86314For SaleMLS ID #7050281, Shawn Patrick Danley, RealtyONEGroup Mountain Desert. ARMLS
- $429,9003 bd2 ba1.9k sqft5261 N ROBERT Road, Prescott Valley, AZ 86314For SaleMLS ID #6996618, Timothy Brown, Keller Williams Arizona Realty. ARMLS
- $450,0004 bd3 ba2.1k sqft7892 E Roundup Dr, Prescott Valley, AZ 86314For SaleMLS ID #1081145, Jennifer McMahon, Rent Right and Home Right. PAAR as distributed by MLS GRID
- $500,0003 bd2 ba2k sqft7028 E Horizon Way, Prescott Valley, AZ 86315For SaleMLS ID #1081079, Trent Montgomery Beaver, Better Homes And Gardens Real Estate Bloomtree Realty. PAAR as distributed by MLS GRID
