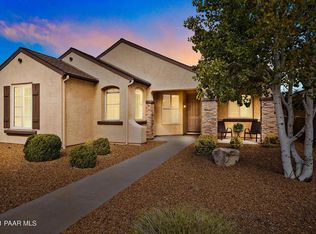
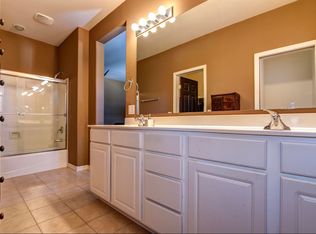
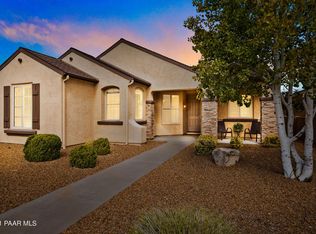
StoneRidge Laguna Plan for Lease. 1864 SqFt, 3BD + Den/1.75BA/2GAR. Tiled Entry Foyer leads to Open Concept Kitchen/GreatRoom. Kitchen w/Corian Counters, White Appliances + Refrig, Oak Cabinetry, Large Dining Island, Under Counter Lighting, Recessed Lighting & Closet Pantry. Inviting GreatRoom w/High Vaulted Ceilings, Recessed Lighting, Dining Area w/Bay Window, 3 Tone Paint, Horizontal Blinds, Drapes & Large Slider to Rear Yard. Spacious Master BD w/Sitting Area, Glass Enclosed Shower, Executive Height Marble Counter w/ Dual Sinks, Walk-In Closet, Private Toilet Rm, Pocket Door, Horizontal Blinds & Drapes & Wood Laminate Flooring. Den/Office (Possible 4th BD) w/Wood Laminate Flooring, Large Window to Covered Front Patio + Accent Windows & Upgraded Lighting. Covered Patio.
This property is off market, which means it's not currently listed for sale or rent on Zillow. This may be different from what's available on other websites or public sources.