VIEWS AND PRIVACY ARE THE FIRST THING THAT COMES TO MIND AS YOU ENTER THIS LIKE NEW HOME. Beautifully designed, energy-efficient Mandalay home where comfort, style, and sustainability come together effortlessly. Featuring two spacious bedrooms, second bedroom includes an ensuite full bath and also a versatile den, this thoughtfully crafted split floor plan offers both privacy and functionality for everyday living. Step inside to an expansive open-concept great room highlighted by soaring raised ceilings, striking wood beams, and an abundance of natural light that creates a warm and inviting atmosphere. Impressive 12-foot sliding glass doors blur the line between indoor and outdoor living, opening to an extended covered patio--perfect for entertaining guests, enjoying morning coffee, or relaxing under Arizona's beautiful evening skies. The gourmet kitchen is sure to impress with double ovens, sleek Quartz countertops, abundant cabinetry, and a large walk-in pantry designed to meet every storage need. Whether preparing a casual meal or hosting a gathering, this space is both elegant and practical. The luxurious owner's suite serves as a peaceful retreat, complete with a cozy sitting area ideal for reading, unwinding, or simply enjoying a quiet moment at the end of the day. Thoughtful design, quality finishes, and energy-efficient features make this exceptional home the perfect blend of modern convenience and timeless comfort. The views and sunrise in the morning are beautiful. Enjoy the private fully landscaped courtyard and back yard.Known as one of the best amenities in Prescott is the granite Dells clubhouse, pool, workout room and hot tub. Enjoy the activities the HOA has to offer.All items stated in MLS shall be verified by buyer and buying agent for accuracy.
Coming soon 09/10
$749,000
5353 Crescent Edge Dr, Prescott, AZ 86301
2beds
2,206sqft
Single Family Residence
Built in 2019
9,583 Square Feet Lot
$743,600 Zestimate®
$340/sqft
$72/mo HOA
What's special
- --
- on Zillow
- 371
- views
- 26
- saves
Zillow last checked:
Listing updated:
Listed by:
Pamela Marquardt 928-632-2181,
Iannelli and Associates
Source: PAAR as distributed by MLS GRID,MLS#: 1084614
Facts & features
Interior
Bedrooms & bathrooms
- Bedrooms: 2
- Bathrooms: 3
- Full bathrooms: 2
- 1/2 bathrooms: 1
Heating
- Electric, Heat Pump, Hot Water, Solar
Cooling
- Central Air
Appliances
- Included: Built-In Electric Oven, Cooktop, Dishwasher, Disposal, Double Oven, Gas Cooktop, Microwave, Refrigerator, Water Softener Owned, Rev Osmosis System
- Laundry: Wash/Dry Connection, Sink
Features
- Ceiling Fan(s), Wired for Data, Eat-in Kitchen, Formal Dining, Granite Counters, Kitchen Island, Live on One Level, Master Downstairs, High Ceilings, Walk-In Closet(s)
- Flooring: Carpet, Tile
- Windows: Solar Screens, Double Pane Windows, Exterior Shutter, Vinyl Windows
- Basement: Slab
- Has fireplace: Yes
- Fireplace features: Insert
Interior area
- Total structure area: 2,206
- Total interior livable area: 2,206 sqft
Property
Parking
- Total spaces: 3
- Parking features: Paver Block, Garage Door Opener
- Attached garage spaces: 3
Features
- Patio & porch: Covered, Patio, Enclosed
- Exterior features: Landscaping-Front, Landscaping-Rear, Level Entry, Sprinkler/Drip
- Fencing: Back Yard
- Has view: Yes
- View description: Bradshaw Mountain, Glassford Hill, Granite Mountain, Mountain(s)
Lot
- Size: 9,583 Square Feet
- Topography: Level
Details
- Parcel number: 24
- Zoning: SF-6, BG
Construction
Type & style
- Home type: SingleFamily
- Architectural style: Ranch
- Property subtype: Single Family Residence
Materials
- Frame, Stucco
- Roof: Concrete
Condition
- Year built: 2019
Details
- Builder name: Mandalay
Utilities & green energy
- Sewer: City Sewer
- Water: Public
- Utilities for property: Electricity Available, Natural Gas Available, Phone Available, Underground Utilities
Community & HOA
Community
- Security: Prewired, Smoke Detector(s)
- Subdivision: Granite Dells Estates
HOA
- Has HOA: Yes
- HOA fee: $72 monthly
- HOA phone: 028-445-1212
Location
- Region: Prescott
Financial & listing details
- Price per square foot: $340/sqft
- Tax assessed value: $526,175
- Annual tax amount: $1,606
- Date on market: 9/10/2026
- Exclusions: No
- Electric utility on property: Yes
- Road surface type: Concrete, Paved
Estimated market value
$743,600
$706,000 - $781,000
$3,167/mo
Price history
| Date | Event | Price |
|---|---|---|
| 2/28/2020 | Sold | $573,236$260/sqft |
Source: Public Record Report a problem | ||
Public tax history
| Year | Property taxes | Tax assessment |
|---|---|---|
| 2026 | $1,606 +3.1% | $34,186 +5% |
| 2025 | $1,557 +2.2% | $32,558 +5% |
| 2024 | $1,524 +1.4% | $31,008 -54.4% |
| 2023 | $1,503 -6.8% | $68,044 +17.4% |
| 2022 | $1,613 +269% | $57,957 +11.5% |
| 2021 | $437 +2965.8% | $51,963 +20198% |
| 2020 | $14 | $256 |
Find assessor info on the county website
Monthly payment
Est. payment
Payment breakdown
Explore the cost of this home by adjusting the details. Changes won't be saved.Climate risks
Neighborhood: 86301
- $758,500-- bd-- ba2.6k sqft5351 Crescent Edge Dr, Prescott, AZ 86301Off Market
- $854,5003 bd3 ba2.3k sqft5355 Crescent Edge Dr, Prescott, AZ 86301Off Market

- $800,300-- bd-- ba2.7k sqft5349 Crescent Edge Dr, Prescott, AZ 86301Off Market
- $810,0003 bd3 ba2.2k sqft5357 Crescent Edge Dr, Prescott, AZ 86301Sold
Similar homes
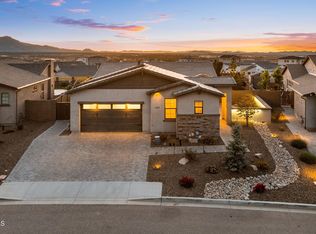
- $680,0002 bd3 ba1.8k sqft4755 N Yorkshire Loop, Prescott Valley, AZ 86314For Sale

 MLS ID #1084908, Kellie A Carr PLLC, Long Realty Uptown- Prescott. PAAR as distributed by MLS GRID
 - $799,0003 bd3 ba2.1k sqft5037 PORTER CREEK Drive, Prescott, AZ 86301For Sale
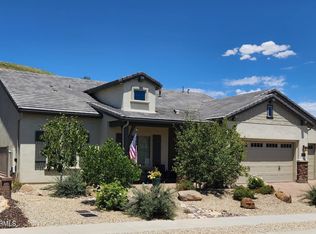 MLS ID #7062093, Kellie Rutherford, Keller Williams Integrity First Realty. ARMLS
 - $774,9003 bd2 ba2.2k sqft1086 Sunrise Blvd, Prescott, AZ 86301For Sale
 MLS ID #1083191, Travis Fitch, FSR Realty. PAAR as distributed by MLS GRID
 - $750,0003 bd3 ba1.8k sqft1093 Fawn Ln, Prescott, AZ 86305For Sale
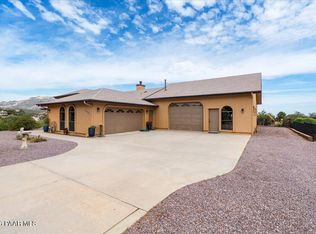 MLS ID #1084649, Kristi Patterson, Iannelli and Associates. PAAR as distributed by MLS GRID
 - $699,9002 bd3 ba1.9k sqft1751 Ascott St, Prescott, AZ 86301For SaleMLS ID #1079934, Judy Ellen Smith, Realty ONE Group Mountain Desert. PAAR as distributed by MLS GRID
- $850,0003 bd3 ba2.3k sqft1125 Sunrise Blvd, Prescott, AZ 86301For SaleMLS ID #1080840, Geoffrey Hyland, eXp Realty. PAAR as distributed by MLS GRID
- $745,0004 bd3 ba2.2k sqft733 Pinon Oak Dr, Prescott, AZ 86305For SaleMLS ID #1081065, Jinger Cutting, Superlative Realty. PAAR as distributed by MLS GRID
- $1,024,2553 bd3 ba2.6k sqft5212 Iron Stone Way, Prescott, AZ 86301For SaleMLS ID #1081619, Debra Roach-Lee, My Home Group Real Estate. PAAR as distributed by MLS GRID
- $799,0004 bd3 ba2.9k sqft1496 Varsity Dr, Prescott, AZ 86301For SaleMLS ID #1083568, Debbi Avila, Realty ONE Group Mountain Desert. PAAR as distributed by MLS GRID
- $1,046,0003 bd3 ba2.4k sqft5219 Dells Point Rd, Prescott, AZ 86301New ConstructionMLS ID #1084786, Dena Plane, Better Homes And Gardens Real Estate Bloomtree Realty. PAAR as distributed by MLS GRID
- $669,9003 bd2 ba2.1k sqft2547 Golden Bear Dr, Prescott, AZ 86301For SaleMLS ID #1083267, Joe William Karcie, RE/MAX Mountain Properties. PAAR as distributed by MLS GRID
- $639,8003 bd2 ba1.9k sqft566 Deer Horn Ct, Prescott, AZ 86301For SaleMLS ID #1084409, Lynn Ann Kent, Panoramic Realty. PAAR as distributed by MLS GRID
- $689,9904 bd3 ba2.4k sqft2212 Calgary Dr, Prescott, AZ 86301For SaleMLS ID #1080981, John Murphy, Realty ONE Group Mountain Desert. PAAR as distributed by MLS GRID
