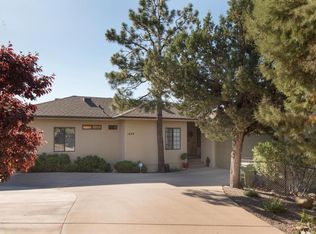
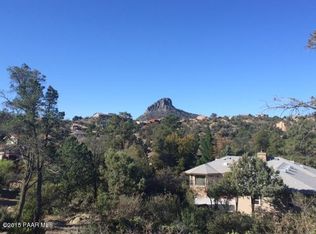
PRICED TO SELL at $849,000. 1490 Forest View W offers exceptional value. This well-maintained, move-in ready home has been priced with the opportunity for the next owner to personalize the lower level to their own style, making it an incredible value in one of Prescott's most desirable neighborhoods.Nestled on a 2/3 acre lot in the highly desirable Forest Trails, this 3,043 sq. ft. home offers the perfect blend of privacy, comfort, and natural beauty. Surrounded by mature trees and backing to a peaceful, wooded setting this move-in ready property provides a true mountain retreat feel with the convenience of main-level living.Featuring 4 bedrooms and 4 bathrooms, the home boasts an upgraded kitchen with granite countertops, new stainless steel appliances, including an efficient INDUCTION COOKTOP w/ POTS & PANS, and exceptional storage throughout with pull-out shelves. . The functional floor plan allows for comfortable day-to-day living on the main level, featuring a gas fireplace with a new electronic ignition system and large formal dining area. The spacious bedrooms offer oversized closets and abundant storage throughout. Both upper and lower composite decks create ideal spaces for entertaining or simply enjoying the cool pines, wildlife, and serene surroundings. There are gutter guards too so no need to worry about leaves and pine needles. The versatile lower level includes a kitchenette, expansive living area, and three bedrooms. There is a private exterior access, making it ideal for multi-generational living, guests, a home office setup, or flexible living arrangements.An extra-large 3-car garage provides abundant storage for vehicles, hobbies, and outdoor gear. The fenced private backyard offers a tranquil setting to relax and enjoy the beauty of Northern Arizona. Combining main-level living, exceptional privacy, generous living space, and an incredible Forest Trails location, this exceptional property is a rare opportunity.
Under contract
$849,000
1490 Forest Vw W, Prescott, AZ 86305
4beds
3,043sqft
Single Family Residence
Built in 1995
0.68 Acres Lot
$820,500 Zestimate®
$279/sqft
$45/mo HOA
What's special
Well-maintained move-in ready homePrivate exterior accessSurrounded by mature treesGutter guardsMain-level livingNew stainless steel appliancesLarge formal dining area
- 115 days
- 302
- 18
Zillow last checked:
Listing updated:
Listed by:
Kellie A Carr PLLC 928-308-4487,
Long Realty Old Town
Source: PAAR as distributed by MLS GRID,MLS#: 1083201
Facts & features
Interior
Bedrooms & bathrooms
- Bedrooms: 4
- Bathrooms: 4
- Full bathrooms: 2
- 3/4 bathrooms: 1
- 1/2 bathrooms: 1
Heating
- Forced - Gas, Natural Gas
Cooling
- Ceiling Fan(s), Central Air
Appliances
- Included: Convection Oven, Washer, Microwave, Dishwasher, Electric Range, Dryer, Disposal
- Laundry: Wash/Dry Connection, Sink
Features
- Ceiling Fan(s), High Ceilings, Walk-In Closet(s), Eat-in Kitchen, Master Downstairs, Live on One Level, Liv/Din Combo, Kit/Din Combo, Granite Counters, Formal Dining
- Flooring: Carpet, Tile, Wood
- Windows: Solar Screens, Skylight(s), Aluminum Frames, Blinds, Screens, Pleated Shades, Double Pane Windows
- Basement: Finished,Sump Pump,Exterior Entry,Interior Entry
- Has fireplace: Yes
- Fireplace features: Gas
Interior area
- Total structure area: 3,043
- Total interior livable area: 3,043 sqft
Video & virtual tour
Property
Parking
- Total spaces: 3
- Parking features: Garage Door Opener, Driveway Concrete
- Attached garage spaces: 3
- Has uncovered spaces: Yes
Features
- Levels: Multi/Split
- Stories: 2
- Patio & porch: Deck-Engr, Covered, Deck
- Exterior features: Storm Gutters, Sprinkler/Drip, Native Species, Landscaping-Rear, Landscaping-Front
- Has spa: Yes
- Spa features: Bath
- Fencing: Back Yard
- Has view: Yes
- View description: Granite Mountain, Trees/Woods, Juniper/Pinon, Mountain(s)
Lot
- Size: 0.68 Acres
- Topography: Cul-De-Sac,Views,Sloped - Gentle,Ponderosa Pine,Other Trees,Juniper/Pinon
Details
- Parcel number: 2
- Zoning: SF12
Construction
Type & style
- Home type: SingleFamily
- Property subtype: Single Family Residence
Materials
- Frame, Stucco
- Roof: Composition
Condition
- Year built: 1995
Utilities & green energy
- Electric: 220 Volts
- Sewer: City Sewer
- Water: Public
- Utilities for property: Natural Gas Available, Underground Utilities, Phone Available, Electricity Available, Cable Available
Community & HOA
Community
- Security: Smoke Detector(s)
- Subdivision: Forest Trails
HOA
- Has HOA: Yes
- HOA fee: $536 annually
- HOA phone: 928-774-4479
Location
- Region: Prescott
Financial & listing details
- Price per square foot: $279/sqft
- Tax assessed value: $930,978
- Annual tax amount: $2,927
- Date on market: 7/3/2026
- Cumulative days on market: 112 days
- Electric utility on property: Yes
- Road surface type: Asphalt, Concrete
Estimated market value
$820,500
$779,000 - $862,000
$4,291/mo
Price history
| Date | Event | Price |
|---|---|---|
| 9/30/2026 | Contingent | $849,000$279/sqft |
Source:  PAAR as distributed by MLS GRID #1083201 Report a problem PAAR as distributed by MLS GRID #1083201 Report a problem | ||
| 7/27/2026 | Price change | $849,000-5.1%$279/sqft |
Source: PAAR as distributed by MLS GRID #1083201 Report a problem | ||
| 7/16/2026 | Price change | $895,000-7.3%$294/sqft |
Source: PAAR as distributed by MLS GRID #1083201 Report a problem | ||
| 7/3/2026 | Listed for sale | $965,000+153.9%$317/sqft |
Source: PAAR as distributed by MLS GRID #1083201 Report a problem | ||
| 10/20/2010 | Sold | $380,000-4.8%$125/sqft |
Source: PAAR as distributed by MLS GRID #948644 Report a problem | ||
| 8/23/2010 | Price change | $399,000-10.3%$131/sqft |
Source: RED ARROW REAL ESTATE #948644 Report a problem | ||
| 7/18/2010 | Listed for sale | $445,000+48.3%$146/sqft |
Source: Red Arrow Real Estate #948644 Report a problem | ||
| 4/4/2000 | Sold | $300,000$99/sqft |
Source: PAAR as distributed by MLS GRID #363163 Report a problem | ||
Public tax history
| Year | Property taxes | Tax assessment |
|---|---|---|
| 2026 | $2,927 +3.8% | $61,179 +5% |
| 2025 | $2,820 +2.5% | $58,266 +5% |
| 2024 | $2,750 +2.2% | $55,492 -47.7% |
| 2023 | $2,690 -6.8% | $106,121 +21% |
| 2022 | $2,887 -0.4% | $87,687 +2.4% |
| 2021 | $2,900 +0.7% | $85,670 +5.1% |
| 2020 | $2,879 +4.7% | $81,526 |
| 2019 | $2,751 | -- |
| 2018 | -- | -- |
| 2017 | -- | -- |
| 2016 | -- | -- |
| 2015 | -- | -- |
| 2014 | -- | -- |
| 2013 | -- | -- |
| 2012 | -- | -- |
| 2011 | $2,533 | $36,392 |
| 2010 | -- | -- |
| 2009 | $2,194 -2.8% | -- |
| 2008 | $2,257 | -- |
| 2007 | -- | -- |
| 2006 | -- | -- |
| 2005 | -- | -- |
| 2004 | -- | -- |
| 2003 | -- | -- |
| 2002 | -- | -- |
| 2001 | -- | -- |
Find assessor info on the county website
Monthly payment
Est. payment
Payment breakdown
Explore the cost of this home by adjusting the details. Changes won't be saved.Climate risks
Neighborhood: 86305

Similar homes
- $849,0004 bd3 ba3.7k sqft2506 NOLTE Drive, Prescott, AZ 86301For Sale
 MLS ID #7073481, Ronald Debenedetta, Realty Executives Arizona Territory. ARMLS
 - $775,0003 bd3 ba2.8k sqft190 Apollo Heights Dr, Prescott, AZ 86305For Sale
 MLS ID #1081872, Brian Howell, HomeSmart Fine Homes and Land. PAAR as distributed by MLS GRID
 - $949,0003 bd3 ba2.2k sqft1924 Perfect Pl, Prescott, AZ 86305For Sale
 MLS ID #1083974, Angela Bergemann, Panoramic Realty. PAAR as distributed by MLS GRID
 - $1,075,0003 bd3 ba2.6k sqft1329 Westridge Dr, Prescott, AZ 86305For Sale
 MLS ID #1083176, Julie Marie Marquardt, eXp Realty. PAAR as distributed by MLS GRID
 - $950,0003 bd3 ba2.1k sqft1355 Rockwood Dr, Prescott, AZ 86305For SaleMLS ID #1079462, Kelly Devereaux, Real Estate Investment Opportunities, LLC. PAAR as distributed by MLS GRID
- $749,0004 bd3 ba2.9k sqft245 Crestwood E, Prescott, AZ 86303For SaleMLS ID #1085639, Kari Cook, Realty ONE Group Mountain Desert. PAAR as distributed by MLS GRID
- $1,074,9003 bd3 ba3.3k sqft2140 Lone Oak Way, Prescott, AZ 86305For SaleMLS ID #1084864, Tim Eastman, Realty ONE Group Mountain Desert. PAAR as distributed by MLS GRID
- $850,0003 bd3 ba2.3k sqft1125 Sunrise Blvd, Prescott, AZ 86301For SaleMLS ID #1085751, Deanna Poppenberger, Realty ONE Group Mountain Desert. PAAR as distributed by MLS GRID
- $885,0003 bd3 ba3.5k sqft468 Glen Echo Cir, Prescott, AZ 86303For SaleMLS ID #1085326, Leslie Jacobs, Iannelli and Associates Real Estate. PAAR as distributed by MLS GRID
- $749,9003 bd3 ba3.7k sqft2240 Mission Way, Prescott, AZ 86301For SaleMLS ID #1082097, Linda K Hippe, Coldwell Banker Northland. PAAR as distributed by MLS GRID
- $1,149,0004 bd3 ba3k sqft1195 Longview Dr, Prescott, AZ 86305For SaleMLS ID #1085146, Dena Plane, Better Homes and Gardens Real Estate Bloomtree Realty. PAAR as distributed by MLS GRID
- $790,0003 bd4 ba3.5k sqft735 Northwood Loop, Prescott, AZ 86303For SaleMLS ID #1084038, Marie Larson, Realty Executives Arizona Territory. PAAR as distributed by MLS GRID
- $885,0003 bd2 ba2k sqft2675 E East Gate Rd, Prescott, AZ 86301For SaleMLS ID #1083014, Brenda Anne Heath, Bear Creek Real Estate. PAAR as distributed by MLS GRID
- $769,9003 bd2 ba2.2k sqft1086 Sunrise Blvd, Prescott, AZ 86301For SaleMLS ID #1083191, Travis Fitch, FSR Realty. PAAR as distributed by MLS GRID
- $1,000,0003 bd3 ba3k sqft6315 W Blackfoot Trl, Prescott, AZ 86305For SaleMLS ID #1083184, Bernard Doyle, Realty Executives Arizona Territory. PAAR as distributed by MLS GRID
- $799,0004 bd3 ba2.9k sqft1496 Varsity Dr, Prescott, AZ 86301For SaleMLS ID #1083568, Debbi Avila, Realty ONE Group Mountain Desert. PAAR as distributed by MLS GRID
