Imagine your next home came with a few unforgettable surprises. A place to entertain, recharge, and escape--all tucked beneath a custom mountain-view home less than 10 minutes from Historic Whiskey Row. Hidden at the end of a quiet cul-de-sac, this one-of-a-kind custom home has been thoughtfully updated throughout--including a new roof and HVAC--to blend timeless craftsmanship with modern luxury across approximately 3,800 square feet. Panoramic views stretch to the Mingus Mountain Range, while Costco, Trader Joe's, shopping, and dining are all less than a mile away, offering exceptional convenience without sacrificing the privacy and tranquility of its tucked-away setting. The main level is designed for comfortable everyday living with two spacious ensuite bedrooms, an executive office... (or fourth bedroom), and a tranquil Arizona Room that's equally perfect for greeting the sunrise with a cup of coffee, enjoying an afternoon with your favorite book, or simply watching the moon rise beyond the mountains. At the center of the home, the beautifully remodeled chef's kitchen invites everyone to gather around an impressive 11-foot island, featuring butcher block countertops, a built-in wine refrigerator, prep sink with pot filler, built-in china hutch, and newer appliances. Each level was thoughtfully designed with a purpose--to gather, celebrate, recharge, or simply slow down and appreciate the beauty of Prescott. Every great home has a story. This one has a hidden chapter. Descend the stairs and discover your own private speakeasy, where rich wood, ambient lighting, and timeless craftsmanship evoke the atmosphere of an exclusive private club. Gather around the handcrafted live-edge wet bar, uncork a favorite vintage in the dramatic glass-enclosed wine room, cue up the vintage jukebox, and settle in to watch the game on the big screen with friends. Just when your guests think they've seen it all, a hidden door concealed within the custom bar shelving swings open to reveal a private gaming studio and media retreat with soaring 16-foot ceilings, a dramatic library loft, and nearly 20 feet of built-in workspace--a dream setup for immersive gaming, movie nights, creative pursuits, or working from home. The lower level also features its own private entrance, a private ensuite bedroom, and an exceptional wellness retreat featuring an in-home gym, indoor jacuzzi, and sauna--the perfect place to recharge after an evening of entertaining. Outside, nearly 140 feet of decking spans two expansive 69-foot decks where each morning begins with spectacular sunrises over the Mingus Mountain Range, afternoons are spent entertaining family and friends, and evenings conclude beneath Arizona's brilliant moonlit skies. Some homes are simply beautiful. Others become the place where everyone wants to gather. This is both!
For sale
$975,000
4722 Budsage Court, Prescott, AZ 86301
4beds
3,800sqft
:
Get pre-qualified$5,784/mo
Single Family Residence
Built in 1994
0.42 Acres Lot
$-- Zestimate®
$257/sqft
$37/mo HOA
What's special
- 11 days |
- 343 |
- 26 |
Likely to sell faster than
Zillow last checked:
Listing updated:
Listed by:
LJ Romney 928-308-7533,
Romney 4 Realty
Source: ARMLS,MLS#: 7050346
Facts & features
Interior
Bedrooms & bathrooms
- Bedrooms: 4
- Bathrooms: 3
- Full bathrooms: 3
Primary bedroom
- Level: Main
- Area: 238
- Dimensions: 17.00 x 14.00
Bedroom 2
- Level: Main
- Area: 156
- Dimensions: 12.00 x 13.00
Exercise room
- Description: Wellness Retreat
- Level: Lower
- Area: 705
- Dimensions: 47.00 x 15.00
Office
- Level: Main
- Area: 162
- Dimensions: 12.00 x 13.50
Heating
- Forced Air, Natural Gas
Cooling
- Central Air, Ceiling Fan(s)
Appliances
- Included: Refrigerator, Dishwasher, Disposal, Gas Range
- Laundry: Inside
Features
- Non-laminate Counter, High Speed Internet, See Remarks, Wet Bar, Kitchen Island, Full Bth Master Bdrm, Separate Shwr & Tub
- Flooring: Laminate, Vinyl
- Windows: Screens, Double Pane Windows
- Basement: Walk-Up Access,Walk-Out Access,Finished
- Number of fireplaces: 1
- Fireplace features: Insert, Double Sided, Gas
Interior area
- Total structure area: 3,800
- Total interior livable area: 3,800 sqft
Property
Parking
- Total spaces: 5
- Parking features: Garage Door Opener
- Garage spaces: 2
- Uncovered spaces: 3
Features
- Stories: 2
- Patio & porch: Covered Deck, Covered, Patio
- Exterior features: Rain Gutters, Balcony, Storage
- Has spa: Yes
- Spa features: Heated, Bath
- Fencing: None
- Has view: Yes
- View description: City, Panoramic, Trees/Woods, Mountain(s)
Lot
- Size: 0.42 Acres
- Features: Desert Back, Desert Front, Cul-De-Sac
Details
- Parcel number: 10319087
- Special conditions: Owner/Agent
Construction
Type & style
- Home type: SingleFamily
- Architectural style: Contemporary
- Property subtype: Single Family Residence
Materials
- Stucco, Wood Frame
- Foundation: Block
- Roof: Composition
Condition
- Year built: 1994
Utilities & green energy
- Sewer: Public Sewer
- Water: City Water
Community & HOA
Community
- Features: Pool, Pickleball, Community Spa Htd, Tennis Court(s)
- Subdivision: YAVAPAI HILLS
HOA
- Has HOA: Yes
- Services included: Maintenance Grounds
- HOA fee: $440 annually
- HOA name: Yavapai Hills
- HOA phone: 928-778-5035
Location
- Region: Prescott
Financial & listing details
- Price per square foot: $257/sqft
- Tax assessed value: $610,253
- Annual tax amount: $1,994
- Date on market: 7/16/2026
- Listing terms: Cash,Conventional,1031 Exchange,VA Loan
- Ownership: Fee Simple
- Road surface type: Asphalt
Estimated market value
Not available
Estimated sales range
Not available
Not available
Price history
| Date | Event | Price |
|---|---|---|
| 7/16/2026 | Listed for sale | $975,000+84%$257/sqft |
Source:  ARMLS #7050346 Report a problem ARMLS #7050346 Report a problem | ||
| 10/4/2023 | Sold | $530,000-3.6%$139/sqft |
Source:  PAAR as distributed by MLS GRID #1058987 Report a problem PAAR as distributed by MLS GRID #1058987 Report a problem | ||
| 9/8/2023 | Pending sale | $550,000$145/sqft |
Source: PAAR as distributed by MLS GRID #1058987 Report a problem | ||
| 9/6/2023 | Listed for sale | $550,000$145/sqft |
Source: PAAR as distributed by MLS GRID #1058987 Report a problem | ||
Public tax history
| Year | Property taxes | Tax assessment |
|---|---|---|
| 2025 | $1,934 +2.2% | $40,429 +5% |
| 2024 | $1,893 +1.4% | $38,504 -48.5% |
| 2023 | $1,867 -6.8% | $74,754 +30.1% |
| 2022 | $2,003 -0.4% | $57,476 +2.5% |
| 2021 | $2,012 +0.7% | $56,050 +4.3% |
| 2020 | $1,998 +4.7% | $53,719 |
| 2019 | $1,909 +3.8% | -- |
| 2018 | $1,839 -0.1% | -- |
| 2017 | $1,842 +3.1% | -- |
| 2016 | $1,786 +0.3% | -- |
| 2015 | $1,781 | -- |
| 2014 | -- | -- |
| 2013 | -- | -- |
| 2012 | -- | -- |
| 2011 | $1,518 | $23,175 |
| 2010 | -- | -- |
| 2009 | $1,566 -3.4% | -- |
| 2008 | $1,621 | -- |
| 2007 | -- | -- |
| 2006 | -- | -- |
| 2005 | -- | -- |
| 2004 | -- | -- |
| 2003 | -- | -- |
| 2002 | -- | -- |
| 2001 | -- | -- |
Find assessor info on the county website
Monthly payment
Est. payment
Payment breakdown
Explore the cost of this home by adjusting the details. Changes won't be saved.Climate risks
Neighborhood: 86301
Nearby schools
GreatSchools rating
- 8/10Taylor Hicks SchoolGrades: K-5Distance: 4.4 mi
- 4/10Prescott Mile High Middle SchoolGrades: 6-8Distance: 4.2 mi
- 8/10Prescott High SchoolGrades: 8-12Distance: 4.5 mi
Schools provided by the listing agent
- Elementary: Taylor Hicks School
- Middle: Prescott Mile High Middle School
- High: Prescott High School
- District: Prescott Unified District
Source: ARMLS. This data may not be complete. We recommend contacting the local school district to confirm school assignments for this home.
- $735,0005 bd3 ba2.9k sqft4718 Budsage Ct, Prescott, AZ 86301Sold

- $486,2003 bd2 ba1.8k sqft4715 Budsage Ct, Prescott, AZ 86301Off Market
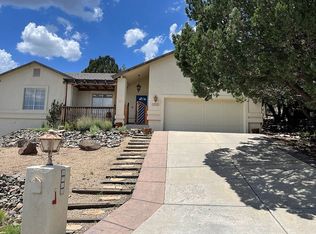
- $518,6003 bd3 ba1.8k sqft4723 Budsage Ct, Prescott, AZ 86301Off Market
- $566,2003 bd2 ba1.6k sqft4719 Budsage Ct, Prescott, AZ 86301Off Market

- $581,0003 bd2 ba1.9k sqft4714 Budsage Ct, Prescott, AZ 86301Off Market
- $722,6004 bd3 ba3.3k sqft485 Shadow Mountain Dr, Prescott, AZ 86301Off Market
- $590,5005 bd4 ba3k sqft4710 Budsage Ct, Prescott, AZ 86301Off Market
- $670,000-- bd-- ba3k sqft475 Shadow Mountain Dr, Prescott, AZ 86301Off Market
A local agent can set up tours, give advice and negotiate with sellers.
Similar homes
- $999,0005 bd4 ba3.1k sqft34 N French Pl, Prescott, AZ 86303For Sale

 MLS ID #1082988, Dena Plane, Better Homes And Gardens Real Estate Bloomtree Realty. PAAR as distributed by MLS GRID
 - $1,038,0003 bd3 ba3k sqft4740 SHARP SHOOTER Way, Prescott, AZ 86301For Sale
 MLS ID #7046117, Courtney Schaefer-Gorder, Keller Williams Realty Phoenix. ARMLS
 - $1,000,0003 bd2 ba2k sqft2675 E East Gate Rd, Prescott, AZ 86301For Sale
 MLS ID #1083014, Brenda Anne Heath, Bear Creek Real Estate. PAAR as distributed by MLS GRID
 - $988,0003 bd3 ba3.5k sqft468 Glen Echo Cir, Prescott, AZ 86303For Sale
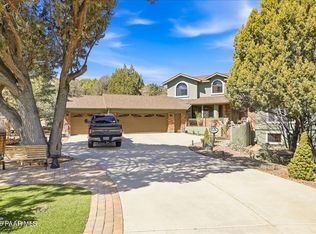 MLS ID #1080456, Charles Anderson, Better Homes And Gardens Real Estate Bloomtree Realty. PAAR as distributed by MLS GRID
 - $850,0003 bd3 ba2.4k sqft1592 Gettysvue Way, Prescott, AZ 86301For Sale By Owner
- $999,0003 bd3 ba3.7k sqft2240 Mission Way, Prescott, AZ 86301For SaleMLS ID #1082097, Linda K Hippe, Coldwell Banker Northland. PAAR as distributed by MLS GRID
- $850,0003 bd3 ba2.3k sqft1125 Sunrise Blvd, Prescott, AZ 86301For SaleMLS ID #1080840, Geoffrey Hyland, eXp Realty. PAAR as distributed by MLS GRID
- $975,0004 bd3 ba3.2k sqft1621 SPRUCE CANYON Drive, Prescott, AZ 86303For SaleMLS ID #6990519, LeAnn Carver, Bella Terra Realty LLC. ARMLS
- $895,0004 bd4 ba3k sqft1490 Forest Vw W, Prescott, AZ 86305For SaleMLS ID #1083201, Kellie A Carr PLLC, Long Realty Uptown- Prescott. PAAR as distributed by MLS GRID
- $799,0004 bd3 ba2.9k sqft1496 Varsity Dr, Prescott, AZ 86301For SaleMLS ID #1083568, Debbi Avila, Realty ONE Group Mountain Desert. PAAR as distributed by MLS GRID
- $1,040,0003 bd3 ba2.6k sqft5212 Iron Stone Way, Prescott, AZ 86301For SaleMLS ID #1081619, Debra Roach-Lee, My Home Group Real Estate. PAAR as distributed by MLS GRID
- $524,9003 bd3 ba2k sqft1841 N Jade Cir, Prescott, AZ 86301New ConstructionMLS ID #1083796, Brian Purcell, Realty ONE Group Mountain Desert. PAAR as distributed by MLS GRID
- $729,9004 bd4 ba2.4k sqft272 HONEYSUCKLE Circle, Prescott, AZ 86301For SaleMLS ID #7044046, Chadwick W Devries, Prescott Luxury Realty & Investments. ARMLS
- $974,9003 bd3 ba2.1k sqft1355 Rockwood Dr, Prescott, AZ 86305For SaleMLS ID #1079462, Kelly Devereaux, Real Estate Investment Opportunities, LLC. PAAR as distributed by MLS GRID
- $699,9003 bd2 ba2.1k sqft2547 Golden Bear Dr, Prescott, AZ 86301For SaleMLS ID #1083267, Joe William Karcie, RE/MAX Mountain Properties. PAAR as distributed by MLS GRID
- $1,165,0003 bd4 ba3.7k sqft791 N Creekside Dr, Prescott, AZ 86303For SaleMLS ID #1074833, Lynn Ann Kent, Panoramic Realty. PAAR as distributed by MLS GRID
- $1,059,9953 bd4 ba3.2k sqft3270 Jagged Spire Ct, Prescott, AZ 86301For SaleMLS ID #1082613, Geoffrey Hyland, eXp Realty. PAAR as distributed by MLS GRID
- $684,9005 bd3 ba3k sqft1478 Varsity Dr, Prescott, AZ 86301For SaleMLS ID #1081838, Geoffrey Hyland, eXp Realty. PAAR as distributed by MLS GRID
- $1,039,9003 bd3 ba2.4k sqft5243 Dells Point Rd, Prescott, AZ 86301New ConstructionMLS ID #1083368, Geoffrey Hyland, eXp Realty. PAAR as distributed by MLS GRID
- $1,425,0004 bd4 ba3.3k sqft3250 Bar Circle Rd #A, Prescott, AZ 86301New ConstructionMLS ID #1082528, Allison Grace Acklin, eXp Realty. PAAR as distributed by MLS GRID
