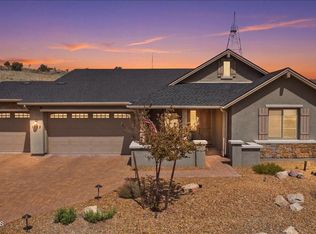
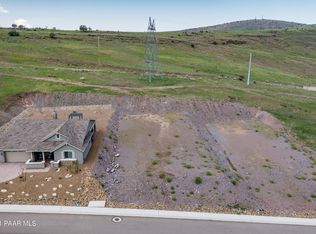
This Summit floor plan features 3 bedrooms, 2.5 bath, w/Insulated 3-car attached garage w/2 ft extension, workshop area, service door, and laundry sink. Exterior features include front yard landscaping, paver patios and walk ways. The spacious Great Room w/fireplace, ceiling Beams and 16ft Atrium doors extend out to your patio making it perfect for entertaining. Kitchen boasts stainless steel gourmet appliance package, walk-in pantry, granite countertops, island, and Maple cabinets. Wood tile flooring upgrades. Large laundry room w/cabinets, under mount sink and granite counter top.The roomy owner's suite w/spacious walk-in Shower and French doors to Patio. In addition to being beautiful, this home is EPA Indoor AirPlus Certified with Whole Home Filtered Ventilation. CONTINUED
This property is not currently displayed as for sale or rent on Zillow. This may be different from what's on other websites or public sources.