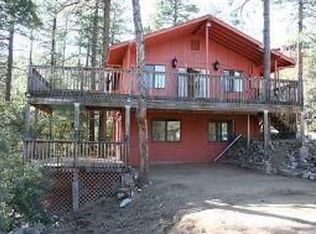
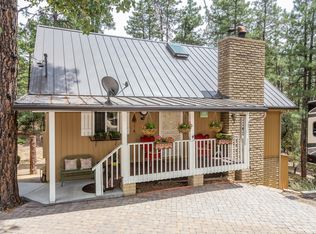
Welcome to Oak Cove Cabin! Inside, this beautifully updated and fully furnished Highland Pines cabin captures the warmth of a classic mountain lodge with vaulted wood ceilings, dramatic windows, an open great room, and a comfortable flow designed for connection. The updated kitchen features rich wood cabinetry, stainless appliances, and generous counter space, opening seamlessly to the dining and living areas. Large windows and glass doors frame the surrounding pines and extend the living space to the expansive deck, creating the perfect setting for morning coffee, evening dinners, or weekend gatherings. With 3 bedrooms, 2 bathrooms, central heat and air, and thoughtful updates throughout, the home offers modern comfort while preserving its rustic mountain charm. Set among the Ponderosa pines on a .52-acre lot with a seasonal creek, this Highland Pines retreat offers the rare blend of mountain privacy, outdoor living, and easy access to downtown Prescott. With paved access all the way to the property, no HOA (voluntary POA $25 yr), and trails nearby for hiking, biking, and ATV adventures, the property feels like a true private escape while still keeping you close to town. Expansive decks, multiple outdoor gathering areas, and inviting spaces below the trees create endless opportunities to relax, entertain, watch deer, turkeys, and birds, or enjoy bocce, croquet, cornhole, and darts in a peaceful forest setting. Whether used as a full-time residence, second home, or private getaway in one of Prescott's most beloved mountain communities, this Highland Pines cabin delivers the lifestyle buyers are looking for: fresh mountain air, privacy, outdoor space, room for RVs and toys, and the feeling of being tucked into the pines just minutes from town.
Sold for $650,000
Zillow last checked:
Listing updated:
Bought with:
Non-MLS Agent
Non-MLS Office
Source: ARMLS,MLS#: 7040162
Price history
| Date | Event | Price |
|---|---|---|
| 7/14/2026 | Sold | $650,000-4.3%$445/sqft |
Source:  ARMLS #7040162 Report a problem ARMLS #7040162 Report a problem | ||
| 6/17/2026 | Pending sale | $679,000$465/sqft |
Source: ARMLS #7040162 Report a problem | ||
| 6/17/2026 | Contingent | $679,000$465/sqft |
Source:  PAAR as distributed by MLS GRID #1082247 Report a problem PAAR as distributed by MLS GRID #1082247 Report a problem | ||
| 5/22/2026 | Listed for sale | $679,000+336.7%$465/sqft |
Source: PAAR as distributed by MLS GRID #1082247 Report a problem | ||
| 9/12/2013 | Sold | $155,500-2.2%$107/sqft |
Source: PAAR as distributed by MLS GRID #969764 Report a problem | ||
| 8/2/2013 | Pending sale | $159,000$109/sqft |
Source: WEST USA OF PRESCOTT-P.V. #969764 Report a problem | ||
| 7/15/2013 | Price change | $159,000-5.9%$109/sqft |
Source: WEST USA OF PRESCOTT-P.V. #969764 Report a problem | ||
| 7/9/2013 | Price change | $169,000-5.6%$116/sqft |
Source: WEST USA OF PRESCOTT-P.V. #969764 Report a problem | ||
| 5/3/2013 | Listed for sale | $179,000+15.5%$123/sqft |
Source: WEST USA OF PRESCOTT #969764 Report a problem | ||
| 11/6/2011 | Listing removed | $155,000$106/sqft |
Source: RED ARROW REAL ESTATE #955018 Report a problem | ||
| 8/13/2011 | Price change | $155,000-21.7%$106/sqft |
Source: RED ARROW REAL ESTATE #955018 Report a problem | ||
| 5/7/2011 | Listed for sale | $198,000$136/sqft |
Source: Red Arrow Real Estate #955018 Report a problem | ||


Get a cash offer in 3 minutes
Find out how much your home could sell for in as little as 3 minutes with a no-obligation cash offer.
Estimated market value
$647,800
