This home has no stairs, no HOA and has been smoke & animal free. Split floor plan with two ensuites plus a 3rd bedroom with a door to covered porch for guests or office. Main primary bathroom has a walk-in shower, jetted tub, two sinks, and a large walk-in closet. Second primary bathroom has a walk-in shower, two sinks and a walk-in closet. Guest/Hall Bath has both a shower and a tub. New luxury vinyl plank flooring was put in at a diagonal direction. New taller baseboards were added. Home has crown molding. Kitchen was remodeled and has new LG appliances, granite countertops & new sink. Walk-in pantry. Great view of granite mountain from the kitchen sink. Formal dining room & a kitchen nook. Laundry room has a utility sink. A beautiful custom front door was installed. $55,000 plus put into retaining walls, terrace in the front, pavers in the back and rock/gravel. Landscaping is on a drip system. Exterior of the house was repainted in the last two years. Solar panels are owned.There is a pull down shade screen on the back patio.Home has a security system with 4 cameras and a ring doorbell.Great open floor plan with a gas fireplace. Home has handicap features. Rear lot is available for purchase if you'd like additional privacy. MLS number 1077700
For sale
$700,000
2184 Desert Willow Dr, Prescott, AZ 86301
3beds
2,176sqft
:
Get pre-qualified$4,218/mo
Single Family Residence
Built in 2007
9,583 Square Feet Lot
$671,900 Zestimate®
$322/sqft
$-- HOA
What's special
- 395 days |
- 542 |
- 26 |
Zillow last checked:
Listing updated:
Listed by:
Debbie Dunbar 928-899-1867,
Russ Lyon Sotheby's International Realty
Source: PAAR as distributed by MLS GRID,MLS#: 1074617
Facts & features
Interior
Bedrooms & bathrooms
- Bedrooms: 3
- Bathrooms: 3
- Full bathrooms: 2
- 3/4 bathrooms: 1
Heating
- Forced - Gas
Cooling
- Ceiling Fan(s), Central Air
Appliances
- Included: Convection Oven, Dishwasher, Disposal, ENERGY STAR Qualified Appliances, Gas Cooktop, Gas Range, Microwave, Refrigerator
- Laundry: Wash/Dry Connection, Sink
Features
- Ceiling Fan(s), Eat-in Kitchen, Formal Dining, Soaking Tub, Granite Counters, Live on One Level, Master Downstairs, Quartz Countertops, High Ceilings, Walk-In Closet(s)
- Flooring: See Remarks, Tile, Vinyl, Wood
- Windows: Solar Screens, Aluminum Frames, Double Pane Windows, Blinds, Screens
- Basement: Slab
- Has fireplace: No
Interior area
- Total structure area: 2,176
- Total interior livable area: 2,176 sqft
Video & virtual tour
Property
Parking
- Total spaces: 3
- Parking features: Garage Door Opener, Driveway Concrete
- Attached garage spaces: 3
- Has uncovered spaces: Yes
Accessibility
- Accessibility features: Handicap Access - Exterior, Handicap Bath, Handicap Doorway - Interior
Features
- Patio & porch: Covered, Patio
- Exterior features: Landscaping-Front, Landscaping-Rear, Level Entry, Sprinkler/Drip, Storm Gutters
- Has spa: Yes
- Spa features: Bath
- Has view: Yes
- View description: City, Granite Mountain, Mountain(s)
Lot
- Size: 9,583 Square Feet
- Topography: Hilltop,Juniper/Pinon,Level,Other Trees,Sloped - Gentle,Views
Details
- Parcel number: 8
- Zoning: SF-9
- Other equipment: Satellite Dish
Construction
Type & style
- Home type: SingleFamily
- Architectural style: Contemporary
- Property subtype: Single Family Residence
Materials
- Frame, Stucco
- Roof: Composition
Condition
- Year built: 2007
Utilities & green energy
- Sewer: City Sewer
- Water: Public
- Utilities for property: Cable Available, Electricity Available, Natural Gas Available, Phone Available, Underground Utilities
Green energy
- Energy generation: Solar
Community & HOA
Community
- Security: Security System, Smoke Detector(s)
- Subdivision: Prescott Overlook
HOA
- Has HOA: No
Location
- Region: Prescott
Financial & listing details
- Price per square foot: $322/sqft
- Tax assessed value: $602,593
- Annual tax amount: $2,051
- Date on market: 7/3/2025
- Cumulative days on market: 387 days
- Exclusions: No
- Electric utility on property: Yes
- Road surface type: Paved
Estimated market value
$671,900
$638,000 - $705,000
$2,868/mo
Price history
| Date | Event | Price |
|---|---|---|
| 3/28/2026 | Price change | $700,000-6.7%$322/sqft |
Source:  PAAR as distributed by MLS GRID #1074617 Report a problem PAAR as distributed by MLS GRID #1074617 Report a problem | ||
| 2/23/2026 | Price change | $750,000-6.3%$345/sqft |
Source: PAAR as distributed by MLS GRID #1074617 Report a problem | ||
| 1/9/2026 | Listed for sale | $800,000-6.4%$368/sqft |
Source: PAAR as distributed by MLS GRID #1074617 Report a problem | ||
| 1/1/2026 | Listing removed | $855,000$393/sqft |
Source: PAAR as distributed by MLS GRID #1074617 Report a problem | ||
| 10/9/2025 | Price change | $855,000-5%$393/sqft |
Source: PAAR as distributed by MLS GRID #1074617 Report a problem | ||
| 8/22/2025 | Price change | $900,000-0.9%$414/sqft |
Source: PAAR as distributed by MLS GRID #1074617 Report a problem | ||
| 7/3/2025 | Listed for sale | $908,000+176%$417/sqft |
Source: PAAR as distributed by MLS GRID #1074617 Report a problem | ||
| 8/27/2010 | Listing removed | $329,000$151/sqft |
Source: iseemedia #943778 Report a problem | ||
| 8/5/2010 | Listed for sale | $329,000+5.4%$151/sqft |
Source: iseemedia #943778 Report a problem | ||
| 4/29/2010 | Sold | $312,000-5.2%$143/sqft |
Source:  ARMLS #4325178 Report a problem ARMLS #4325178 Report a problem | ||
| 2/21/2010 | Price change | $329,000-9.9%$151/sqft |
Source: Doug Bunch #943778 Report a problem | ||
| 1/24/2010 | Listed for sale | $365,000+356.3%$168/sqft |
Source: Keller Williams Check Realty #943778 Report a problem | ||
| 6/16/2006 | Sold | $80,000$37/sqft |
Source: Public Record Report a problem | ||
Public tax history
| Year | Property taxes | Tax assessment |
|---|---|---|
| 2025 | $2,051 +2.2% | $42,879 +5% |
| 2024 | $2,007 +1.4% | $40,838 -45.8% |
| 2023 | $1,980 -6.8% | $75,341 +19.4% |
| 2022 | $2,124 -0.4% | $63,077 +1% |
| 2021 | $2,134 +0.7% | $62,468 +6.2% |
| 2020 | $2,119 +4.7% | $58,800 |
| 2019 | $2,024 +3.8% | -- |
| 2018 | $1,951 +0.4% | -- |
| 2017 | $1,943 +3.1% | -- |
| 2016 | $1,884 +0.3% | -- |
| 2015 | $1,879 | -- |
| 2014 | -- | -- |
| 2013 | -- | -- |
| 2012 | -- | -- |
| 2011 | $1,697 | $26,560 |
| 2010 | -- | -- |
| 2009 | $528 +17.2% | -- |
| 2008 | $451 | -- |
| 2007 | -- | -- |
| 2006 | -- | -- |
| 2005 | -- | -- |
| 2004 | -- | -- |
| 2003 | -- | -- |
| 2001 | -- | -- |
Find assessor info on the county website
Monthly payment
Est. payment
Payment breakdown
Explore the cost of this home by adjusting the details. Changes won't be saved.Climate risks
Neighborhood: 86301
Nearby schools
GreatSchools rating
- 8/10Taylor Hicks SchoolGrades: K-5Distance: 0.5 mi
- 8/10Prescott High SchoolGrades: 8-12Distance: 1.2 mi
- 6/10Granite Mountain Middle SchoolGrades: K-8Distance: 2 mi
- $543,200-- bd-- ba2k sqft2178 Desert Willow Dr, Prescott, AZ 86301Off Market
- $533,1003 bd2 ba1.8k sqft2190 Desert Willow Dr, Prescott, AZ 86301Off Market

- $69,9000.34 Acres353 Trailwood Dr, Prescott, AZ 86301Lot/Land
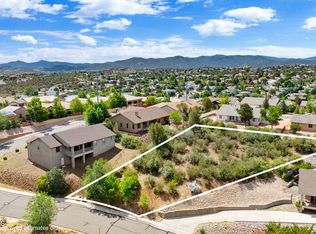
- $529,8003 bd2 ba1.6k sqft354 Milky Way, Prescott, AZ 86301Off Market

- $780,3003 bd3 ba2.6k sqft1942 Pinnacle Ln, Prescott, AZ 86301Off Market
- $770,1004 bd3 ba2.4k sqft1940 Pinnacle Ln, Prescott, AZ 86301Off Market
- $604,8004 bd3 ba2.3k sqft1940 Pinnaclelane, Prescott, AZ 86301Off Market
- $692,7004 bd2 ba2.1k sqft1944 Pinnacle Ln, Prescott, AZ 86301Off Market
A local agent can set up tours, give advice and negotiate with sellers.
Similar homes
- $749,9004 bd3 ba2.4k sqft188 Juniper Ridge Dr, Prescott, AZ 86301For Sale

 MLS ID #1082278, Charles S. Clark, Clark Realty Homes and Land. PAAR as distributed by MLS GRID
 - $775,0003 bd2 ba1.9k sqft253 THOROUGHBRED Drive, Prescott, AZ 86301For Sale
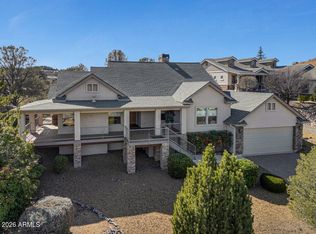 MLS ID #7052891, Michelle Clustka, National Realty of Arizona. ARMLS
 - $775,0003 bd3 ba2.5k sqft1566 EAGLE MOUNTAIN Drive, Prescott, AZ 86301For Sale
 MLS ID #7042468, Laura Spaeth, Russ Lyon Sotheby's International Realty. ARMLS
 - $735,0003 bd2 ba1.9k sqft850 CAMERON Pass, Prescott, AZ 86301For Sale
 MLS ID #7038771, Tracie Himes, Keller Williams Arizona Realty. ARMLS
 - $600,0003 bd3 ba1.9k sqft274 Feather Ct, Prescott, AZ 86301For SaleMLS ID #1083332, Karen Woodsmall, Better Homes And Gardens Real Estate Bloomtree Realty. PAAR as distributed by MLS GRID
- $700,0003 bd3 ba2.1k sqft5619 Hole In One Dr, Prescott, AZ 86301For SaleMLS ID #1082909, Josh Pareja, eXp Realty. PAAR as distributed by MLS GRID
- $650,0003 bd2 ba1.8k sqft1348 Sabatina St, Prescott, AZ 86301For SaleMLS ID #1083118, Chelsey Marsiano, Glow Realty. PAAR as distributed by MLS GRID
- $579,0003 bd3 ba2.4k sqft359 Dreamweaver Dr, Prescott, AZ 86301For SaleMLS ID #1083580, Joy Doherty, Realty Executives Arizona Territory. PAAR as distributed by MLS GRID
- $800,0003 bd3 ba2.4k sqft1663 Constable St, Prescott, AZ 86301For SaleMLS ID #1082872, Jamie Lynn Hines, Realty ONE Group Mountain Desert. PAAR as distributed by MLS GRID
- $736,0002 bd2 ba1.8k sqft1696 Constable St, Prescott, AZ 86301For SaleMLS ID #1083513, Gerald P Butterbrodt, Better Homes & Gardens Real Estate Bloomtree Realty. PAAR as distributed by MLS GRID
- $625,0004 bd3 ba2.4k sqft1515 Varsity Dr, Prescott, AZ 86301For SaleMLS ID #1081303, Lauren Ristow PLLC, Realty ONE Group Mountain Desert. PAAR as distributed by MLS GRID
- $659,0003 bd2 ba1.8k sqft5699 Lemonmint Ln, Prescott, AZ 86305For SaleMLS ID #1083841, Brian W Monksfield, Flex Realty. PAAR as distributed by MLS GRID
- $729,0004 bd3 ba2.8k sqft739 Yavapai Hills Dr, Prescott, AZ 86301For SaleMLS ID #1080274, Deanna Poppenberger, Realty ONE Group Mountain Desert. PAAR as distributed by MLS GRID
- $749,0003 bd3 ba2.6k sqft534 OSPREY Trail, Prescott, AZ 86301For SaleMLS ID #7042741, Brad Bergamini, Keller Williams Arizona Realty. ARMLS
- $709,0004 bd2 ba2.2k sqft5643 N Hole In One Dr, Prescott, AZ 86301For SaleMLS ID #1079698, Jeffrey Martin, Realty One Group Mountain Desert. PAAR as distributed by MLS GRID
- $849,0002 bd3 ba1.9k sqft1272 Pebble Spgs, Prescott, AZ 86301For SaleMLS ID #1081599, Cheryl Fernandez, Realty Executives Arizona Territory. PAAR as distributed by MLS GRID
- $789,9004 bd3 ba2.7k sqft1565 Magnolia Ln, Prescott, AZ 86301For SaleMLS ID #1083031, Heidi Fisher, PLLC, Iannelli and Associates. PAAR as distributed by MLS GRID
- $739,9003 bd2 ba1.9k sqft1237 W Kelly Dr, Prescott, AZ 86305For SaleMLS ID #1080845, Cynthia S Yannitelli, Better Homes And Gardens Real Estate Bloomtree Realty. PAAR as distributed by MLS GRID
- $790,0003 bd3 ba2.6k sqft1245 Longview Dr, Prescott, AZ 86305For SaleMLS ID #1083246, Steven W Carver, LPT Realty LLC. PAAR as distributed by MLS GRID
- $675,0004 bd3 ba2.6k sqft7186 E Grass Land Drive, Prescott Valley, AZ 86314For SaleMLS ID #7059325, Travis C Hinton, Citiea. ARMLS
