New! The Ralston Prairie home by Toll Brothers at Montaine Estates features an open-concept home design and expertly designed finishes, this move-in ready home is perfect for the way you live. Premium finishes in the kitchen include Kitchen-Aid appliances, upgraded light grey cabinets, quartz countertops and hardwood floors throughout most of the main floor. The 15’ multi-panel sliding stacking door opens up from the expanded great room to the covered patio. The expanded garage offers ample space for storage. Less than 3.5 miles to the fabulous Philip S. Miller Park recreation and entertainment. Conveniently located near I-25 for quick access to shopping and dining. Schedule an appointment today to learn more about this stunning home!
Sold for $950,000
$950,000
1032 Earmark Lane, Castle Rock, CO 80104
4beds
5,557sqft
Single Family Residence
Built in 2023
8,823 Square Feet Lot
$996,100 Zestimate®
$171/sqft
$5,386 Estimated rent
Home value
$996,100
$936,000 - $1.06M
$5,386/mo
Zestimate® history
Owner options
List your home for rent
$5,386/mo
Rent Zestimate®
Find your next renter with Zillow Rental Manager. Plus, with online applications, you can quickly screen prospective tenants – for free.
$5,386/mo
Rent Zestimate®
Refinance and save
$4,657/mo
Est. payment
Refinancing to a lower rate could help reduce your monthly payments and save thousands over the life of the loan.
$4,657/mo
Est. payment
Explore your selling options
Work with a Zillow partner agent
Leverage their expertise and Zillow's premium Showcase listings to get your home seen by more buyers.
Get startedList with your own agent
Get your home in front of millions of buyers by listing it on Zillow.
Learn how to do itSell it yourself
Take full control of how buyers see your home on Zillow by listing For Sale by Owner (FSBO).
List your homeWhat's special
Expertly designed finishesPremium finishesOpen-concept home designQuartz countertopsHardwood floors throughoutUpgraded light grey cabinetsMove-in ready home
Zillow last checked:
Listing updated:
Listed by:
Amy Ballain 720-490-6865,
Compass - Denver
Bought with:
Natalie Kavan, 100043310
West and Main Homes Inc
Source: REcolorado as distributed by MLS GRID,MLS#: 1940664
Facts & features
Interior
Bedrooms & bathrooms
- Bedrooms: 4
- Bathrooms: 4
- Full bathrooms: 3
- 1/2 bathrooms: 1
- Main level bathrooms: 2
- Main level bedrooms: 1
Primary bedroom
- Level: Upper
Bedroom
- Level: Main
Bedroom
- Level: Upper
Bedroom
- Level: Upper
Primary bathroom
- Level: Upper
Bathroom
- Level: Upper
Bathroom
- Level: Main
Bathroom
- Level: Main
Dining room
- Level: Main
Great room
- Level: Main
Kitchen
- Level: Main
Office
- Level: Main
Heating
- Forced Air
Cooling
- Central Air
Appliances
- Included: Cooktop, Dishwasher, Disposal, Double Oven, Dryer, Humidifier, Microwave, Oven, Range, Range Hood, Self Cleaning Oven, Tankless Water Heater
Features
- Entrance Foyer, Five Piece Bath, High Ceilings, Open Floorplan, Pantry, Primary Suite, Quartz Counters, Radon Mitigation System, Smart Thermostat, Walk-In Closet(s)
- Flooring: Carpet, Tile, Wood
- Basement: Bath/Stubbed,Sump Pump
- Number of fireplaces: 1
- Fireplace features: Great Room
- Common walls with other units/homes: No Common Walls
Interior area
- Total structure area: 5,557
- Total interior livable area: 5,557 sqft
- Finished area above ground: 3,699
- Finished area below ground: 0
Property
Parking
- Total spaces: 3
- Parking features: Garage - Attached
- Attached garage spaces: 3
Features
- Levels: Two
- Stories: 2
- Patio & porch: Covered, Deck
- Exterior features: Private Yard
- Fencing: None
Lot
- Size: 8,823 Square Feet
- Features: Irrigated, Master Planned, Sprinklers In Front, Sprinklers In Rear
Details
- Parcel number: R0612384
- Special conditions: Standard
Construction
Type & style
- Home type: SingleFamily
- Architectural style: Contemporary
- Property subtype: Single Family Residence
Materials
- Cement Siding, Frame, Stone
- Roof: Composition
Condition
- Year built: 2023
Details
- Builder model: Ralston Prairie
- Builder name: Toll Brothers
- Warranty included: Yes
Utilities & green energy
- Electric: 220 Volts
- Sewer: Public Sewer
- Utilities for property: Cable Available, Internet Access (Wired), Natural Gas Not Available, Phone Available
Community & HOA
Community
- Security: Carbon Monoxide Detector(s), Smoke Detector(s)
- Subdivision: Montaine Estates
HOA
- Has HOA: Yes
- Amenities included: Clubhouse, Fitness Center, Parking, Playground, Pool, Tennis Court(s), Trail(s)
- Services included: Recycling, Trash
- HOA fee: $150 monthly
- HOA name: The Management Trust
- HOA phone: 303-750-0994
Location
- Region: Castle Rock
Financial & listing details
- Price per square foot: $171/sqft
- Tax assessed value: $1,030,929
- Annual tax amount: $10,964
- Date on market: 7/7/2023
- Listing terms: Cash,Conventional,FHA,Jumbo,VA Loan
- Exclusions: None
- Ownership: Builder
- Electric utility on property: Yes
- Road surface type: Paved
Price history
| Date | Event | Price |
|---|---|---|
| 8/10/2023 | Sold | $950,000-11.6%$171/sqft |
Source:  REcolorado as distributed by MLS GRID #1940664 Report a problem REcolorado as distributed by MLS GRID #1940664 Report a problem | ||
| 11/4/2022 | Listed for sale | $1,074,995$193/sqft |
Source:  Toll Brothers Inc. Report a problem Toll Brothers Inc. Report a problem | ||
Public tax history
| Year | Property taxes | Tax assessment |
|---|---|---|
| 2025 | $10,340 +617.3% | $64,440 -10.4% |
| 2024 | $1,442 -51.1% | $71,890 +436.1% |
| 2023 | $2,946 +64.2% | $13,410 -35.7% |
| 2022 | $1,794 | $20,860 +66% |
| 2021 | -- | $12,570 |
Find assessor info on the county website
Neighborhood: 80104
Nearby homes
- $989,9954 bd4 ba4.8k sqft1006 Earmark Ln, Castle Rock, CO 80104Sold
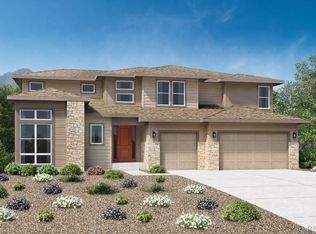
- $1,100,826-- bd-- ba3.4k sqft1058 Earmark Ln, Castle Rock, CO 80104Sold
- $1,260,9484 bd4 ba3.9k sqft5418 Edenborn Way, Castle Rock, CO 80104Sold
- $815,0004 bd4 ba3.8k sqft3 Simmental Loop, Castle Rock, CO 80104Sold

- $958,0004 bd5 ba3.5k sqft978 Earmark Ln, Castle Rock, CO 80104Sold
- $1,105,0005 bd4 ba6.4k sqft5404 Edenborn Way, Castle Rock, CO 80104Sold
- $1,325,9004 bd5 ba4.3k sqft1033 Earmark Ln, Castle Rock, CO 80104Off Market
- $1,110,5004 bd3 ba3.6k sqft5390 Edenborn Way, Castle Rock, CO 80104Off Market
Nearby schools
GreatSchools rating
- 6/10South Ridge Elementary An Ib World SchoolGrades: K-5Distance: 3.1 mi
- 5/10Mesa Middle SchoolGrades: 6-8Distance: 4.5 mi
- 7/10Douglas County High SchoolGrades: 9-12Distance: 4.5 mi
Schools provided by the listing agent
- Elementary: Flagstone
- Middle: Mesa
- High: Douglas County
- District: Douglas RE-1
Source: REcolorado as distributed by MLS GRID. This data may not be complete. We recommend contacting the local school district to confirm school assignments for this home.
Get a cash offer in 3 minutes
Find out how much your home could sell for in as little as 3 minutes with a no-obligation cash offer.
Estimated market value
$996,100
Get a cash offer in 3 minutes
Find out how much your home could sell for in as little as 3 minutes with a no-obligation cash offer.
Estimated market value
$996,100
- Colorado
- Douglas County
- Castle Rock
- 80104
- 1032 Earmark Lane
Nearby cities
Nearby neighborhoods
Nearby zip codes
Other Castle Rock Topics
