Skip main navigation
Off market
  • $1,110,500

    5390 Edenborn Way, Castle Rock, CO 80104

    4beds
    3,650sqft
    Single Family Residence
    Built in 2023
    -- sqft lot
    $1,110,500 Zestimate®
    $304/sqft
    $4,225 Estimated rent

    Home value

    $1,110,500

    $1.05M - $1.17M

    $4,225/mo

    Zestimate® history
    Loading
    Loading...

    Owner options

    List your home for rent

    $4,225/mo

    Rent Zestimate®

    Find your next renter with Zillow Rental Manager. Plus, with online applications, you can quickly screen prospective tenants – for free.

    Learn more

    $4,225/mo

    Rent Zestimate®

    Refinance and save

    $6,873/mo

    Est. payment

    Refinancing to a lower rate could help reduce your monthly payments and save thousands over the life of the loan.

    See today's rates

    $6,873/mo

    Est. payment

    Explore your selling options

    Work with a Zillow partner agent

    Leverage their expertise and Zillow's premium Showcase listings to get your home seen by more buyers.

    Get started

    List with your own agent

    Get your home in front of millions of buyers by listing it on Zillow.

    Learn how to do it

    Sell it yourself

    Take full control of how buyers see your home on Zillow by listing For Sale by Owner (FSBO).

    List your home

    What's special

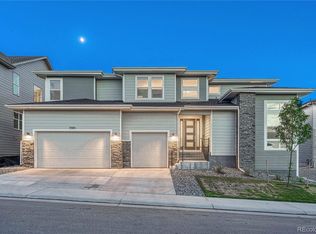
    Incredible views and a walkout basement that doesn't feel like a basement - this home has it all. Set on a premium lot in Montaine Vista, this beautifully upgraded home offers sweeping views, high-end finishes, and a bright, open layout designed for modern living. Inside, you'll find 10' ceilings, 8' doors, wide-plank flooring, and abundant natural light. The chef's kitchen features a JennAir fridge with black interior, KitchenAid appliances, convection microwave, dual ovens, stacked upper cabinets with integrated lighting, a large island, and walk-in pantry. It flows into a dining room with upgraded chandelier and a great room with fireplace, built-in speakers, and glass doors leading to a low-maintenance composite deck. Automatic window shades throughout the home add comfort and convenience. A private main-floor bedroom with ensuite bath, walk-in closet, and gorgeous views is perfect for guests. There's also a main-floor office with electric shade, great natural light, and nearby powder room. Upstairs, the primary suite offers panoramic views, two walk-in closets, and a spa-like 5-piece bath with soaking tub, dual vanities, dual shower heads, linen closet, and private water closet. Two additional bedrooms share a Jack & Jill bath with quartz counters and private toilet room. The spacious loft adds flex space or potential for a 5th bedroom. The second-level laundry includes custom tile, folding station, and GE washer & dryer. The walkout basement offers 9' ceilings, oversized windows, rough-in plumbing, and natural light - ready to finish. Additional upgrades include new carpet, whole-home audio, dual-zone HVAC with two furnaces, tankless water heater, high-efficiency furnace with humidifier and electronic filter. The 3-car garage features epoxy floors, automatic shades, and 220V outlet. Enjoy multiple outdoor spaces - deck, patio, and covered front porch - with incredible views. Enjoy the clubhouse, fitness center, pool, and downtown Castle Rock.

    This property is off market, which means it's not currently listed for sale or rent on Zillow. This may be different from what's available on other websites or public sources.

    Zillow last checked:

    Source: BHHS broker feed,MLS#: 7023671

    Facts & features

    Interior

    Bedrooms & bathrooms
    • Bedrooms: 4
    • Bathrooms: 3
    • Full bathrooms: 3
    Heating
    • Forced Air, Natural Gas
    Cooling
    • Central Air
    Appliances
    • Included: Dishwasher, Dryer, Microwave, Refrigerator, Washer
    Features
    • Cable Ready
    Interior area
    • Total structure area: 3,650
    • Total interior livable area: 3,650 sqft

    Property

    Parking
    • Parking features: GarageAttached
    • Has attached garage: Yes
    Details
    • Parcel number: 250526409008

    Construction

    Type & style
    • Home type: SingleFamily
    • Property subtype: Single Family Residence
    Materials
    • Stone
    Condition
    • Year built: 2023

    Community & HOA

    Location
    • Region: Castle Rock

    Financial & listing details

    • Price per square foot: $304/sqft
    • Tax assessed value: $1,040,640
    • Annual tax amount: $9,500
    • Date on market: 7/12/2025
    • Lease term: Contact For Details

    Price history

    DateEventPrice
    7/23/2025Listing removed$1,225,000$336/sqft
    Source: BHHS broker feed #7023671 Report a problem
    7/12/2025Listed for sale$1,225,000+2.1%$336/sqft
    Source: BHHS broker feed #7023671 Report a problem
    7/10/2023Sold$1,199,900-4%$329/sqft
    Source: Public Record Report a problem
    3/2/2023Listing removed--
    Source: Toll Brothers Inc. Report a problem
    2/3/2023Price change$1,249,995-5.7%$342/sqft
    Source: Toll Brothers Inc. Report a problem
    1/11/2023Listed for sale$1,324,995$363/sqft
    Source: Toll Brothers Inc. Report a problem

    Public tax history

    YearProperty taxesTax assessment
    2025$9,500 +530.8%$65,040 -11%
    2024$1,506 -50.9%$73,050 +427.8%
    2023$3,070 +64.3%$13,840 -36.3%
    2022$1,868 $21,740 +66.1%
    2021-- $13,090
    Find assessor info on the county website

    Neighborhood: 80104

    Nearby schools

    GreatSchools rating
    Get a cash offer in 3 minutes
    Find out how much your home could sell for in as little as 3 minutes with a no-obligation cash offer.
    Estimated market value
    $1,110,500
    Get a cash offer in 3 minutes
    Find out how much your home could sell for in as little as 3 minutes with a no-obligation cash offer.
    Estimated market value
    $1,110,500