The buyer is 1st position has terminated due to interest rates not dropping to their liking. The house is available for December closing and approved by Bank. *THIS IS A SHORT SALE BE SOLD IN AS IS CONDITION. MUST HAVE VERBIAGE IN CONTRACT ALONG WITH SHORT SALE ADDENDUM & SUBJECT TO BANK APPROVALPRICE WILL NOT BE NEGOTIATED . DECEMBER 31 CLOSING PREFRRED . NO CONTINGENCIES. Cant beat this price! Thousands $ in upgrades and a must see property. Get in at this price below appraised value! Below market . New I-25 interchnage coming in 2025. Montaine is Castle Rock’s premier new master planned community with pools, clubhouse and gym all included in your HOA fee. This home is upgraded through the roof. Upgrades listed in supplements along with past appraisal. custom chandelier in family room makes this room as impressive as any! The sliding glass wall walks right out into your own private covered patio. The gourmet kitchen has TOP OF THE LINE Jenn Air WiFi connected stainless appliances, wine fridge , gorgeous countertops and backsplash , breakfast bar and informal dining area. Walk in Pantry. Main level Laundry room , Main floor primary suite and primary bath are extraordinary in their finishes. Walk in dual headed shower and soaking tub! The walk in closet is customized and oversized! Main floor bedroom could also make a beautiful study or in-law suite with 3/4 bath just outside the door. The formal dining room is strategically located adjacent from kitchen for great family gatherings. Upgraded flooring throughout. The upper level has a large loft ( or home office or kids play area) and 3 additional bedroom and a jack and jill bath along with one other full bathroom. The bonus room up could be a quiet meditation room, library or just extra large linen closet!Custom window coverings! $17,000! Privacy can be created with planting of trees no problem. This location is fantastic!
Sold for $935,000
$935,000
5385 Edenborn Way, Castle Rock, CO 80104
5beds
6,561sqft
Single Family Residence
Built in 2023
9,627 Square Feet Lot
$951,300 Zestimate®
$143/sqft
$5,592 Estimated rent
Home value
$951,300
$894,000 - $1.01M
$5,592/mo
Zestimate® history
Owner options
List your home for rent
$5,592/mo
Rent Zestimate®
Find your next renter with Zillow Rental Manager. Plus, with online applications, you can quickly screen prospective tenants – for free.
$5,592/mo
Rent Zestimate®
Refinance and save
$5,599/mo
Est. payment
Refinancing to a lower rate could help reduce your monthly payments and save thousands over the life of the loan.
$5,599/mo
Est. payment
Explore your selling options
Work with a Zillow partner agent
Leverage their expertise and Zillow's premium Showcase listings to get your home seen by more buyers.
Get startedList with your own agent
Get your home in front of millions of buyers by listing it on Zillow.
Learn how to do itSell it yourself
Take full control of how buyers see your home on Zillow by listing For Sale by Owner (FSBO).
List your homeWhat's special
Zillow last checked:
Listing updated:
Listed by:
Derek Kliner 303-332-3800 dkliner30@gmail.com,
Realty One Group Platinum Elite,
Courtney Lockwood 720-626-5764,
Keller Williams Preferred Realty
Bought with:
Larissa Buso, 100075650
NextHome Aspire
Source: REcolorado as distributed by MLS GRID,MLS#: 4307252
Facts & features
Interior
Bedrooms & bathrooms
- Bedrooms: 5
- Bathrooms: 4
- Full bathrooms: 3
- 3/4 bathrooms: 1
- Main level bathrooms: 2
- Main level bedrooms: 2
Primary bedroom
- Description: Gorgeous!
- Level: Main
- Area: 296.4 Square Feet
- Dimensions: 15.6 x 19
Bedroom
- Description: Main Floor Study? Or 5th Bedroom 3/4 Bath Just Outside Door.
- Level: Main
- Area: 130.5 Square Feet
- Dimensions: 9 x 14.5
Bedroom
- Description: Great Size With Walk In Closet And Bath.
- Level: Upper
- Area: 186 Square Feet
- Dimensions: 12 x 15.5
Bedroom
- Description: Spacious With Jack And Jill Bath
- Level: Upper
- Area: 168 Square Feet
- Dimensions: 12 x 14
Bedroom
- Description: Sapcious With Jack And Jill Bath
- Level: Upper
- Area: 168 Square Feet
- Dimensions: 12 x 14
Primary bathroom
- Description: Spacious And Gorgeous. Walk In Shower -Dual Heads, Soaking Tub-Great Finishes.
- Level: Main
Bathroom
- Description: Adjacent Toi Main Floor Study!
- Level: Main
- Area: 60 Square Feet
- Dimensions: 10 x 6
Bathroom
- Description: Measurement Approx-Full Bath In Bedroom
- Level: Upper
- Area: 60 Square Feet
- Dimensions: 10 x 6
Bathroom
- Description: Spascious With Jack And Jill Bath -Meaurement Approx
- Level: Upper
- Area: 861 Square Feet
- Dimensions: 123 x 7
Bonus room
- Description: Walk In Pantry-Approx Measurements
- Level: Main
- Area: 60 Square Feet
- Dimensions: 10 x 6
Bonus room
- Description: Walk In Closet Customized
- Level: Main
- Area: 108 Square Feet
- Dimensions: 9 x 12
Bonus room
- Description: Lots Of Storage In Unfinished Basement. Room To Grow.
- Level: Basement
- Area: 1180.79 Square Feet
- Dimensions: 29.3 x 40.3
Bonus room
- Description: Kitchen Nook In Kitchen -Casual Dining
- Level: Main
- Area: 140 Square Feet
- Dimensions: 10 x 14
Dining room
- Level: Main
- Area: 190.32 Square Feet
- Dimensions: 12.2 x 15.6
Great room
- Description: Open And Beautiful! Sliding Glass Wall Door To Patio
- Level: Main
- Area: 448.2 Square Feet
- Dimensions: 18 x 24.9
Kitchen
- Description: You Wont Find One Nicer! Upgraded Stainless Appliances
- Level: Main
- Area: 210 Square Feet
- Dimensions: 14 x 15
Laundry
- Description: Main Floor Laundry
- Level: Main
- Area: 72 Square Feet
- Dimensions: 12 x 6
Loft
- Description: Could Be Additional Home Office, Or Kids Play Area
- Level: Upper
- Area: 220.72 Square Feet
- Dimensions: 12.4 x 17.8
Utility room
- Description: Unfinshed Area Hvac And Water Heater
- Level: Basement
Heating
- Forced Air, Natural Gas
Cooling
- Air Conditioning-Room
Appliances
- Included: Bar Fridge, Convection Oven, Cooktop, Dishwasher, Disposal, Double Oven, Dryer, Microwave, Range Hood, Refrigerator, Washer
- Laundry: In Unit
Features
- Eat-in Kitchen, Five Piece Bath, Granite Counters, High Ceilings, Jack & Jill Bathroom, Kitchen Island, Open Floorplan, Pantry, Primary Suite, Smoke Free, Walk-In Closet(s)
- Flooring: Carpet, Laminate, Tile
- Windows: Double Pane Windows, Window Coverings
- Basement: Partial,Sump Pump,Unfinished
- Number of fireplaces: 1
- Fireplace features: Great Room
Interior area
- Total structure area: 6,561
- Total interior livable area: 6,561 sqft
- Finished area above ground: 4,032
- Finished area below ground: 0
Property
Parking
- Total spaces: 3
- Parking features: Concrete, Electric Vehicle Charging Station(s), Lighted
- Attached garage spaces: 3
Features
- Levels: Two
- Stories: 2
- Patio & porch: Front Porch, Patio
- Exterior features: Gas Valve
- Fencing: Full
Lot
- Size: 9,627 Square Feet
- Features: Cul-De-Sac, Landscaped, Sprinklers In Front, Sprinklers In Rear
Details
- Parcel number: R0612372
- Special conditions: Standard
Construction
Type & style
- Home type: SingleFamily
- Architectural style: Contemporary
- Property subtype: Single Family Residence
Materials
- Frame
- Foundation: Slab
- Roof: Composition
Condition
- New Construction
- New construction: Yes
- Year built: 2023
Details
- Builder model: Bross
- Builder name: Toll Brothers
- Warranty included: Yes
Utilities & green energy
- Sewer: Public Sewer
- Water: Public
- Utilities for property: Cable Available, Electricity Connected, Natural Gas Connected
Green energy
- Energy efficient items: Appliances, Construction, Insulation, Thermostat
Community & HOA
Community
- Security: Carbon Monoxide Detector(s), Security System, Smart Locks, Smart Security System, Smoke Detector(s), Video Doorbell
- Subdivision: Montaine
HOA
- Has HOA: Yes
- Amenities included: Clubhouse, Fitness Center, Pool, Tennis Court(s), Trail(s)
- Services included: Recycling, Trash
- HOA fee: $150 monthly
- HOA name: Vista at Montain
- HOA phone: 303-663-0225
Location
- Region: Castle Rock
Financial & listing details
- Price per square foot: $143/sqft
- Tax assessed value: $1,096,991
- Annual tax amount: $5,425
- Date on market: 6/19/2024
- Listing terms: Cash,Conventional
- Exclusions: None
- Ownership: Individual
- Electric utility on property: Yes
- Road surface type: Paved
Price history
| Date | Event | Price |
|---|---|---|
| 12/23/2024 | Sold | $935,000$143/sqft |
Source:  REcolorado as distributed by MLS GRID #4307252 Report a problem REcolorado as distributed by MLS GRID #4307252 Report a problem | ||
| 12/7/2024 | Pending sale | $935,000$143/sqft |
Source: REcolorado as distributed by MLS GRID #4307252 Report a problem | ||
| 12/6/2024 | Listed for sale | $935,000$143/sqft |
Source: REcolorado as distributed by MLS GRID #4307252 Report a problem | ||
| 10/22/2024 | Pending sale | $935,000$143/sqft |
Source: REcolorado as distributed by MLS GRID #4307252 Report a problem | ||
| 10/8/2024 | Price change | $935,000-1.6%$143/sqft |
Source: REcolorado as distributed by MLS GRID #4307252 Report a problem | ||
| 9/16/2024 | Price change | $950,000-5%$145/sqft |
Source: REcolorado as distributed by MLS GRID #4307252 Report a problem | ||
| 9/5/2024 | Price change | $999,900-7%$152/sqft |
Source: REcolorado as distributed by MLS GRID #4307252 Report a problem | ||
| 8/19/2024 | Price change | $1,075,000-6.5%$164/sqft |
Source: REcolorado as distributed by MLS GRID #4307252 Report a problem | ||
| 7/27/2024 | Price change | $1,150,000-3.8%$175/sqft |
Source: REcolorado as distributed by MLS GRID #4307252 Report a problem | ||
| 6/19/2024 | Listed for sale | $1,195,000-0.4%$182/sqft |
Source: REcolorado as distributed by MLS GRID #4307252 Report a problem | ||
| 6/15/2024 | Listing removed | -- |
Source:  elevateMLS #2448552 Report a problem elevateMLS #2448552 Report a problem | ||
| 6/5/2024 | Price change | $1,200,000-4%$183/sqft |
Source: elevateMLS #2448552 Report a problem | ||
| 5/16/2024 | Price change | $1,250,000-2%$191/sqft |
Source: elevateMLS #2448552 Report a problem | ||
| 3/14/2024 | Listed for sale | $1,275,000-3.8%$194/sqft |
Source: elevateMLS #2448552 Report a problem | ||
| 2/25/2024 | Listing removed | -- |
Source: elevateMLS #2448552 Report a problem | ||
| 2/6/2024 | Listed for sale | $1,325,000+9.5%$202/sqft |
Source: elevateMLS #2448552 Report a problem | ||
| 10/13/2023 | Sold | $1,210,103$184/sqft |
Source: Public Record Report a problem | ||
Public tax history
| Year | Property taxes | Tax assessment |
|---|---|---|
| 2025 | $11,038 +103.4% | $68,560 -10.4% |
| 2024 | $5,425 +79.2% | $76,500 +111.7% |
| 2023 | $3,028 +64.3% | $36,130 +68.5% |
| 2022 | $1,843 | $21,440 +66.1% |
| 2021 | -- | $12,910 |
Find assessor info on the county website
Neighborhood: 80104
Nearby homes
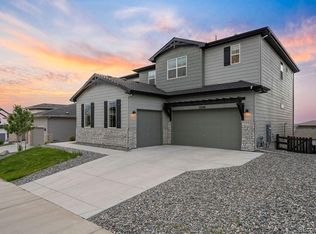
- $1,118,4004 bd3 ba3.6k sqft5390 Edenborn Way, Castle Rock, CO 80104Off Market
- $1,191,8003 bd3 ba3.4k sqft5378 Edenborn Way, Castle Rock, CO 80104Off Market
- $1,105,0005 bd4 ba6.4k sqft5404 Edenborn Way, Castle Rock, CO 80104Sold

- $815,0004 bd4 ba3.8k sqft3 Simmental Loop, Castle Rock, CO 80104Sold

- $958,0004 bd5 ba3.5k sqft978 Earmark Ln, Castle Rock, CO 80104Sold
- $989,9954 bd4 ba4.8k sqft1006 Earmark Ln, Castle Rock, CO 80104Sold
- $1,036,1003 bd3 ba3.4k sqft952 Earmark Ln, Castle Rock, CO 80104Off Market
- $1,260,9484 bd4 ba3.9k sqft5418 Edenborn Way, Castle Rock, CO 80104Sold
Nearby schools
GreatSchools rating
- 6/10South Ridge Elementary An Ib World SchoolGrades: K-5Distance: 3.1 mi
- 5/10Mesa Middle SchoolGrades: 6-8Distance: 4.5 mi
- 7/10Douglas County High SchoolGrades: 9-12Distance: 4.5 mi
Schools provided by the listing agent
- Elementary: Flagstone
- Middle: Mesa
- High: Douglas County
- District: Douglas RE-1
Source: REcolorado as distributed by MLS GRID. This data may not be complete. We recommend contacting the local school district to confirm school assignments for this home.
Get a cash offer in 3 minutes
Find out how much your home could sell for in as little as 3 minutes with a no-obligation cash offer.
Estimated market value
$951,300
Get a cash offer in 3 minutes
Find out how much your home could sell for in as little as 3 minutes with a no-obligation cash offer.
Estimated market value
$951,300
- Colorado
- Douglas County
- Castle Rock
- 80104
- 5385 Edenborn Way
Nearby cities
Nearby neighborhoods
Nearby zip codes
Other Castle Rock Topics
