Welcome Home to this Move-In Ready Gem! Step inside this immaculate 2,110sqft Solid Brick Ranch Home nestled on a picturesque 1.0 acre just outside Knightdale City Limits. The property boasts stunning mature landscaping, vibrant flowers, and lush greenery. Drive up the asphalt driveway to discover a 3-Car Garage/Workshop and a 48x24 Lean-To added in 2023 equipped with electricity, perfect for all your storage needs. In 2010, an additional 1495 square feet of unfinished space was added on the 2nd floor, offering endless possibilities. Inside, you'll be greeted by a spacious living room with 10ft ceilings and a captivating gas log fireplace. The kitchen features ample cabinet space and a generous pantry for all your culinary delights. The expansive Owner Suite offers a sitting area and ample storage space for your convenience. Don't miss out on the opportunity to explore all the wonders this home has to offer. Schedule a showing today!
Sold for $380,000
$380,000
1032 Fayetteville St, Knightdale, NC 27545
2beds
2,110sqft
Single Family Residence, Residential
Built in 1960
1 Acres Lot
$384,700 Zestimate®
$180/sqft
$1,996 Estimated rent
Home value
$384,700
$362,000 - $408,000
$1,996/mo
Zestimate® history
Owner options
List your home for rent
$1,996/mo
Rent Zestimate®
Find your next renter with Zillow Rental Manager. Plus, with online applications, you can quickly screen prospective tenants – for free.
$1,996/mo
Rent Zestimate®
Refinance and save
$2,276/mo
Est. payment
Refinancing to a lower rate could help reduce your monthly payments and save thousands over the life of the loan.
$2,276/mo
Est. payment
Explore your selling options
Work with a Zillow partner agent
Leverage their expertise and Zillow's premium Showcase listings to get your home seen by more buyers.
Get startedList with your own agent
Get your home in front of millions of buyers by listing it on Zillow.
Learn how to do itSell it yourself
Take full control of how buyers see your home on Zillow by listing For Sale by Owner (FSBO).
List your homeWhat's special
Zillow last checked:
Listing updated:
Listed by:
Autumn Celeste Williams 336-437-3006,
Driver Realty Group LLC,
Eric Driver 919-809-2358,
Driver Realty Group LLC
Bought with:
Paul Clayborne Corsa, 280965
Cambridge & Assoc. R.E. Group
Source: Doorify MLS,MLS#: 10021826
Facts & features
Interior
Bedrooms & bathrooms
- Bedrooms: 2
- Bathrooms: 2
- Full bathrooms: 2
Heating
- Central, Electric, Heat Pump
Cooling
- Ceiling Fan(s), Central Air
Appliances
- Included: Built-In Electric Range, Dishwasher, Electric Oven, Electric Water Heater, Exhaust Fan, Free-Standing Refrigerator, Refrigerator
- Laundry: Electric Dryer Hookup, Laundry Room, Main Level, Washer Hookup
Features
- Bathtub/Shower Combination, Ceiling Fan(s), High Ceilings, High Speed Internet, Pantry, Master Downstairs, Smooth Ceilings, Storage, Walk-In Closet(s)
- Flooring: Carpet, Laminate, Linoleum
- Windows: Blinds, Double Pane Windows, Insulated Windows
- Number of fireplaces: 1
- Fireplace features: Gas, Living Room
Interior area
- Total structure area: 2,110
- Total interior livable area: 2,110 sqft
- Finished area above ground: 2,110
- Finished area below ground: 0
Property
Parking
- Total spaces: 6
- Parking features: Asphalt, Detached, Driveway, Garage, Garage Door Opener, Paved, RV Access/Parking, Storage, Workshop in Garage
- Garage spaces: 3
- Uncovered spaces: 3
Accessibility
- Accessibility features: Level Flooring
Features
- Levels: One
- Stories: 1
- Patio & porch: Covered, Front Porch
- Exterior features: Private Yard, Rain Gutters, RV Hookup, Storage
- Has view: Yes
Lot
- Size: 1 Acres
- Features: Back Yard, Corners Marked, Few Trees, Front Yard, Landscaped, Level
Details
- Additional structures: Garage(s), Outbuilding, Shed(s), Storage, Workshop, Other
- Parcel number: 0084623
- Zoning: GR8
- Special conditions: Standard
- Horses can be raised: Yes
Construction
Type & style
- Home type: SingleFamily
- Architectural style: Ranch
- Property subtype: Single Family Residence, Residential
Materials
- Brick
- Foundation: Brick/Mortar
- Roof: Shingle
Condition
- New construction: No
- Year built: 1960
- Major remodel year: 1980
Utilities & green energy
- Sewer: Septic Tank
- Water: Well, Other, See Remarks
- Utilities for property: Cable Available, Electricity Connected, Phone Connected, Water Available
Community & HOA
Community
- Features: None
- Subdivision: Not in a Subdivision
HOA
- Has HOA: No
Location
- Region: Knightdale
Financial & listing details
- Price per square foot: $180/sqft
- Tax assessed value: $364,747
- Annual tax amount: $1,884
- Date on market: 4/17/2024
- Road surface type: Asphalt, Paved
Price history
| Date | Event | Price |
|---|---|---|
| 6/21/2024 | Sold | $380,000+1.4%$180/sqft |
Source:  Doorify MLS #10021826 Report a problem Doorify MLS #10021826 Report a problem | ||
| 4/18/2024 | Pending sale | $374,900$178/sqft |
Source: Doorify MLS #10021826 Report a problem | ||
| 4/17/2024 | Listed for sale | $374,900$178/sqft |
Source: Doorify MLS #10021826 Report a problem | ||
Public tax history
| Year | Property taxes | Tax assessment |
|---|---|---|
| 2025 | $2,353 +3% | $364,747 |
| 2024 | $2,285 +21.3% | $364,747 +52.6% |
| 2023 | $1,884 +7.9% | $239,071 |
| 2022 | $1,747 | $239,071 |
| 2021 | -- | $239,071 |
| 2020 | -- | $239,071 +25% |
| 2019 | $1,581 | $191,185 |
| 2018 | $1,581 +14.7% | $191,185 |
| 2017 | $1,379 +2.1% | $191,185 |
| 2016 | $1,352 +5.4% | $191,185 +5.1% |
| 2015 | $1,283 +5.5% | $181,823 |
| 2014 | $1,216 | $181,823 |
| 2013 | -- | $181,823 |
| 2012 | -- | $181,823 +84.1% |
| 2011 | -- | $98,789 |
| 2010 | -- | $98,789 |
| 2009 | -- | $98,789 |
| 2008 | -- | -- |
| 2007 | -- | -- |
| 2006 | -- | -- |
| 2005 | -- | -- |
| 2004 | -- | -- |
| 2003 | -- | -- |
| 2002 | -- | -- |
| 2001 | -- | -- |
Find assessor info on the county website
Neighborhood: 27545
Nearby homes
- $510,5003 bd3 ba2.8k sqft407 Cedar Pond Ct, Knightdale, NC 27545Off Market
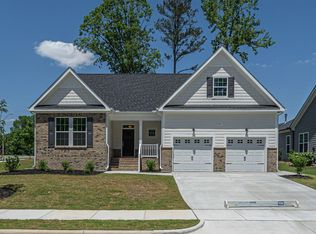
- $3,970,00092.29 Acres0 Fayetteville St S #1, Knightdale, NC 27545Sold

- $481,400-- bd3 ba2.3k sqft411 Cedar Pond Ct, Knightdale, NC 27545Off Market
- $493,7004 bd4 ba2.5k sqft319 Cedar Pond Ct, Knightdale, NC 27545Off Market

- $513,8003 bd3 ba2.8k sqft415 Cedar Pond Ct, Knightdale, NC 27545Off Market
- $529,9004 bd3 ba2.9k sqft419 Cedar Pond Ct, Knightdale, NC 27545Off Market
- $500,0004 bd3 ba2.3k sqft315 Cedar Pond Ct, Knightdale, NC 27545Sold
- $540,900-- bd3 ba3.1k sqft311 Cedar Pond Ct, Knightdale, NC 27545Off Market
Nearby schools
GreatSchools rating
- 6/10Knightdale ElementaryGrades: PK-5Distance: 0.5 mi
- 3/10Neuse River MiddleGrades: 6-8Distance: 3.6 mi
- 3/10Knightdale HighGrades: 9-12Distance: 2.1 mi
Schools provided by the listing agent
- Elementary: Wake - Knightdale
- Middle: Wake - East Wake
- High: Wake - Knightdale
Source: Doorify MLS. This data may not be complete. We recommend contacting the local school district to confirm school assignments for this home.
Get a cash offer in 3 minutes
Find out how much your home could sell for in as little as 3 minutes with a no-obligation cash offer.
Estimated market value
$384,700
Get a cash offer in 3 minutes
Find out how much your home could sell for in as little as 3 minutes with a no-obligation cash offer.
Estimated market value
$384,700
- North Carolina
- Wake County
- Knightdale
- 27545
- 1032 Fayetteville St
Nearby cities
Nearby zip codes
Other Knightdale Topics
