Beautiful RANCH-style home for sale in the award-winning Glenmere community in Knightdale, NC, offering 4 bedrooms, 3 full baths, and a 2-car garage w/extended bay for golf cart or extra storage. The bright & open floor plan provides highly sought-after one-level living, along with a spacious bonus room or 4th bedroom upstairs—ideal for a guest suite, teen retreat, or home office. Upgrades include fresh paint, blinds throughout, ceiling fans in bedrooms, a fully fenced backyard, encapsulated crawl space, and walk-in attic storage. Residents enjoy resort-style community amenities such as a Jr. Olympic-sized walk-in pool, cabana with fireplace, tot lot, open green spaces, and a secure mailbox room. Convenient Knightdale location near shopping, dining, major highways, top universities, and world-class healthcare, with easy access to downtown Raleigh. Built by a trusted local custom builder known for quality craftsmanship. Schedule your showing today and enjoy the Glenmere lifestyle.
Sold for $500,000
$500,000
315 Cedar Pond Ct, Knightdale, NC 27545
4beds
2,373sqft
Single Family Residence, Residential
Built in 2018
9,583 Square Feet Lot
$498,700 Zestimate®
$211/sqft
$2,414 Estimated rent
Home value
$498,700
$474,000 - $524,000
$2,414/mo
Zestimate® history
Owner options
List your home for rent
$2,414/mo
Rent Zestimate®
Find your next renter with Zillow Rental Manager. Plus, with online applications, you can quickly screen prospective tenants – for free.
$2,414/mo
Rent Zestimate®
Refinance and save
$3,238/mo
Est. payment
Refinancing to a lower rate could help reduce your monthly payments and save thousands over the life of the loan.
$3,238/mo
Est. payment
Explore your selling options
Work with a Zillow partner agent
Leverage their expertise and Zillow's premium Showcase listings to get your home seen by more buyers.
Get startedList with your own agent
Get your home in front of millions of buyers by listing it on Zillow.
Learn how to do itSell it yourself
Take full control of how buyers see your home on Zillow by listing For Sale by Owner (FSBO).
List your homeWhat's special
Fresh paintHighly sought-after one-level livingFully fenced backyardBlinds throughoutWalk-in attic storageCeiling fans in bedrooms
Zillow last checked:
Listing updated:
Listed by:
Rob Partin 919-395-6282,
Long & Foster Real Estate INC/Raleigh
Bought with:
Carson Cobb, 213854
RE/MAX United
Source: Doorify MLS,MLS#: 10128392
Facts & features
Interior
Bedrooms & bathrooms
- Bedrooms: 4
- Bathrooms: 3
- Full bathrooms: 3
Heating
- Forced Air, Natural Gas
Cooling
- Central Air, Electric
Appliances
- Included: Dishwasher, Disposal, Dryer, Gas Range, Gas Water Heater, Microwave, Refrigerator, Washer
- Laundry: Laundry Room, Main Level
Features
- Bookcases, Built-in Features, Cathedral Ceiling(s), Ceiling Fan(s), Crown Molding, Double Vanity, Granite Counters, High Ceilings, Kitchen Island, Pantry, Recessed Lighting, Shower Only, Tray Ceiling(s), Walk-In Closet(s), Walk-In Shower, Water Closet
- Flooring: Carpet, Hardwood, Tile
- Basement: Crawl Space
- Number of fireplaces: 1
- Fireplace features: Family Room, Gas Log
Interior area
- Total structure area: 2,373
- Total interior livable area: 2,373 sqft
- Finished area above ground: 2,373
- Finished area below ground: 0
Property
Parking
- Total spaces: 4
- Parking features: Garage, Garage Door Opener, Garage Faces Front
- Attached garage spaces: 2
- Uncovered spaces: 2
Features
- Levels: One and One Half
- Stories: 1
- Patio & porch: Patio, Rear Porch, Screened
- Exterior features: Rain Gutters
- Pool features: Community, In Ground, Indoor, Outdoor Pool
- Fencing: Back Yard
- Has view: Yes
Lot
- Size: 9,583 Square Feet
- Dimensions: 14 x 50 x 127 x 85 x 142
- Features: Back Yard, Cul-De-Sac, Landscaped, Level
Details
- Parcel number: 1753791318
- Zoning: GR8
- Special conditions: Standard
Construction
Type & style
- Home type: SingleFamily
- Architectural style: Ranch, Transitional
- Property subtype: Single Family Residence, Residential
Materials
- Fiber Cement, Stone
- Roof: Shingle
Condition
- New construction: No
- Year built: 2018
Details
- Builder name: Capitol City Homes
Utilities & green energy
- Sewer: Public Sewer
- Water: Public
Community & HOA
Community
- Features: Playground, Pool
- Subdivision: Glenmere
HOA
- Has HOA: Yes
- Amenities included: Clubhouse, Picnic Area, Playground, Pool, Trail(s)
- Services included: Unknown
- HOA fee: $243 quarterly
Location
- Region: Knightdale
Financial & listing details
- Price per square foot: $211/sqft
- Tax assessed value: $491,960
- Annual tax amount: $4,728
- Date on market: 1/9/2026
- Road surface type: Asphalt
Price history
| Date | Event | Price |
|---|---|---|
| 2/25/2026 | Sold | $500,000$211/sqft |
Source:  Doorify MLS #10128392 Report a problem Doorify MLS #10128392 Report a problem | ||
| 1/12/2026 | Pending sale | $500,000$211/sqft |
Source: Doorify MLS #10128392 Report a problem | ||
| 1/8/2026 | Listed for sale | $500,000$211/sqft |
Source: Doorify MLS #10128392 Report a problem | ||
| 10/22/2025 | Listing removed | $500,000$211/sqft |
Source:  Long & Foster Broker Feed #10128392 Report a problem Long & Foster Broker Feed #10128392 Report a problem | ||
| 10/17/2025 | Listed for sale | $500,000+38.9%$211/sqft |
Source: Doorify MLS #10128392 Report a problem | ||
| 1/23/2019 | Sold | $359,900$152/sqft |
Source: Doorify MLS #2212264 Report a problem | ||
| 1/3/2019 | Pending sale | $359,900$152/sqft |
Source: Coldwell Banker Howard Perry and Walston #2212264 Report a problem | ||
| 8/30/2018 | Listed for sale | $359,900$152/sqft |
Source: Coldwell Banker Howard Perry and Walston #2212264 Report a problem | ||
Public tax history
| Year | Property taxes | Tax assessment |
|---|---|---|
| 2025 | $4,729 +0.4% | $491,960 |
| 2024 | $4,711 +17.1% | $491,960 +36% |
| 2023 | $4,024 +3.5% | $361,731 |
| 2022 | $3,889 +9.2% | $361,731 |
| 2021 | $3,560 -4% | $361,731 |
| 2020 | $3,710 -4.7% | $361,731 +7.5% |
| 2019 | $3,891 | $336,411 +300.5% |
| 2018 | -- | $84,000 |
| 2017 | $878 | $84,000 |
Find assessor info on the county website
Neighborhood: 27545
Nearby homes
- $540,900-- bd3 ba3.1k sqft311 Cedar Pond Ct, Knightdale, NC 27545Off Market
- $493,7004 bd4 ba2.5k sqft319 Cedar Pond Ct, Knightdale, NC 27545Off Market

- $539,9005 bd3 ba3k sqft307 Cedar Pond Ct, Knightdale, NC 27545Pending

- $555,7005 bd4 ba3.3k sqft312 Cedar Pond Ct, Knightdale, NC 27545Off Market
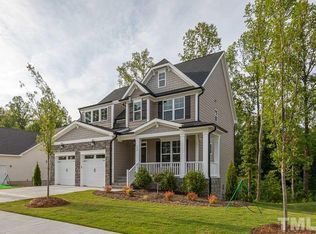
- $487,6003 bd3 ba2.4k sqft316 Cedar Pond Ct, Knightdale, NC 27545Off Market
- $510,5003 bd3 ba2.8k sqft407 Cedar Pond Ct, Knightdale, NC 27545Off Market
- $519,7004 bd3 ba2.7k sqft308 Cedar Pond Ct, Knightdale, NC 27545Off Market
- $578,4004 bd3 ba2.8k sqft303 Cedar Pond Ct, Knightdale, NC 27545Off Market
Nearby schools
GreatSchools rating
- 6/10Knightdale ElementaryGrades: PK-5Distance: 0.5 mi
- 3/10Neuse River MiddleGrades: 6-8Distance: 3.6 mi
- 3/10Knightdale HighGrades: 9-12Distance: 2.2 mi
Schools provided by the listing agent
- Elementary: Wake - Knightdale
- Middle: Wake - Neuse River
- High: Wake - Knightdale
Source: Doorify MLS. This data may not be complete. We recommend contacting the local school district to confirm school assignments for this home.
Get a cash offer in 3 minutes
Find out how much your home could sell for in as little as 3 minutes with a no-obligation cash offer.
Estimated market value
$498,700
Get a cash offer in 3 minutes
Find out how much your home could sell for in as little as 3 minutes with a no-obligation cash offer.
Estimated market value
$498,700
- North Carolina
- Wake County
- Knightdale
- 27545
- 315 Cedar Pond Ct
Nearby cities
Nearby zip codes
Other Knightdale Topics
