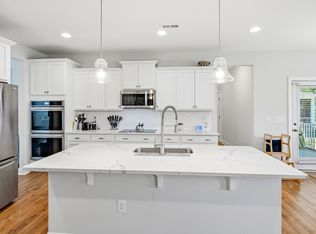
Welcome to one of Glenmere's most desirable homes! Nestled on a private cul-de-sac lot spanning nearly .4 acres, this quality-built home is ready for its new owners!. With 5 bedrooms, a loft, and a first-floor primary suite, there's room for everyone. The formal dining room with coffered ceilings sets the stage for entertaining, while the gourmet kitchen features abundant cabinetry, a large island with bar seating, huge side bar and opens seamlessly to the spacious family room with a gas fireplace. Step outside to the covered porch overlooking the large backyard, complete with a custom-built shed and plenty of room to enjoy. Upstairs, you'll find four additional bedrooms, a versatile loft with built-in desk space, and walk-in storage. Thoughtful upgrades throughout include custom woodwork, built-ins, drop zones, and designer touches that make this home stand out. Enjoy Glenmere's exceptional amenities, including a pool, clubhouse, playground, and walking trails, with future retail just a short walk away. Conveniently located minutes from major highways, shopping, dining, and everyday essentials. Space, charm, and a fantastic location—this one checks all the boxes! Take advantage of a reduced interest rate and up to a $15,000 lender credit with preferred lender Kristin Carmack from First Citizens (kristen.carmack@firstcitizens.com). Certain lending restrictions and qualification requirements apply.
Pending
Price cut: $10.1K (7/8)
$539,900
307 Cedar Pond Ct, Knightdale, NC 27545
5beds
3,019sqft
:
Get pre-qualified$3,296/mo
Single Family Residence, Residential
Built in 2016
0.4 Acres Lot
$533,700 Zestimate®
$179/sqft
$81/mo HOA
What's special
Designer touchesCustom woodworkGourmet kitchenCustom-built shedHuge side barFirst-floor primary suiteAbundant cabinetry
- 59 days |
- 587 |
- 43 |
Likely to sell faster than
Zillow last checked:
Listing updated:
Listed by:
Emilee Carraway 910-431-4637,
Compass -- Raleigh
Source: Doorify MLS,MLS#: 10172252
Facts & features
Interior
Bedrooms & bathrooms
- Bedrooms: 5
- Bathrooms: 3
- Full bathrooms: 2
- 1/2 bathrooms: 1
Heating
- Forced Air, Natural Gas
Cooling
- Central Air
Appliances
- Included: Gas Cooktop, Gas Range, Ice Maker, Microwave, Oven
- Laundry: Main Level
Features
- Bar, Built-in Features, Ceiling Fan(s), Coffered Ceiling(s), Double Vanity, Eat-in Kitchen, Entrance Foyer, Kitchen Island, Kitchen/Dining Room Combination, Pantry, Master Downstairs, Recessed Lighting, Separate Shower, Smooth Ceilings, Water Closet
- Flooring: Carpet, Ceramic Tile, Combination, Hardwood, Laminate
- Number of fireplaces: 1
- Fireplace features: Gas Log
Interior area
- Total structure area: 3,019
- Total interior livable area: 3,019 sqft
- Finished area above ground: 3,019
- Finished area below ground: 0
Property
Parking
- Total spaces: 2
- Parking features: Concrete
- Attached garage spaces: 2
Features
- Levels: Two
- Stories: 2
- Patio & porch: Covered, Deck, Front Porch, Patio
- Exterior features: Private Yard, Rain Gutters
- Pool features: Community
- Has view: Yes
Lot
- Size: 0.4 Acres
- Features: Back Yard, Cul-De-Sac, Front Yard, Landscaped
Details
- Additional structures: Outbuilding
- Parcel number: 175307699430000 0437570
- Zoning: GR8
- Special conditions: Standard
Construction
Type & style
- Home type: SingleFamily
- Architectural style: Traditional, Transitional
- Property subtype: Single Family Residence, Residential
Materials
- Fiber Cement, Shake Siding, Stone
- Roof: Shingle
Condition
- New construction: No
- Year built: 2016
Utilities & green energy
- Sewer: Public Sewer
- Water: Public
Community & HOA
Community
- Features: Clubhouse, Park, Playground, Pool, Sidewalks
- Subdivision: Glenmere
HOA
- Has HOA: Yes
- Amenities included: Clubhouse, Dog Park, Exercise Course, Jogging Path, Party Room, Pond Seasonal, Pool
- Services included: None
- HOA fee: $973 annually
Location
- Region: Knightdale
Financial & listing details
- Price per square foot: $179/sqft
- Tax assessed value: $544,157
- Annual tax amount: $5,228
- Date on market: 6/5/2026
Estimated market value
$533,700
$507,000 - $560,000
$2,697/mo
Price history
| Date | Event | Price |
|---|---|---|
| 7/10/2026 | Pending sale | $539,900$179/sqft |
Source:  Doorify MLS #10172252 Report a problem Doorify MLS #10172252 Report a problem | ||
| 7/8/2026 | Price change | $539,900-1.8%$179/sqft |
Source: Doorify MLS #10172252 Report a problem | ||
| 6/5/2026 | Listed for sale | $550,000+52.4%$182/sqft |
Source: Doorify MLS #10172252 Report a problem | ||
| 2/13/2017 | Sold | $360,949+324.6%$120/sqft |
Source: Doorify MLS #2099641 Report a problem | ||
| 9/9/2016 | Sold | $85,000$28/sqft |
Source: Public Record Report a problem | ||
Public tax history
| Year | Property taxes | Tax assessment |
|---|---|---|
| 2025 | $5,228 +0.4% | $544,157 |
| 2024 | $5,209 +19.3% | $544,157 +38.6% |
| 2023 | $4,367 +3.5% | $392,711 |
| 2022 | $4,220 +4.8% | $392,711 |
| 2021 | $4,026 | $392,711 |
| 2020 | $4,026 -1.7% | $392,711 +10.9% |
| 2019 | $4,095 | $354,127 |
| 2018 | $4,095 +45.7% | $354,127 -9.8% |
| 2017 | $2,811 | $392,395 |
Find assessor info on the county website
Monthly payment
Est. payment
Payment breakdown
Explore the cost of this home by adjusting the details. Changes won't be saved.Climate risks
Neighborhood: 27545
Nearby schools
GreatSchools rating
- 6/10Knightdale ElementaryGrades: PK-5Distance: 0.5 mi
- 3/10Neuse River MiddleGrades: 6-8Distance: 3.6 mi
- 3/10Knightdale HighGrades: 9-12Distance: 2.2 mi
Schools provided by the listing agent
- Elementary: Wake - Knightdale Elementary
- Middle: Wake - Wendell Middle
- High: Wake - Knightdale High
Source: Doorify MLS. This data may not be complete. We recommend contacting the local school district to confirm school assignments for this home.
- $590,2004 bd3 ba2.8k sqft303 Cedar Pond Ct, Knightdale, NC 27545Off Market
- $545,000-- bd3 ba3.1k sqft311 Cedar Pond Ct, Knightdale, NC 27545Off Market
- $500,0004 bd3 ba2.3k sqft315 Cedar Pond Ct, Knightdale, NC 27545Sold
- $759,6006 bd5 ba5k sqft304 Cedar Pond Ct, Knightdale, NC 27545Off Market
- $502,6004 bd4 ba2.5k sqft319 Cedar Pond Ct, Knightdale, NC 27545Off Market
- $529,5004 bd3 ba2.7k sqft308 Cedar Pond Ct, Knightdale, NC 27545Off Market
- $568,7005 bd4 ba3.3k sqft312 Cedar Pond Ct, Knightdale, NC 27545Off Market
- $494,2003 bd3 ba2.4k sqft316 Cedar Pond Ct, Knightdale, NC 27545Off Market
A local agent can set up tours, give advice and negotiate with sellers.
Similar homes
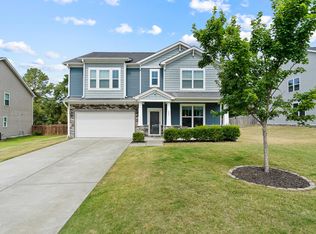
- $539,9004 bd3 ba3.1k sqft612 Deer Pond Way, Knightdale, NC 27545For Sale
 MLS ID #10172657, Tamika Nikhole Hawkins. Doorify MLS
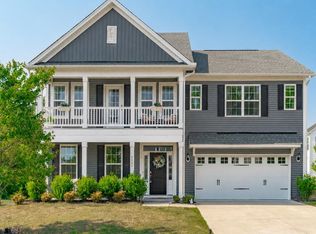
 - $440,0005 bd3 ba3.1k sqft407 Pacific Heights Rd, Knightdale, NC 27545For Sale
 MLS ID #10173322, Shainah Kamen Milfort. Doorify MLS
 - $444,9004 bd3 ba2.9k sqft4605 Stony Falls Way, Knightdale, NC 27545For Sale
 MLS ID #10168745, Brooklyn Micala Dacosin. Doorify MLS
 - from $588,7054 bd3 ba2.9k sqftDogwood Plan, Knightdale Station, Knightdale, NC 27545New Construction
 Dream Finders Homes
 - $525,0005 bd4 ba3k sqft413 Midnight Moon Dr, Wendell, NC 27591For SaleMLS ID #10174806, Christina Valkanoff. Doorify MLS
- $544,9005 bd4 ba3.4k sqft83 Sunbury Ct, Zebulon, NC 27597For SaleMLS ID #10181634, Nicholas Huscroft. Doorify MLS
- $575,0004 bd3 ba2.4k sqft8825 Deerland Grove Dr, Raleigh, NC 27615For SaleMLS ID #10183893, Allen Wyde. Doorify MLS
- $525,0004 bd3 ba2.3k sqft244 Thunder Forest Ln, Wendell, NC 27591For SaleMLS ID #10170978, Angela Drum. Doorify MLS
- $589,9004 bd4 ba2.6k sqft1225 Stonemill Falls Dr, Wake Forest, NC 27587For SaleMLS ID #10183336, Samara Presley. Doorify MLS
- $540,0004 bd3 ba2.5k sqft4240 Marsh View Ln, Zebulon, NC 27597For SaleMLS ID #10173455, Karen Foster. Doorify MLS
- $625,0003 bd3 ba2.7k sqft929 Groveview Wynd, Wendell, NC 27591For SaleMLS ID #10182818, Gretchen Coley. Doorify MLS
- $499,9004 bd3 ba2.6k sqft41 Bluejack Ct, Wendell, NC 27591For SaleMLS ID #10180497, Alison Malloy Wojnarowski. Doorify MLS
- $540,0004 bd4 ba3.1k sqft94 Wilders Woods Grove Ln, Clayton, NC 27527For SaleMLS ID #10177182, Tracy Tant. Doorify MLS
- $579,9004 bd4 ba3.2k sqft208 Tarkenton Ct, Clayton, NC 27527For SaleMLS ID #10159756, Diana S May. Doorify MLS
- $515,0005 bd4 ba3k sqft407 Porter Hill Dr, Youngsville, NC 27596For SaleMLS ID #10182295, Kim Honegger. Doorify MLS
- $612,5003 bd3 ba2.5k sqft11116 Branding Iron Pl, Wendell, NC 27591For SaleMLS ID #10147587, Rachel Rea. Doorify MLS
- $519,9004 bd4 ba2.9k sqft75 Wilders Woods Grove Ln, Clayton, NC 27527For SaleMLS ID #10173850, Daryl Pendry. Doorify MLS
- $575,0005 bd4 ba3.5k sqft114 Hardwick St, Clayton, NC 27527For SaleMLS ID #10175059, Koren Bowman. Doorify MLS
- $595,0004 bd4 ba3k sqft408 Barrington Hall Dr, Wake Forest, NC 27587For SaleMLS ID #10181921, Gretchen Coley. Doorify MLS
- $549,9004 bd4 ba2.8k sqft9513 Wood River Dr Homesite 4, Zebulon, NC 27597New ConstructionDoorify MLS
