Turn-Key Luxury: Modern, Low-Maintenance Townhome in Argyle.
Designed for the time-conscious professional, this 2022-built townhome at 1032 Homestead Way offers a desirable lock-and-leave lifestyle. The 1,539 sq ft space boasts contemporary finishes, vaulted ceilings, and an open-concept floor plan. Enjoy the turn-key convenience of a chef-ready kitchen with a gas cooktop and all major appliances (Washer, Dryer, and 2 Refrigerators included).
Upstairs features a flexible loft and two bedrooms, including a private primary suite. The attached 2-car garage provides essential security and convenience. A low $225 monthly HOA handles internet and cable, yard maintenance, mowing, mulching, replanting, watering, exterior insurance, and semi-annual HOA provides access to the community pools, fitness, all community amenities, maximizing your free time for travel and hobbies. Located in the coveted Argyle ISD. Stop compromising and start living a stylish, maintenance-free life.
Sold
Price Unknown
1032 Homestead Way, Argyle, TX 76226
2beds
1,539sqft
Townhouse
Built in 2022
1,960 Square Feet Lot
$327,700 Zestimate®
$--/sqft
$2,360 Estimated rent
Home value
$327,700
$311,000 - $347,000
$2,360/mo
Zestimate® history
Owner options
List your home for rent
$2,360/mo
Rent Zestimate®
Find your next renter with Zillow Rental Manager. Plus, with online applications, you can quickly screen prospective tenants – for free.
$2,360/mo
Rent Zestimate®
Refinance and save
$225/mo
Est. payment
Refinancing to a lower rate could help reduce your monthly payments and save thousands over the life of the loan.
$225/mo
Est. payment
Explore your selling options
Work with a Zillow partner agent
Leverage their expertise and Zillow's premium Showcase listings to get your home seen by more buyers.
Get startedList with your own agent
Get your home in front of millions of buyers by listing it on Zillow.
Learn how to do itSell it yourself
Take full control of how buyers see your home on Zillow by listing For Sale by Owner (FSBO).
List your homeWhat's special
Flexible loftContemporary finishesOpen-concept floor planVaulted ceilingsChef-ready kitchenGas cooktopPrivate primary suite
Zillow last checked:
Listing updated:
Listed by:
Veronica Ruland 0781417 214-536-0141,
Keller Williams Realty-FM 972-874-1905
Bought with:
Nick Good, 0549135
EXP REALTY
Source: NTREIS,MLS#: 21305125
Facts & features
Interior
Bedrooms & bathrooms
- Bedrooms: 2
- Bathrooms: 3
- Full bathrooms: 2
- 1/2 bathrooms: 1
Primary bedroom
- Features: Ceiling Fan(s), En Suite Bathroom, Walk-In Closet(s)
- Level: Second
- Dimensions: 15 x 14
Bedroom
- Level: Second
- Dimensions: 12 x 14
Dining room
- Level: First
- Dimensions: 9 x 14
Living room
- Level: First
- Dimensions: 12 x 14
Cooling
- Central Air, Ceiling Fan(s)
Appliances
- Included: Dryer, Dishwasher, Disposal, Gas Range, Microwave, Refrigerator, Washer
Features
- Double Vanity, High Speed Internet, Open Floorplan, Pantry, Cable TV, Vaulted Ceiling(s), Walk-In Closet(s)
- Flooring: Carpet, Luxury Vinyl Plank
- Windows: Window Coverings
- Has basement: No
- Has fireplace: No
Interior area
- Total interior livable area: 1,539 sqft
Property
Parking
- Total spaces: 2
- Parking features: Door-Multi, Driveway, Kitchen Level, Garage Faces Rear
- Attached garage spaces: 2
Features
- Levels: Two
- Stories: 2
- Patio & porch: Covered
- Pool features: None
- Has view: Yes
- View description: Park/Greenbelt
Lot
- Size: 1,960 Square Feet
- Features: Landscaped
Details
- Parcel number: R968359
Construction
Type & style
- Home type: Townhouse
- Property subtype: Townhouse
- Attached to another structure: Yes
Materials
- Roof: Composition
Condition
- Year built: 2022
Utilities & green energy
- Sewer: Public Sewer
- Water: Public
- Utilities for property: Electricity Connected, Natural Gas Available, Sewer Available, Separate Meters, Water Available, Cable Available
Community & HOA
Community
- Features: Community Mailbox, Curbs, Sidewalks
- Security: Security System, Fire Alarm
- Subdivision: Harvest Twnhms Ph 1
HOA
- Has HOA: Yes
- Amenities included: Maintenance Front Yard
- Services included: All Facilities, Insurance, Internet, Maintenance Grounds, Maintenance Structure, Water
- HOA fee: $225 monthly
- HOA name: First Service Residential
- HOA phone: 877-378-2388
Location
- Region: Argyle
Financial & listing details
- Tax assessed value: $345,935
- Annual tax amount: $8,644
- Date on market: 6/17/2026
- Cumulative days on market: 6 days
- Listing terms: Cash,Conventional,FHA,VA Loan
Price history
| Date | Event | Price |
|---|---|---|
| 7/15/2026 | Sold | -- |
Source: NTREIS #21305125 Report a problem | ||
| 6/29/2026 | Pending sale | $330,000$214/sqft |
Source: NTREIS #21305125 Report a problem | ||
| 6/27/2026 | Contingent | $330,000$214/sqft |
Source: NTREIS #21305125 Report a problem | ||
| 6/17/2026 | Listed for sale | $330,000-5.7%$214/sqft |
Source: NTREIS #21305125 Report a problem | ||
| 3/21/2024 | Sold | -- |
Source: NTREIS #20506601 Report a problem | ||
| 2/24/2024 | Pending sale | $349,900$227/sqft |
Source: NTREIS #20506601 Report a problem | ||
| 1/29/2024 | Price change | $349,900-1.4%$227/sqft |
Source: NTREIS #20506601 Report a problem | ||
| 1/10/2024 | Listed for sale | $355,000+2.6%$231/sqft |
Source: NTREIS #20506601 Report a problem | ||
| 8/23/2023 | Listing removed | -- |
Source: Owner Report a problem | ||
| 8/2/2023 | Listed for sale | $345,990$225/sqft |
Source: Owner Report a problem | ||
Public tax history
| Year | Property taxes | Tax assessment |
|---|---|---|
| 2025 | $8,644 -3.6% | $345,935 +0.8% |
| 2024 | $8,970 +10.1% | $343,067 +4.5% |
| 2023 | $8,146 +1251.3% | $328,215 +830.2% |
| 2022 | $603 -1.4% | $35,284 -40% |
| 2021 | $612 | $58,806 |
Find assessor info on the county website
Neighborhood: 76226
Nearby homes
- $300,8003 bd2 ba1.6k sqft1028 Homestead Way, Argyle, TX 76226Off Market
- $340,8003 bd2 ba2k sqft1036 Homestead Way, Argyle, TX 76226Off Market
- $342,8003 bd3 ba2k sqft1024 Homestead Way, Argyle, TX 76226Off Market
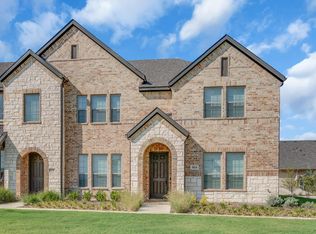
- $345,4003 bd3 ba2k sqft1040 Homestead Way, Argyle, TX 76226Off Market
- $299,4003 bd2 ba1.6k sqft1044 Homestead Way, Argyle, TX 76226Off Market
- $287,9002 bd3 ba1.5k sqft1048 Homestead Way, Argyle, TX 76226Off Market
- $293,4002 bd2 ba1.3k sqft1017 3rd St, Argyle, TX 76226Off Market
- $287,6004 bd3 ba1.3k sqft1021 3rd St, Argyle, TX 76226Off Market
Nearby schools
GreatSchools rating
- 10/10Argyle West Elementary SchoolGrades: PK-5Distance: 0.8 mi
- 9/10Argyle Middle SchoolGrades: 7-8Distance: 2.3 mi
- 9/10Argyle High SchoolGrades: 9-12Distance: 2.5 mi
Schools provided by the listing agent
- Elementary: Argyle West
- Middle: Argyle
- High: Argyle
- District: Argyle ISD
Source: NTREIS. This data may not be complete. We recommend contacting the local school district to confirm school assignments for this home.
Get a cash offer in 3 minutes
Find out how much your home could sell for in as little as 3 minutes with a no-obligation cash offer.
Estimated market value
$327,700
Get a cash offer in 3 minutes
Find out how much your home could sell for in as little as 3 minutes with a no-obligation cash offer.
Estimated market value
$327,700
- Texas
- Denton County
- Argyle
- 76226
- 1032 Homestead Way
