Skip main navigation
Sold
  • Price Unknown

    1024 Homestead Way, Argyle, TX 76226

    3beds
    2,044sqft
    Townhouse
    Built in 2022
    3,049.2 Square Feet Lot
    $347,400 Zestimate®
    $--/sqft
    $2,751 Estimated rent

    Home value

    $347,400

    $330,000 - $365,000

    $2,751/mo

    Zestimate® history
    Loading
    Loading...

    Owner options

    List your home for rent

    $2,751/mo

    Rent Zestimate®

    Find your next renter with Zillow Rental Manager. Plus, with online applications, you can quickly screen prospective tenants – for free.

    Learn more

    $2,751/mo

    Rent Zestimate®

    Refinance and save

    $225/mo

    Est. payment

    Refinancing to a lower rate could help reduce your monthly payments and save thousands over the life of the loan.

    See today's rates

    $225/mo

    Est. payment

    Explore your selling options

    Work with a Zillow partner agent

    Leverage their expertise and Zillow's premium Showcase listings to get your home seen by more buyers.

    Get started

    List with your own agent

    Get your home in front of millions of buyers by listing it on Zillow.

    Learn how to do it

    Sell it yourself

    Take full control of how buyers see your home on Zillow by listing For Sale by Owner (FSBO).

    List your home

    What's special

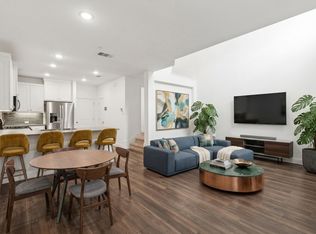
    Welcome to this stunning townhome nestled in the desirable Harvest community within Argyle ISD. As you step inside, you'll notice the exquisite craftsmanship and attention to detail. The kitchen is a chef's dream, featuring quartz counters, a convenient island with a breakfast bar which provides ample space for meal preparation. Equipped with a gas stove, this kitchen is ready to cater to all your culinary adventures. The primary bedroom is situated on a separate wing from the other two bedrooms, ensuring privacy and tranquility. The upstairs game room provides the ideal space for entertainment and relaxation. Living in the Harvest community offers a plethora of amenities to enhance your lifestyle. Take a refreshing dip in one of the pools on hot summer days, grab a cup of coffee at the nearby shop, or explore the picturesque trails winding through the neighborhood. For fitness enthusiasts, the workout facility is perfect for staying active and maintaining a healthy lifestyle.

    Zillow last checked:

    Listing updated:

    Listed by:

    Jared Holbert 0601709 817-975-7520,

    Home Sweet Home Realty 817-975-7520

    Bought with:

    Kt Singh

    Fathom Realty LLC

    Source: NTREIS,MLS#: 20353796

    Facts & features

    Interior

    Bedrooms & bathrooms
    • Bedrooms: 3
    • Bathrooms: 3
    • Full bathrooms: 2
    • 1/2 bathrooms: 1
    Primary bedroom
    • Level: Second
    • Dimensions: 15 x 15
    Bedroom
    • Features: Split Bedrooms
    • Level: Second
    • Dimensions: 10 x 12
    Bedroom
    • Features: Split Bedrooms
    • Level: Second
    • Dimensions: 10 x 12
    Primary bathroom
    • Features: Built-in Features, Dual Sinks, En Suite Bathroom, Separate Shower, Walk-In Closet(s)
    • Level: Second
    • Dimensions: 9 x 9
    Bathroom
    • Level: Second
    Breakfast room nook
    • Level: First
    • Dimensions: 11 x 13
    Family room
    • Level: First
    • Dimensions: 15 x 14
    Game room
    • Level: Second
    • Dimensions: 11 x 14
    Half bath
    • Level: First
    Kitchen
    • Features: Breakfast Bar, Kitchen Island, Pantry, Stone Counters, Walk-In Pantry
    • Level: First
    • Dimensions: 9 x 15
    Utility room
    • Features: Utility Room
    • Level: Second
    • Dimensions: 6 x 5
    Heating
    • Central, Electric
    Cooling
    • Central Air, Ceiling Fan(s), Electric
    Appliances
    • Included: Some Gas Appliances, Dishwasher, Disposal, Gas Range, Microwave, Plumbed For Gas, Vented Exhaust Fan
    • Laundry: Washer Hookup, Electric Dryer Hookup, Laundry in Utility Room
    Features
    • Decorative/Designer Lighting Fixtures, Eat-in Kitchen, High Speed Internet, Pantry, Smart Home, Cable TV
    • Flooring: Carpet, Ceramic Tile
    • Windows: Plantation Shutters, Window Coverings
    • Has basement: No
    • Has fireplace: No
    Interior area
    • Total interior livable area: 2,044 sqft

    Property

    Parking
    • Total spaces: 2
    • Parking features: Door-Single, Garage, Garage Door Opener, Garage Faces Rear
    • Attached garage spaces: 2
    Features
    • Levels: Two
    • Stories: 2
    • Exterior features: Rain Gutters
    • Pool features: None
    • Fencing: None
    Lot
    • Size: 3,049 sqft
    • Features: Corner Lot
    Details
    • Parcel number: R968361

    Construction

    Type & style
    • Home type: Townhouse
    • Architectural style: Traditional
    • Property subtype: Townhouse
    • Attached to another structure: Yes
    Materials
    • Brick, Rock, Stone
    • Foundation: Slab
    • Roof: Composition
    Condition
    • Year built: 2022

    Utilities & green energy

    • Sewer: Public Sewer
    • Water: Public
    • Utilities for property: Sewer Available, Water Available, Cable Available

    Community & neighborhood

    Security
    • Security features: Security System, Fire Sprinkler System, Smoke Detector(s)
    Location
    • Region: Argyle
    • Subdivision: Harvest Townhomes Phase1

    HOA & financial

    HOA
    • Has HOA: Yes
    • HOA fee: $225 monthly
    • Amenities included: Maintenance Front Yard
    • Services included: All Facilities, Association Management, Internet, Maintenance Grounds
    • Association name: First Service Residential
    • Association phone: 817-717-7780

    Other

    Other facts
    • Listing terms: Cash,Conventional,FHA,VA Loan

    Price history

    DateEventPrice
    12/24/2025Listing removed$2,595$1/sqft
    Source: Zillow Rentals Report a problem
    11/26/2025Price change$2,595-3.7%$1/sqft
    Source: Zillow Rentals Report a problem
    9/18/2025Price change$2,695-10%$1/sqft
    Source: Zillow Rentals Report a problem
    8/5/2025Listed for rent$2,995+4%$1/sqft
    Source: Zillow Rentals Report a problem
    8/5/2025Listing removed$2,880$1/sqft
    Source: Zillow Rentals Report a problem
    7/14/2025Price change$2,880-2.4%$1/sqft
    Source: Zillow Rentals Report a problem
    7/3/2025Listed for rent$2,950$1/sqft
    Source: Zillow Rentals Report a problem
    6/14/2024Listing removed--
    Source: Zillow Rentals Report a problem
    3/14/2024Listed for rent$2,950+3.5%$1/sqft
    Source: Zillow Rentals Report a problem
    10/29/2023Listing removed--
    Source: Zillow Rentals Report a problem
    9/20/2023Price change$2,850-5%$1/sqft
    Source: Zillow Rentals Report a problem
    9/7/2023Listed for rent$3,000$1/sqft
    Source: Zillow Rentals Report a problem
    9/5/2023Sold--
    Source: NTREIS #20353796 Report a problem
    8/21/2023Pending sale$394,900$193/sqft
    Source: NTREIS #20353796 Report a problem
    8/15/2023Contingent$394,900$193/sqft
    Source: NTREIS #20353796 Report a problem
    7/31/2023Price change$394,900-1.3%$193/sqft
    Source: NTREIS #20353796 Report a problem
    6/23/2023Listed for sale$399,900$196/sqft
    Source: NTREIS #20353796 Report a problem

    Public tax history

    YearProperty taxesTax assessment
    2025$9,294 -6.5%$371,971 -2.1%
    2024$9,936 +2.5%$380,000 -2.7%
    2023$9,692 +1293.1%$390,507 +859%
    2022$696 -1.4%$40,721 -40%
    2021$706 $67,869

    Find assessor info on the county website

    Neighborhood: 76226

    Nearby schools

    GreatSchools rating
    Schools provided by the listing agent
    • Elementary: Argyle West
    • Middle: Argyle
    • High: Argyle
    • District: Argyle ISD

    Source: NTREIS. This data may not be complete. We recommend contacting the local school district to confirm school assignments for this home.

    Get a cash offer in 3 minutes
    Find out how much your home could sell for in as little as 3 minutes with a no-obligation cash offer.
    Estimated market value
    $347,400
    Get a cash offer in 3 minutes
    Find out how much your home could sell for in as little as 3 minutes with a no-obligation cash offer.
    Estimated market value
    $347,400