Skip main navigation
Sold for $5,445,000
  • $5,445,000

    1032 Lakeview Canyon Rd, Westlake Village, CA 91362

    6beds
    7,100sqft
    Single Family Residence
    Built in 1991
    1.74 Acres Lot
    $5,422,100 Zestimate®
    $767/sqft
    $16,571 Estimated rent

    Home value

    $5,422,100

    $4.77M - $6.13M

    $16,571/mo

    Zestimate® history
    Loading
    Loading...

    Owner options

    List your home for rent

    $16,571/mo

    Rent Zestimate®

    Find your next renter with Zillow Rental Manager. Plus, with online applications, you can quickly screen prospective tenants – for free.

    Learn more

    $16,571/mo

    Rent Zestimate®

    Refinance and save

    $36,954/mo

    Est. payment

    Refinancing to a lower rate could help reduce your monthly payments and save thousands over the life of the loan.

    See today's rates

    $36,954/mo

    Est. payment

    Explore your selling options

    Work with a Zillow partner agent

    Leverage their expertise and Zillow's premium Showcase listings to get your home seen by more buyers.

    Get started

    List with your own agent

    Get your home in front of millions of buyers by listing it on Zillow.

    Learn how to do it

    Sell it yourself

    Take full control of how buyers see your home on Zillow by listing For Sale by Owner (FSBO).

    List your home

    What's special

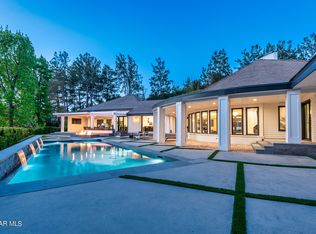
    Absolutely stunning authentic custom Mediterranean Villa in guard gated North Ranch Country Club Estates. Ideally set behind private gates and at the end of a long driveway is this beautifully designed estate! Spanning approximately 7100 square feet on a meticulously landscaped 1.74 acres with complete privacy! One of the many outstanding features is an awesome self contained guest apartment with private stair case and entry. Truly fantastic for a live in, guests or epic home office! The main residence is graced with a dramatic two story entry with impressive curved staircase and skylights to bring in natural light. Upstairs, there is a beautiful primary suite with fireplace, sitting area, soaring ceilings, large closets and two bathrooms! Other interior features include a grand center island kitchen, sensational family room, true formal dining, wine cellar, office/library and multiple en-suite bedrooms. The majestic and beautifully designed grounds boast a custom pool and spa, outdoor fireplace, barbecue center, manicured lawns and wonderful golf course views. Other amenities include a massive motor court, stone accents throughout and so much more!

    Zillow last checked:

    Listing updated:

    Listed by:

    Jordan Cohen DRE #01103362 818-435-5220,

    RE/MAX ONE

    Bought with:

    Jordan Cohen, DRE #01103362

    RE/MAX ONE

    Source: CSMAOR,MLS#: 225000362MLS Logo

    Facts & features

    Interior

    Bedrooms & bathrooms
    • Bedrooms: 6
    • Bathrooms: 7
    • Full bathrooms: 6
    • 1/2 bathrooms: 1
    Heating
    • Central Furnace, Natural Gas
    Cooling
    • Central Air
    Appliances
    • Included: Dishwasher, Freezer, Refrigerator
    • Laundry: Laundry Room
    Features
    • Walk-In Closet(s), Built-in Features, Coffered Ceiling(s), Tray Ceiling(s), Wet Bar, Pantry, Stone Counters, Formal Dining Room
    • Flooring: Carpet, Stone Tile
    • Has fireplace: Yes
    • Fireplace features: Other, Family Room, Living Room
    Interior area
    • Total structure area: 7,100
    • Total interior livable area: 7,100 sqft

    Property

    Parking
    • Total spaces: 3
    • Parking features: Auto Driveway Gate, Driveway, Garage - 3 Doors
    • Garage spaces: 3
    • Has uncovered spaces: Yes
    Features
    • Levels: Two
    • Stories: 2
    • Entry location: Main Level
    • Has private pool: Yes
    • Pool features: Private
    • Has spa: Yes
    • Spa features: Private, In Ground
    • Fencing: Wrought Iron,Automatic Gate,Full
    • Has view: Yes
    • View description: Golf Course, Mountain(s)
    Lot
    • Size: 1.74 Acres
    Details
    • Additional structures: Guest House Attached
    • Parcel number: 6800300455
    • Special conditions: Standard

    Construction

    Type & style
    • Home type: SingleFamily
    • Architectural style: Mediterranean
    • Property subtype: Single Family Residence
    Materials
    • Stucco
    • Roof: Tile
    Condition
    • Year built: 1991

    Utilities & green energy

    • Sewer: Public Sewer
    • Water: Public

    Community & neighborhood

    Security
    • Security features: Gated with Guard, Security Gate, Gated Community
    Location
    • Region: Westlake Village

    HOA & financial

    HOA
    • Has HOA: Yes
    • HOA fee: $2,950 quarterly
    • Amenities included: Security, Other
    • Association name: Country Club Estates

    Other

    Other facts
    • Listing terms: Conventional,Cash

    Price history

    DateEventPrice
    5/21/2025Sold$5,445,000-9.2%$767/sqft
    Source: CSMAOR #225000362 Report a problem
    4/28/2025Pending sale$5,995,000$844/sqft
    Source: CSMAOR #225000362 Report a problem
    4/12/2025Contingent$5,995,000$844/sqft
    Source: CRMLS #225000362 Report a problem
    3/6/2025Price change$5,995,000-7.7%$844/sqft
    Source: CSMAOR #225000362 Report a problem
    1/22/2025Listed for sale$6,495,000+85.6%$915/sqft
    Source: CSMAOR #225000362 Report a problem
    11/17/2011Listing removed$3,499,000$493/sqft
    Source: Ewing & Associates Sotheby's #80020761 Report a problem
    2/25/2011Listed for sale$3,499,000$493/sqft
    Source: Ewing & Associates Sotheby's #80020761 Report a problem
    10/29/2010Listing removed$3,499,000+50.5%$493/sqft
    Source: Ewing & Associates Sotheby's #80020761 Report a problem
    5/22/2009Sold$2,325,000-33.6%$327/sqft
    Source: Public Record Report a problem
    10/23/2008Listed for sale$3,499,000+117.3%$493/sqft
    Source: Property Previews #80020761 Report a problem
    6/27/1994Sold$1,610,000$227/sqft
    Source: Public Record Report a problem

    Public tax history

    YearProperty taxesTax assessment
    2025$33,245 +4.8%$3,011,705 +2%
    2024$31,709 $2,952,652 +2%
    2023$31,709 +2.2%$2,894,757 +2%
    2022$31,024 +2.1%$2,837,998 +2%
    2021$30,385 +1.7%$2,782,351 +1%
    2020$29,880 +3%$2,753,823 +2%
    2019$29,003 +2.2%$2,699,827 +2%
    2018$28,375 +2.1%$2,646,890 +2%
    2017$27,782 +1.1%$2,594,991 +2%
    2016$27,486 +1.9%$2,544,110 +1.5%
    2015$26,981 +2.1%$2,505,897 +2.6%
    2014$26,417 $2,442,400 +0.5%
    2013-- $2,431,364 +2%
    2012-- $2,383,692 +2%
    2011-- $2,336,954 +3.6%
    2009-- $2,254,918 +4%
    2007-- $2,167,359 +2%
    2006-- $2,124,863 +2%
    2005-- $2,083,200 +3.9%
    2003-- $2,004,923 +2%
    2002-- $1,965,612 +2%
    2001$20,570 +1.3%$1,927,072 +2%
    2000$20,308 $1,889,287

    Find assessor info on the county website

    Neighborhood: 91362

    Nearby schools

    GreatSchools rating
    Get a cash offer in 3 minutes
    Find out how much your home could sell for in as little as 3 minutes with a no-obligation cash offer.
    Estimated market value
    $5,422,100
    Get a cash offer in 3 minutes
    Find out how much your home could sell for in as little as 3 minutes with a no-obligation cash offer.
    Estimated market value
    $5,422,100