Skip main navigation
Off market
  • Tax assessed value
    $4,722,234

    1064 Lakeview Canyon Rd, Westlake Village, CA 91362

    8beds
    12,167sqft
    SingleFamily
    Built in 1993
    3.04 Acres Lot
    $-- Zestimate®
    $388/sqft
    $7,713 Estimated rent

    Home value

    Not available

    Estimated sales range

    Not available

    $7,713/mo

    Zestimate® history
    Loading
    Loading...

    Owner options

    List your home for rent

    $7,713/mo

    Rent Zestimate®

    Find your next renter with Zillow Rental Manager. Plus, with online applications, you can quickly screen prospective tenants – for free.

    Learn more

    $7,713/mo

    Rent Zestimate®

    Refinance and save

    $30,176/mo

    Est. payment

    Refinancing to a lower rate could help reduce your monthly payments and save thousands over the life of the loan.

    See today's rates

    $30,176/mo

    Est. payment

    Explore your selling options

    Work with a Zillow partner agent

    Leverage their expertise and Zillow's premium Showcase listings to get your home seen by more buyers.

    Get started

    List with your own agent

    Get your home in front of millions of buyers by listing it on Zillow.

    Learn how to do it

    Sell it yourself

    Take full control of how buyers see your home on Zillow by listing For Sale by Owner (FSBO).

    List your home

    What's special

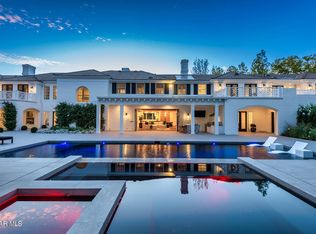
    Absolutely stunning modern French Country in the exclusive guard gated community, North Ranch Country Club Estates! Recently re-imagined with fine detail and craftsmanship! Ideally set behind private gates on over 3 acres with beautiful fairway and mountain views! An incredible value for this impressive 8 bedroom, 10 bath grand estate. The massive two story dramatic entry leads to over 12,000 square feet of floor plan with a formal library, bonus/game room, elevator, wine cellar, children's play room and much more. The remodeled center island kitchen boasts wood beamed ceilings and new stainless steel appliances. The grounds are simply sensational! Large custom pool and spa, huge outdoor kitchen, cascading waterfalls and manicured lawns all with tremendous views and complete privacy. This is a true value and an opportunity for the most discerning buyer.

    This property is off market, which means it's not currently listed for sale or rent on Zillow. This may be different from what's available on other websites or public sources.

    Facts & features

    Interior

    Bedrooms & bathrooms
    • Bedrooms: 8
    • Bathrooms: 10
    • Full bathrooms: 9
    • 1/2 bathrooms: 1
    Heating
    • Forced air
    Cooling
    • Central
    Appliances
    • Included: Freezer, Garbage disposal, Refrigerator
    Features
    • Built-Ins, Recessed Lighting, Cathedral/Vaulted, Wet Bar, Beamed Ceiling(s), Elevator
    • Flooring: Other, Carpet, Hardwood
    • Has fireplace: Yes
    • Fireplace features: Other
    • Common walls with other units/homes: Detached
    Interior area
    • Total interior livable area: 12,167 sqft

    Property

    Parking
    • Parking features: Garage - Attached
    Features
    • Entry location: Ground Level w/Steps
    • Fencing: Wrought Iron
    Lot
    • Size: 3.04 Acres
    Details
    • Parcel number: 6800300465

    Construction

    Type & style
    • Home type: SingleFamily
    Materials
    • Roof: Slate
    Condition
    • Updated/Remodeled
    • Year built: 1993

    Utilities & green energy

    • Sewer: Public Sewer

    Community & neighborhood

    Location
    • Region: Westlake Village

    HOA & financial

    HOA
    • Has HOA: Yes
    • HOA fee: $616 monthly
    • Amenities included: Security, Guard Gated Comm

    Other

    Other facts
    • View Type: Mountain View, Golf Course View
    • Other Property Features: Balcony, Barbeque Private, Custom Built
    • Appliances: Dishwasher, Garbage Disposal, Refrigerator, Freezer
    • Cooking Appliances: Double Oven, Microwave, Cooktop - Gas, Built-In BBQ
    • Kitchen Features: Open to Family Room, Remodeled, Island
    • Bedroom Features: Master Suite, Walk-In Closet, Master Retreat
    • Bathroom Features: Powder Room, Shower & Tub, 2 Master Baths, Tub With Jets, Bidet
    • Exterior Construction: Stucco
    • Flooring: Carpet, Wood/Wood Like, Other, Stone
    • Disclosures: CC & R, Homeowners Association
    • Cooling Type: Central A/C, Zoned A/C
    • Heating Fuel: Natural Gas
    • Interior Features: Built-Ins, Recessed Lighting, Cathedral/Vaulted, Wet Bar, Beamed Ceiling(s), Elevator
    • Fencing: Wrought Iron
    • Spa Description: Private Spa
    • Pool Description: Private Pool
    • Water: District/Public
    • Fireplace Features: Other
    • Parking Features: Direct Garage Access, Auto Driveway Gate
    • Rooms: Dining Room, Family Room, Living Room, Walk-In Closet, Bonus Room, Wine Cellar, Formal Entry, Library
    • Lot Description: Gated Community, Gated with Guard, Fully Fenced
    • Patio Features: Covered
    • Fireplace: Yes
    • Fireplace Fuel: Gas Starter
    • Association Amenities: Security, Guard Gated Comm
    • Building Styles: French Country
    • Heating Type: Zoned
    • Roofing: Slate
    • Special Conditions: Standard
    • Possession: Close of Escrow
    • Property Condition: Updated/Remodeled
    • Spa Construction: In Ground
    • Lot Size Source: Public Records
    • View: Yes
    • Property Type: A
    • Year Built Source: Assessor
    • Showing Contact Type: Agent
    • Pool Construction: In Ground
    • Sprinklers: Sprinkler System
    • Laundry Locations: Individual Room, Other
    • Parking Type: Garage Attached, Garage - 4+ Doors
    • Fireplace Location: Family Room, Living Room, Dining, Bonus Room, Patio, Master Retreat, Library
    • Common Walls: Detached
    • Eating Areas: Formal Dining Room, Breakfast Area
    • Security Safety: Gated Community, Security System Owned, Automatic Gates, 24 Hour, Gated Comm w/Grd
    • Entry Location: Ground Level w/Steps
    • Lock Box Type: No Lockbox
    • Lock Box Location: No Lockbox
    • Doors: Double Door Entry
    • Sewer: Public Sewer

    Price history

    DateEventPrice
    10/2/2025Listing removed$11,000,000$904/sqft
    Source: SDMLS #SR24202021 Report a problem
    6/23/2025Listed for sale$11,000,000+16.4%$904/sqft
    Source: SDMLS #SR24202021 Report a problem
    11/29/2022Listing removed--
    Source: CLAW #22-203597 Report a problem
    10/25/2022Price change$9,450,000-7.8%$777/sqft
    Source: CLAW #22-203597 Report a problem
    9/28/2022Listed for sale$10,250,000+138.4%$842/sqft
    Source: CLAW #22-203597 Report a problem
    12/4/2019Sold$4,300,000-4.3%$353/sqft
    Source: CSMAOR #219010129 Report a problem
    11/7/2019Pending sale$4,495,000$369/sqft
    Source: RE/MAX ONE #219010129 Report a problem
    10/4/2019Listed for sale$4,495,000$369/sqft
    Source: RE/MAX ONE #219010129 Report a problem
    9/5/2019Pending sale$4,495,000$369/sqft
    Source: RE/MAX ONE #219010129 Report a problem
    8/14/2019Listed for sale$4,495,000-9.2%$369/sqft
    Source: RE/MAX Olson & Associates Inc. #219010129 Report a problem
    5/13/2019Listing removed$4,950,000$407/sqft
    Source: Pollen Estates #19433360 Report a problem
    2/12/2019Listed for sale$4,950,000+63.6%$407/sqft
    Source: Pollen Estates #19433360 Report a problem
    10/25/2018Sold$3,025,000-53.5%$249/sqft
    Source: Public Record Report a problem
    10/4/2018Pending sale$6,499,000$534/sqft
    Source: Engel & Volkers Westlake Village #218006430 Report a problem
    5/26/2018Price change$6,499,000-5.5%$534/sqft
    Source: Engel & Volkers Westlake Village #218006430 Report a problem
    1/24/2018Listed for sale$6,880,000$565/sqft
    Source: Engel & Volkers Westlake Village #218006430 Report a problem
    11/6/2017Listing removed$6,880,000$565/sqft
    Source: Engel & Volkers Westlake Village #217004576 Report a problem
    4/28/2016Listed for sale$6,880,000$565/sqft
    Source: Engel & Volkers Westlake Village #217004576 Report a problem

    Public tax history

    YearProperty taxesTax assessment
    2025$51,193 +5.1%$4,722,234 +2.4%
    2024$48,687 $4,610,466 +2%
    2023$48,687 +2%$4,520,065 +2%
    2022$47,717 +1.9%$4,431,437 +2%
    2021$46,809 +1.6%$4,344,547 +1%
    2020$46,095 +41.9%$4,300,000 +42.1%
    2019$32,479 -23.8%$3,025,000 -24.7%
    2018$42,620 +2.1%$4,015,013 +2%
    2017$41,751 +1%$3,936,289 +2%
    2016$41,328 +1.8%$3,859,108 +1.5%
    2015$40,581 +1.5%$3,801,143 +2%
    2014$39,975 $3,726,686 +0.5%
    2013-- $3,709,845 +2%
    2012-- $3,637,104 +2%
    2011-- $3,565,790 +0.5%
    2009-- $3,547,553 +4%
    2007-- $3,409,799 +2%
    2006-- $3,342,941 +2%
    2005-- $3,277,394 +3.9%
    2003-- $3,154,244 +2%
    2002-- $3,092,397 +2%
    2001$32,010 +1%$3,031,762 +2%
    2000$31,687 $2,972,317

    Find assessor info on the county website

    Neighborhood: 91362

    Nearby schools

    GreatSchools rating