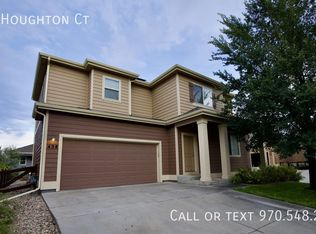
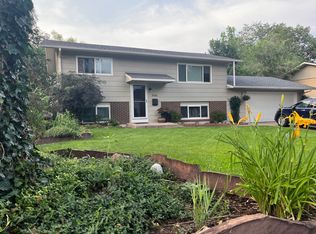
Available October 1st
This is a fantastic 6 bed 3 bath home in North Fort Collins near Lindenmeyer Lake and Country Club.
Some of the features include: great mountain views from living room and bedrooms, hardwood and tile flooring, covered front porch, central AC, double oven, open kitchen and living room concept, wrap around deck, back flagstone patio, basement 2-car garage, high vaulted ceiling, 5-piece master bath, laundry room, solar panels, mudroom, radon mitigation system, and much more. Washer and dryer are included. This is a must see!
TOTAL CHARGE: $3,935.00/MONTH (Plus utilities and Insurance)
Monthly Charges Breakdown:
Rent: $3,900.00
Pet Charge: $35.00
Renter's Insurance: The pricing does not include the mandatory renter's insurance, the price of which varies by what carrier the tenant selects.
Plus utilities
One time move in charges:
Security deposit: $3,900.00 (typically equivalent to one month rent depending on score on screening)
Additional deposit for pet (if applicable): $300
Dog negotiable. Pet charge of $35 per month
Initial lease term through June 2027
Application fees: $35
Portable Screening Reports: Pursuant to Colorado law you have the right to provide a Portable Screening Report as defined in section 38-12-902(2.5) Colorado Revised Statutes, and if you do so we are not permitted to charge you an application fee or a fee for us to access the Portable Screening Report.
Some photos may be virtually staged.
House for rent
Single family residence
Available Thu Oct 1 2026
Dogs OK
Air conditioner, central air
In unit laundry
Driveway parking
Solar
What's special
Back flagstone patioWrap around deckCovered front porchHigh vaulted ceilingDouble ovenSolar panelsHardwood and tile flooring
- 5 days |
- -- |
- -- |
Zillow last checked:
Listing updated:
Travel times

Let’s turn your rent into credit progress
Build credit history with every on-time payment and get credit for the payment you’re already making.
Facts & features
Interior
Bedrooms & bathrooms
- Bedrooms: 6
- Bathrooms: 3
- Full bathrooms: 3
Heating
- Solar
Cooling
- Air Conditioner, Central Air
Appliances
- Included: Dishwasher, Dryer, Microwave Oven, Refrigerator, Washer
- Laundry: In Unit
Features
- Ceiling Fan(s), Large walk in closet, Vaulted Ceiling(s)
Interior area
- Total interior livable area: 3,812 sqft
Video & virtual tour
Property
Parking
- Parking features: Driveway
- Details: Contact manager
Features
- Patio & porch: Deck, Patio
- Exterior features: Built-Ins, Large Mudroom, Master Ensuite, Mature Landscaping, Open Kitchen And Dining Room, Range/Double Oven
- Has view: Yes
- View description: Great Mountain Views, Oversized Living Room With Mountain Views
Lot
- Features: Back Yard, Views
Details
- Additional structures: Garage(s)
- Parcel number: 9836400036
Construction
Type & style
- Home type: SingleFamily
- Property subtype: Single Family Residence
Community & HOA
Location
- Region: Fort Collins
Financial & listing details
- Lease term: Contact For Details
Nearby apartments for rent

Price history
| Date | Event | Price |
|---|---|---|
| 9/24/2026 | Listed for rent | $3,900$1/sqft |
Source: Zillow Rentals Report a problem | ||
| 6/23/2026 | Sold | $1,010,000-12.2%$265/sqft |
Source:  REcolorado as distributed by MLS GRID #IR1057485 Report a problem REcolorado as distributed by MLS GRID #IR1057485 Report a problem | ||
| 5/18/2026 | Pending sale | $1,150,000$302/sqft |
Source: REcolorado as distributed by MLS GRID #IR1057485 Report a problem | ||
| 4/24/2026 | Listed for sale | $1,150,000$302/sqft |
Source:  IRES as distributed by MLS GRID #1057485 Report a problem IRES as distributed by MLS GRID #1057485 Report a problem | ||