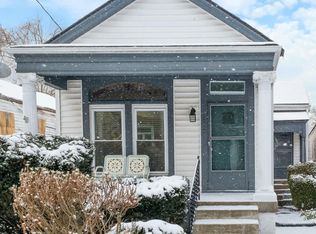
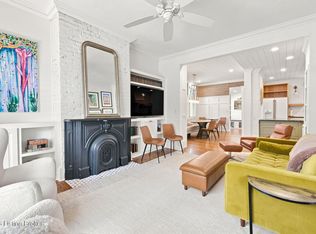
Completely restored from top to bottom, this stunning 3-bedroom, 3-bath home is a fresh take on modern living in the heart of 40217. Every detail has been thoughtfully redesigned, blending clean architectural lines with designer finishes to create a home that feels both elevated and effortlessly livable. The open-concept floor plan welcomes you with soaring ceilings, abundant natural light, and a striking mix of industrial and contemporary design. The kitchen is the centerpiece of the home, featuring custom cabinetry, stainless steel appliances, sleek countertops, open shelving, and statement lighting that make the space as functional as it is beautiful. Upstairs, the spacious primary suite offers a peaceful retreat with a spa-inspired bath, while two additional bedrooms and beautifully finished bathrooms continue the home's cohesive design. A flexible sitting area provides the perfect space for a home office, reading nook, or second living area. Outside, you are sure to love the newly built deck overlooking the fenced backyard—ideal for entertaining friends, enjoying your morning coffee, or relaxing at the end of the day. Located just minutes from the heart of Germantown, Paristown Pointe, UofL, and Downtown Louisville, this home offers the perfect balance of distinctive design, modern comfort, and everyday convenience. If you've been looking for something that doesn't feel like every other renovation on the market, this is it!
For sale
Price cut: $15K (9/11)
$525,000
1032 Lydia St, Louisville, KY 40217
3beds
2,208sqft
Single Family Residence
Built in 1900
3,920 Square Feet Lot
$511,900 Zestimate®
$238/sqft
$-- HOA
What's special
Clean architectural linesDesigner finishesSleek countertopsNewly built deckStainless steel appliancesStatement lightingOpen-concept floor plan
- 102 days
- 393
- 29
Zillow last checked:
Listing updated:
Listed by:
Carrie King 502-291-5889,
Homepage Realty
Source: Metro Search Inc. LLC DBA Apex MLS,MLS#: 1722768
Facts & features
Interior
Bedrooms & bathrooms
- Bedrooms: 3
- Bathrooms: 3
- Full bathrooms: 2
- 1/2 bathrooms: 1
Primary bedroom
- Level: Second
Bedroom
- Level: Second
Bedroom
- Level: Second
Primary bathroom
- Level: Second
Half bathroom
- Level: First
Full bathroom
- Level: Second
Dining room
- Level: First
Kitchen
- Level: First
Laundry
- Level: First
Living room
- Level: First
Loft
- Level: Second
Office
- Level: First
Heating
- Electric
Cooling
- Central Air
Features
- Basement: None
- Has fireplace: No
Interior area
- Total structure area: 2,208
- Total interior livable area: 2,208 sqft
- Finished area above ground: 2,208
- Finished area below ground: 0
Video & virtual tour
Property
Parking
- Parking features: None
Features
- Stories: 2
- Patio & porch: Deck, Porch
- Fencing: Partial
Lot
- Size: 3,920 Square Feet
- Dimensions: 30 x 144
- Features: Sidewalk
Details
- Parcel number: 026G01430000
Construction
Type & style
- Home type: SingleFamily
- Architectural style: Contemporary
- Property subtype: Single Family Residence
Materials
- Aluminum Siding, Stucco
- Foundation: Crawl Space
- Roof: Shingle
Condition
- Year built: 1900
Utilities & green energy
- Sewer: Public Sewer
- Water: Public
- Utilities for property: Electricity Connected, Natural Gas Connected
Community & HOA
Community
- Subdivision: Germantown
HOA
- Has HOA: No
Location
- Region: Louisville
Financial & listing details
- Price per square foot: $238/sqft
- Tax assessed value: $199,330
- Annual tax amount: $2,512
- Date on market: 7/9/2026
- Electric utility on property: Yes
Estimated market value
$511,900
$486,000 - $537,000
$2,303/mo
Price history
| Date | Event | Price |
|---|---|---|
| 9/11/2026 | Price change | $525,000-2.8%$238/sqft |
Source:  Metro Search Inc. LLC DBA Apex MLS #1722768 Report a problem Metro Search Inc. LLC DBA Apex MLS #1722768 Report a problem | ||
| 8/27/2026 | Price change | $540,000-1.8%$245/sqft |
Source: Metro Search Inc. LLC DBA Apex MLS #1722768 Report a problem | ||
| 8/6/2026 | Price change | $550,000-3.3%$249/sqft |
Source: Metro Search Inc. LLC DBA Apex MLS #1722768 Report a problem | ||
| 7/9/2026 | Listed for sale | $569,000-0.9%$258/sqft |
Source: Metro Search Inc. LLC DBA Apex MLS #1722768 Report a problem | ||
| 7/1/2026 | Listing removed | $574,444$260/sqft |
Source: Metro Search Inc. LLC DBA Apex MLS #1716000 Report a problem | ||
| 5/27/2026 | Price change | $574,444-2.5%$260/sqft |
Source: Metro Search Inc. LLC DBA Apex MLS #1716000 Report a problem | ||
| 5/11/2026 | Listed for sale | $588,889+256.9%$267/sqft |
Source: Metro Search Inc. LLC DBA Apex MLS #1716000 Report a problem | ||
| 7/8/2024 | Sold | $165,000$75/sqft |
Source: Public Record Report a problem | ||
Public tax history
| Year | Property taxes | Tax assessment |
|---|---|---|
| 2025 | $2,512 -1.9% | $199,330 |
| 2024 | $2,559 +90.2% | $199,330 +36% |
| 2023 | $1,346 -6.8% | $146,620 |
| 2022 | $1,443 -4.5% | $146,620 |
| 2021 | $1,512 +103.7% | $146,620 +57.1% |
| 2020 | $742 | $93,310 |
| 2019 | $742 +0.6% | $93,310 |
| 2018 | $738 | $93,310 |
| 2017 | $738 +9.2% | $93,310 +38.2% |
| 2013 | $675 | $67,540 |
| 2011 | $675 | $67,540 |
| 2010 | $675 | $67,540 |
| 2009 | $675 | $67,540 +5.7% |
| 2007 | -- | $63,920 |
| 2006 | -- | $63,920 |
| 2005 | -- | $63,920 |
| 2004 | -- | $63,920 |
Find assessor info on the county website
Monthly payment
Est. payment
Payment breakdown
Explore the cost of this home by adjusting the details. Changes won't be saved.Climate risks
Neighborhood: Schnitzelburg


Similar homes
- $540,0003 bd3 ba1.9k sqft1334 Christy Ave, Louisville, KY 40204For Sale
 MLS ID #1730492, The Ormerod Team, Lenihan Sotheby's Int'l Realty. Metro Search Inc. LLC DBA Apex MLS
 - $274,5003 bd2 ba1.6k sqft626 E Hill St, Louisville, KY 40217For Sale
 MLS ID #1729459, Caroline Ferrell, White Picket Real Estate. Metro Search Inc. LLC DBA Apex MLS
 - $280,0003 bd2 ba1.3k sqft1351 McHenry St, Louisville, KY 40217For Sale
 MLS ID #1728787, Angie Chambers, Keller Williams Collective. Metro Search Inc. LLC DBA Apex MLS
 - $540,0003 bd3 ba2.7k sqft2219 Weber Ave, Louisville, KY 40205For Sale
 MLS ID #1726748, Martha Redman, Semonin Realtors. Metro Search Inc. LLC DBA Apex MLS
 - $365,0003 bd4 ba1.8k sqft1556 S Shelby St, Louisville, KY 40217For SaleMLS ID #1726981, Alison Walker, Coldwell Banker McMahan. Metro Search Inc. LLC DBA Apex MLS
- $540,0003 bd3 ba2k sqft226 N Birchwood Ave, Louisville, KY 40206For SaleMLS ID #1730317, Kellyanna Young, Semonin Realtors. Metro Search Inc. LLC DBA Apex MLS
- $349,9003 bd3 ba1.4k sqft801 Reading Rd, Parkway Village, KY 40217For SaleMLS ID #1728710, Slava D Furs, 85W Real Estate. Metro Search Inc. LLC DBA Apex MLS
- $289,9003 bd2 ba1.5k sqft769 Logan St, Louisville, KY 40204For SaleMLS ID #1731215, Rob Bergeron, Winner Realty. Metro Search Inc. LLC DBA Apex MLS
- $289,0003 bd2 ba1.6k sqft641 E Saint Catherine St, Louisville, KY 40203For SaleMLS ID #1727513, Darla Baldridge, The Breland Group. Metro Search Inc. LLC DBA Apex MLS
- $269,0003 bd3 ba1.9k sqft1251 S Floyd St, Louisville, KY 40203For SaleMLS ID #1726685, Christina B Neubauer, Homepage Realty. Metro Search Inc. LLC DBA Apex MLS
- $279,9003 bd2 ba1.6k sqft963 S Shelby St, Louisville, KY 40203For SaleMLS ID #1726919, Brooke Crum, Six Degrees Real Estate, LLC. Metro Search Inc. LLC DBA Apex MLS
- $599,0003 bd3 ba3.2k sqft145 Wiltshire Ave, Louisville, KY 40207For SaleMLS ID #1730414, Casey Sokoler, simpler.realestate. Metro Search Inc. LLC DBA Apex MLS
- $449,9004 bd3 ba2.7k sqft6006 Billtown Rd, Louisville, KY 40299For SaleMLS ID #1730705, Alissa L Sample, Housing Associates. Metro Search Inc. LLC DBA Apex MLS
- $419,0003 bd3 ba1.9k sqft223 Pope St, Louisville, KY 40206For SaleMLS ID #1721138, Ron L Yankey, simpler.realestate. Metro Search Inc. LLC DBA Apex MLS
- $515,0003 bd2 ba1.9k sqft360 Rockwood Ln, Mount Washington, KY 40047For SaleMLS ID #1728850, Tera Barnes, Aspire Real Estate Group. Metro Search Inc. LLC DBA Apex MLS
- $464,9993 bd3 ba2.5k sqft615 Myrtle St, Louisville, KY 40208New ConstructionMLS ID #1725306, Whitney Holcomb, Collective Roots Agency. Metro Search Inc. LLC DBA Apex MLS
- $294,9002 bd2 ba1.8k sqft1106 S Shelby St, Louisville, KY 40203For SaleMLS ID #1728773, Shaun S Wallace, 1 Percent Lists Purple Door. Metro Search Inc. LLC DBA Apex MLS
- $394,0002 bd2 ba2k sqft1123 Rogers St, Louisville, KY 40204For SaleMLS ID #1716804, Maggie Bade, Lenihan Sotheby's Int'l Realty. Metro Search Inc. LLC DBA Apex MLS
- $495,0004 bd3 ba2.8k sqft4105 Kendy Ridge Ct, Jeffersontown, KY 40299For SaleMLS ID #1727298, A. E. Bill Andriot, Semonin Realtors. Metro Search Inc. LLC DBA Apex MLS
- $295,0003 bd2 ba1.5k sqft914 S Preston St, Louisville, KY 40203For SaleMLS ID #1727151, Pat Groves, Schuler Bauer Real Estate Services ERA Powered. Metro Search Inc. LLC DBA Apex MLS
