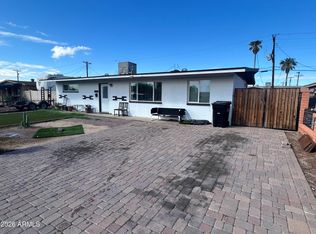
Tucked into one of Phoenix's most convenient corridors, this home puts you minutes from Downtown Phoenix, quick freeway access via I-17 and Grand Ave, and an easy commute to job centers across the Valley- all in an established, centrally located neighborhood.
Inside, you'll find a home that's already had the heavy lifting done: updated within the last 10 years, this is waiting for someone to complete the finishing touches.
With an after repair value of $350,000, this property is a smart move whether you're a first-time buyer looking to build some sweat equity, or an investor looking for a straight forward opportunity with no surprises.
Accepting backups
Price cut: $5K (10/12)
$244,000
1032 N 27TH Drive, Phoenix, AZ 85009
3beds
1,132sqft
Single Family Residence
Built in 1954
6,625 Square Feet Lot
$-- Zestimate®
$216/sqft
$-- HOA
What's special
- 22 days
- 862
- 86
Zillow last checked:
Listing updated:
Listed by:
Bradley Dickinson 509-701-8698,
LPT Realty, LLC,
Anna Dickinson 509-939-6335,
LPT Realty, LLC
Source: ARMLS,MLS#: 7082313
Facts & features
Interior
Bedrooms & bathrooms
- Bedrooms: 3
- Bathrooms: 1
- Full bathrooms: 1
Heating
- Electric
Cooling
- Central Air
Appliances
- Included: Gas Range, Gas Oven
- Laundry: Inside
Features
- High Speed Internet, Eat-in Kitchen
- Flooring: Tile
- Has basement: No
- Has fireplace: No
Interior area
- Total structure area: 1,132
- Total interior livable area: 1,132 sqft
Property
Parking
- Total spaces: 1
- Parking features: Attached, Garage Door Opener
- Has attached garage: Yes
- Carport spaces: 1
Features
- Stories: 1
- Spa features: None
- Fencing: Chain Link,Partial
Lot
- Size: 6,625 Square Feet
- Features: Dirt Front, Dirt Back
Details
- Parcel number: 10915061
Construction
Type & style
- Home type: SingleFamily
- Property subtype: Single Family Residence
Materials
- Painted, Block
- Roof: Composition
Condition
- Year built: 1954
Utilities & green energy
- Sewer: Public Sewer
Community & HOA
Community
- Subdivision: NORTH WILLOW SQUARE
HOA
- Has HOA: No
- Services included: No Fees
Location
- Region: Phoenix
Financial & listing details
- Price per square foot: $216/sqft
- Tax assessed value: $203,700
- Annual tax amount: $1,142
- Date on market: 9/29/2026
- Cumulative days on market: 57 days
- Listing terms: VA Loan,Cash,Conventional
- Ownership: Fee Simple
Estimated market value
Not available
Estimated sales range
Not available
Not available
Price history
| Date | Event | Price |
|---|---|---|
| 10/12/2026 | Price change | $244,000-2%$216/sqft |
Source:  ARMLS #7082313 Report a problem ARMLS #7082313 Report a problem | ||
| 10/3/2026 | Listed for sale | $249,000$220/sqft |
Source: ARMLS #7082313 Report a problem | ||
| 9/22/2026 | Pending sale | $249,000$220/sqft |
Source: ARMLS #7082313 Report a problem | ||
| 9/18/2026 | Listed for sale | $249,000+1.6%$220/sqft |
Source: ARMLS #7082313 Report a problem | ||
| 7/31/2026 | Listing removed | $245,000$216/sqft |
Source: ARMLS #7027342 Report a problem | ||
| 7/24/2026 | Listed for sale | $245,000$216/sqft |
Source: ARMLS #7027342 Report a problem | ||
| 7/13/2026 | Pending sale | $245,000$216/sqft |
Source: ARMLS #7027342 Report a problem | ||
| 7/3/2026 | Price change | $245,000-2%$216/sqft |
Source: ARMLS #7027342 Report a problem | ||
| 6/22/2026 | Listed for sale | $250,000$221/sqft |
Source: ARMLS #7027342 Report a problem | ||
| 6/15/2026 | Pending sale | $250,000$221/sqft |
Source: ARMLS #7027342 Report a problem | ||
| 6/11/2026 | Listed for sale | $250,000+13.6%$221/sqft |
Source: ARMLS #7027342 Report a problem | ||
| 3/30/2021 | Sold | $220,000+0%$194/sqft |
Source: ARMLS #6179784 Report a problem | ||
| 2/25/2021 | Pending sale | $219,900$194/sqft |
Source: ARMLS #6179784 Report a problem | ||
| 2/22/2021 | Listed for sale | $219,900$194/sqft |
Source: ARMLS #6179784 Report a problem | ||
| 1/21/2021 | Pending sale | $219,900$194/sqft |
Source: ARMLS #6179784 Report a problem | ||
| 1/12/2021 | Listed for sale | $219,900+449.7%$194/sqft |
Source: ARMLS #6179784 Report a problem | ||
| 2/20/2015 | Sold | $40,000+33.3%$35/sqft |
Source: ARMLS #5206008 Report a problem | ||
| 12/2/2014 | Listed for sale | $30,000-47.4%$27/sqft |
Source: Realty Executives #5206008 Report a problem | ||
| 10/27/2014 | Sold | $57,000$50/sqft |
Source: Public Record Report a problem | ||
Public tax history
| Year | Property taxes | Tax assessment |
|---|---|---|
| 2025 | $1,142 -1.2% | $20,370 -9.5% |
| 2024 | $1,156 +2.7% | $22,510 +219.1% |
| 2023 | $1,126 +5.4% | $7,054 -49.8% |
| 2022 | $1,068 -7.9% | $14,050 +24.3% |
| 2021 | $1,159 +1.8% | $11,300 +8% |
| 2020 | $1,139 +126.3% | $10,460 +29.8% |
| 2019 | $503 | $8,060 +16.5% |
| 2018 | $503 +0.6% | $6,920 +37.8% |
| 2017 | $500 +11.6% | $5,020 +14.6% |
| 2016 | $448 +32.1% | $4,380 +27.7% |
| 2015 | $339 | $3,430 +28% |
| 2014 | -- | $2,680 +50.6% |
| 2013 | -- | $1,780 -9.6% |
| 2012 | -- | $1,970 -30.9% |
| 2011 | -- | $2,850 -56.6% |
| 2010 | -- | $6,570 -46.7% |
| 2009 | -- | $12,320 -3% |
| 2008 | -- | $12,700 +27.6% |
| 2007 | -- | $9,950 +31.8% |
| 2006 | -- | $7,550 |
| 2005 | -- | $7,550 +25.8% |
| 2004 | -- | $6,000 |
| 2003 | -- | $6,000 +34.8% |
| 2002 | -- | $4,450 |
Find assessor info on the county website
Monthly payment
Est. payment
Payment breakdown
Explore the cost of this home by adjusting the details. Changes won't be saved.Climate risks
Neighborhood: Estrella
Nearby schools
Schools provided by the listing agent
- Elementary: J B Sutton Elementary School
- Middle: Isaac Middle School
- High: Camelback High School
- District: Isaac Elementary District
Source: ARMLS. This data may not be complete. We recommend contacting the local school district to confirm school assignments for this home.
Similar homes
- $--3 bd1 ba984 sqft3112 W Taylor St, Phoenix, AZ 85009Auction
 Auction.com 2
 - $--4 bd2 ba1.4k sqft2543 N 40th Ave, Phoenix, AZ 85009Auction
 Auction.com 2
 - $310,0003 bd3 ba1.1k sqft1356 N 39TH Avenue, Phoenix, AZ 85009For Sale
 MLS ID #7090139, Rey Olivas, American Freedom Realty. ARMLS
 - $249,9003 bd2 ba1.1k sqft1614 W BROWN Street, Phoenix, AZ 85021For Sale
 MLS ID #7089606, Cheryl Kypreos, HomeSmart. ARMLS
