Great opportunity in Phoenix, priced under market value! This property offers a 3-bedroom, 1-bath main home with approximately 960 sq ft, PLUS a separate 300 sq ft guesthouse/studio with a full bathroom, new cabinet and sink, and space for a refrigerator and stove. Perfect for additional living space, a home office, or potential rental income!
The home features tile throughout, fresh interior paint, and is clean and ready for its new owner. Major updates include a roof and A/C that are both less than 5 years old. Enjoy a spacious backyard with a large mature tree providing plenty of shade. Best of all, NO HOA!
For sale
$325,000
3806 W SHERIDAN Street, Phoenix, AZ 85009
4beds
1,312sqft
Single Family Residence
Built in 1955
6,003 Square Feet Lot
$-- Zestimate®
$248/sqft
$-- HOA
What's special
Fresh interior paintSpacious backyardTile throughout
- 9 days
- 329
- 19
Likely to sell faster than
Zillow last checked:
Listing updated:
Listed by:
Julio Hernandez 602-500-7404,
Realty ONE Group,
Mariana Gutierrez 915-208-7529,
Realty ONE Group
Source: ARMLS,MLS#: 7090362
Facts & features
Interior
Bedrooms & bathrooms
- Bedrooms: 4
- Bathrooms: 2
- Full bathrooms: 2
Heating
- Electric
Cooling
- Central Air, Ceiling Fan(s)
Appliances
- Included: Dryer, Gas Stub for Range
Features
- High Speed Internet, Master Downstairs, Eat-in Kitchen, No Interior Steps
- Flooring: Tile
- Has basement: No
- Has fireplace: No
- Common walls with other units/homes: No Common Walls
Interior area
- Total structure area: 1,312
- Total interior livable area: 1,312 sqft
Property
Parking
- Total spaces: 4
- Parking features: Carport, Open
- Carport spaces: 1
- Uncovered spaces: 3
Features
- Stories: 1
- Patio & porch: Covered
- Spa features: None
- Fencing: Chain Link
Lot
- Size: 6,003 Square Feet
- Features: North/South Exposure, Alley, Dirt Back, Gravel/Stone Front
Details
- Parcel number: 10813148
Construction
Type & style
- Home type: SingleFamily
- Architectural style: Ranch
- Property subtype: Single Family Residence
Materials
- Painted, Block
- Roof: Composition
Condition
- Year built: 1955
Utilities & green energy
- Sewer: Public Sewer
Community & HOA
Community
- Features: Near Bus Stop, Biking/Walking Path
- Subdivision: DEL MONTE VILLAGE 2
HOA
- Has HOA: No
- Services included: No Fees
Location
- Region: Phoenix
Financial & listing details
- Price per square foot: $248/sqft
- Tax assessed value: $247,800
- Annual tax amount: $699
- Date on market: 10/9/2026
- Cumulative days on market: 9 days
- Listing terms: VA Loan,Cash,Conventional,FHA
- Ownership: Fee Simple
Estimated market value
Not available
Estimated sales range
Not available
Not available
Price history
| Date | Event | Price |
|---|---|---|
| 10/9/2026 | Listed for sale | $325,000+137.2%$248/sqft |
Source:  ARMLS #7090362 Report a problem ARMLS #7090362 Report a problem | ||
| 2/3/2017 | Sold | $137,000-1.4%$104/sqft |
Source: ARMLS #5486720 Report a problem | ||
| 10/13/2016 | Listing removed | $139,000$106/sqft |
Source: Keller Williams - Phoenix - Arcadia / Biltmore #5486720 Report a problem | ||
| 9/29/2016 | Listed for sale | $139,000$106/sqft |
Source: Keller Williams Realty Biltmore Partners #5486720 Report a problem | ||
| 8/25/2016 | Listing removed | $139,000$106/sqft |
Source: Keller Williams - Phoenix - Arcadia / Biltmore #5486720 Report a problem | ||
| 8/20/2016 | Listed for sale | $139,000+29.9%$106/sqft |
Source: Keller Williams Realty Biltmore Partners #5486720 Report a problem | ||
| 2/13/2015 | Listing removed | $107,000$82/sqft |
Source: Owner Report a problem | ||
| 2/6/2015 | Listed for sale | $107,000+269%$82/sqft |
Source: Owner Report a problem | ||
| 8/1/2011 | Sold | $29,001-65.9%$22/sqft |
Source: Public Record Report a problem | ||
| 4/5/2002 | Sold | $85,000$65/sqft |
Source: ARMLS #1746152 Report a problem | ||
Public tax history
| Year | Property taxes | Tax assessment |
|---|---|---|
| 2025 | $699 -1.2% | $24,780 -5.9% |
| 2024 | $707 +2.7% | $26,330 +509.9% |
| 2023 | $689 +5.4% | $4,317 -74.9% |
| 2022 | $654 +6.5% | $17,170 +13.9% |
| 2021 | $614 +2.3% | $15,070 +17.1% |
| 2020 | $600 -5.6% | $12,870 +8.5% |
| 2019 | $636 | $11,860 +27.8% |
| 2018 | $636 +14% | $9,280 +27.6% |
| 2017 | $558 -10.4% | $7,270 +20.2% |
| 2016 | $622 +22.3% | $6,050 +23.5% |
| 2015 | $508 | $4,900 +40% |
| 2014 | -- | $3,500 +38.3% |
| 2013 | -- | $2,530 -7% |
| 2012 | -- | $2,720 -8.1% |
| 2011 | -- | $2,960 -46.5% |
| 2010 | -- | $5,530 -59.8% |
| 2009 | -- | $13,750 -9.2% |
| 2008 | -- | $15,150 +25.2% |
| 2007 | -- | $12,100 +46.7% |
| 2006 | -- | $8,250 |
| 2005 | -- | $8,250 +41% |
| 2004 | -- | $5,850 |
| 2003 | -- | $5,850 +33% |
| 2002 | -- | $4,400 |
Find assessor info on the county website
Monthly payment
Est. payment
Payment breakdown
Explore the cost of this home by adjusting the details. Changes won't be saved.Climate risks
Neighborhood: Maryvale
Nearby schools
Schools provided by the listing agent
- Elementary: P T Coe Elementary School
- Middle: Isaac Middle School
- High: Carl Hayden High School
- District: Isaac Elementary District
Source: ARMLS. This data may not be complete. We recommend contacting the local school district to confirm school assignments for this home.

Similar homes
- $310,0003 bd3 ba1.1k sqft1356 N 39TH Avenue, Phoenix, AZ 85009For Sale
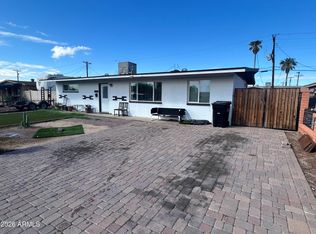 MLS ID #7090139, Rey Olivas, American Freedom Realty. ARMLS
 - $--4 bd2 ba1.4k sqft2543 N 40th Ave, Phoenix, AZ 85009Auction
 Auction.com 2
 - $--3 bd2 ba1.7k sqft1923 W Ashland Ave, Phoenix, AZ 85009Auction
 Auction.com 2
 - $320,0004 bd2 ba1.9k sqft4325 N 63RD Drive, Phoenix, AZ 85033For Sale
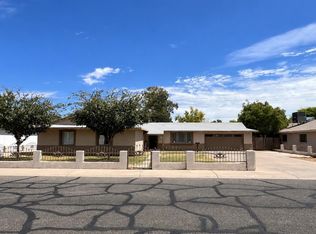 MLS ID #7086167, R. Austin Goodale, JK Realty. ARMLS
