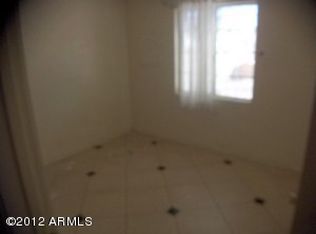
Welcome to this spacious and beautifully maintained 4-bedroom home featuring gleaming tile floors and a warm, inviting color palette throughout. The open living area is perfect for entertaining, while the kitchen offers newer stainless steel appliances, rich wood cabinetry, granite countertops, and a center island with breakfast bar seating. A versatile second family room provides endless possibilities and can easily be used as a 5th bedroom, home office, or game room. Enjoy the rare benefit of 2 primary suites. Step outside to your private backyard retreat complete with a refreshing diving pool. This home is Conveniently located near schools, shopping, dining, schools, and parks, this home combines comfort, flexibility, and location all in one!
Pending
Price cut: $10K (7/7)
$360,000
3801 W WILSHIRE Drive, Phoenix, AZ 85009
4beds
1,469sqft
:
Get pre-qualified$2,168/mo
Single Family Residence
Built in 1955
6,303 Square Feet Lot
$-- Zestimate®
$245/sqft
$-- HOA
What's special
Refreshing diving poolGranite countertopsPrivate backyard retreatRich wood cabinetryVersatile second family roomGleaming tile floorsNewer stainless steel appliances
- 62 days |
- 119 |
- 7 |
Zillow last checked:
Listing updated:
Listed by:
Eduardo Villalobos 602-309-8579,
My Home Group Real Estate
Source: ARMLS,MLS#: 7032044
Facts & features
Interior
Bedrooms & bathrooms
- Bedrooms: 4
- Bathrooms: 2
- Full bathrooms: 2
Heating
- Electric
Cooling
- Central Air
Appliances
- Included: Built-in Microwave, Dishwasher, Disposal
- Laundry: Inside
Features
- High Speed Internet, Granite Counters, Eat-in Kitchen, No Interior Steps, Kitchen Island, 3/4 Bath Master Bdrm
- Flooring: Vinyl, Tile
- Has basement: No
- Has fireplace: No
Interior area
- Total structure area: 1,469
- Total interior livable area: 1,469 sqft
Property
Parking
- Total spaces: 2
- Parking features: Open
- Uncovered spaces: 2
Features
- Stories: 1
- Has private pool: Yes
- Pool features: Diving Pool
- Spa features: None
- Fencing: Chain Link,Wood
Lot
- Size: 6,303 Square Feet
- Features: North/South Exposure, Alley, Dirt Back, Natural Desert Front
Details
- Parcel number: 10813164
Construction
Type & style
- Home type: SingleFamily
- Architectural style: Ranch
- Property subtype: Single Family Residence
Materials
- Stucco, Wood Frame, Painted, Block
- Roof: Composition
Condition
- Year built: 1955
Utilities & green energy
- Sewer: Public Sewer
- Water: City Water
Community & HOA
Community
- Features: Near Bus Stop
- Subdivision: DEL MONTE VILLAGE 2
HOA
- Has HOA: No
- Services included: No Fees
Location
- Region: Phoenix
Financial & listing details
- Price per square foot: $245/sqft
- Tax assessed value: $275,100
- Annual tax amount: $1,819
- Date on market: 6/11/2026
- Cumulative days on market: 62 days
- Listing terms: Cash,Conventional,FHA,VA Loan
- Ownership: Fee Simple
Estimated market value
Not available
Estimated sales range
Not available
Not available
Price history
| Date | Event | Price |
|---|---|---|
| 7/23/2026 | Pending sale | $360,000$245/sqft |
Source:  ARMLS #7032044 Report a problem ARMLS #7032044 Report a problem | ||
| 7/7/2026 | Price change | $360,000-2.7%$245/sqft |
Source: ARMLS #7032044 Report a problem | ||
| 6/11/2026 | Price change | $370,000-1.3%$252/sqft |
Source: ARMLS #7032044 Report a problem | ||
| 5/22/2026 | Listed for sale | $375,000+6.5%$255/sqft |
Source: ARMLS #7032044 Report a problem | ||
| 3/25/2026 | Listing removed | $352,000$240/sqft |
Source: eXp Realty #6903412 Report a problem | ||
| 1/28/2026 | Price change | $352,000-0.3%$240/sqft |
Source: ARMLS #6903412 Report a problem | ||
| 1/5/2026 | Price change | $353,000-0.1%$240/sqft |
Source: ARMLS #6903412 Report a problem | ||
| 11/26/2025 | Price change | $353,500-1.4%$241/sqft |
Source: ARMLS #6903412 Report a problem | ||
| 11/19/2025 | Price change | $358,500-0.1%$244/sqft |
Source: ARMLS #6903412 Report a problem | ||
| 11/6/2025 | Price change | $359,000-0.1%$244/sqft |
Source: ARMLS #6903412 Report a problem | ||
| 10/22/2025 | Price change | $359,500-0.1%$245/sqft |
Source: ARMLS #6903412 Report a problem | ||
| 9/24/2025 | Price change | $360,000-1.4%$245/sqft |
Source: ARMLS #6903412 Report a problem | ||
| 8/20/2025 | Price change | $365,000-2.7%$248/sqft |
Source: ARMLS #6903412 Report a problem | ||
| 8/8/2025 | Listed for sale | $375,000+135.8%$255/sqft |
Source: ARMLS #6903412 Report a problem | ||
| 4/26/2017 | Sold | $159,000$108/sqft |
Source: ARMLS #5570028 Report a problem | ||
| 3/14/2017 | Price change | $159,000-0.6%$108/sqft |
Source: neXGen Real Estate #5570028 Report a problem | ||
| 3/4/2017 | Price change | $160,000-0.3%$109/sqft |
Source: neXGen Real Estate #5570028 Report a problem | ||
| 2/19/2017 | Price change | $160,500-2.1%$109/sqft |
Source: HomeSmart #5529677 Report a problem | ||
| 2/10/2017 | Price change | $163,900-0.1%$112/sqft |
Source: HomeSmart #5529677 Report a problem | ||
| 2/2/2017 | Price change | $164,000-2.4%$112/sqft |
Source: HomeSmart #5529677 Report a problem | ||
| 1/7/2017 | Price change | $168,000-1.2%$114/sqft |
Source: HomeSmart #5529677 Report a problem | ||
| 11/28/2016 | Listed for sale | $170,000+300%$116/sqft |
Source: HomeSmart #5529677 Report a problem | ||
| 10/27/2015 | Sold | $42,500-11.5%$29/sqft |
Source: Public Record Report a problem | ||
| 2/22/1996 | Sold | $48,000$33/sqft |
Source: Public Record Report a problem | ||
Public tax history
| Year | Property taxes | Tax assessment |
|---|---|---|
| 2025 | $1,819 -0.8% | $27,510 -6% |
| 2024 | $1,833 +2.5% | $29,260 +188.2% |
| 2023 | $1,788 +4.9% | $10,153 -47.5% |
| 2022 | $1,706 +18.2% | $19,330 +15.5% |
| 2021 | $1,443 +2.3% | $16,730 +16.2% |
| 2020 | $1,411 -5.6% | $14,400 +9.8% |
| 2019 | $1,495 | $13,120 +48.2% |
| 2018 | $1,495 +197.5% | $8,850 +28.3% |
| 2017 | $502 -10.4% | $6,900 +20.6% |
| 2016 | $561 | $5,720 +25.7% |
| 2015 | $561 | $4,550 +43.5% |
| 2014 | -- | $3,170 +39% |
| 2013 | -- | $2,280 -4.2% |
| 2012 | -- | $2,380 -8.5% |
| 2011 | -- | $2,600 -49.8% |
| 2010 | -- | $5,180 -59.8% |
| 2009 | -- | $12,900 -12.8% |
| 2008 | -- | $14,800 +25.4% |
| 2007 | -- | $11,800 +51.3% |
| 2006 | -- | $7,800 |
| 2005 | -- | $7,800 +20% |
| 2004 | -- | $6,500 |
| 2003 | -- | $6,500 +28.7% |
| 2002 | -- | $5,050 |
Find assessor info on the county website
Monthly payment
Est. payment
Payment breakdown
Explore the cost of this home by adjusting the details. Changes won't be saved.Climate risks
Neighborhood: Maryvale
Nearby schools
GreatSchools rating
- 2/10P T Coe Elementary SchoolGrades: K-5Distance: 0.1 mi
- 5/10Isaac Middle SchoolGrades: 6-8Distance: 0.8 mi
- 3/10Carl Hayden High SchoolGrades: 9-12Distance: 1.3 mi
Schools provided by the listing agent
- Elementary: P T Coe Elementary School
- Middle: Pueblo Del Sol Middle School
- High: Carl Hayden High School
- District: Isaac Elementary District
Source: ARMLS. This data may not be complete. We recommend contacting the local school district to confirm school assignments for this home.
- $278,0003 bd1 ba1.2k sqft3735 W Wilshire Dr, Phoenix, AZ 85009Off Market
- $269,400-- bd1 ba1.1k sqft3807 W Wilshire Dr, Phoenix, AZ 85009Off Market
- $280,2003 bd1 ba960 sqft3802 W Sheridan St, Phoenix, AZ 85009Off Market

- $299,9004 bd2 ba1.5k sqft3731 W Wilshire Dr, Phoenix, AZ 85009Off Market
- $281,200-- bd1 ba1.7k sqft3811 W Wilshire Dr, Phoenix, AZ 85009Off Market
- $311,4004 bd2 ba1.2k sqft3806 W Sheridan St, Phoenix, AZ 85009Off Market
- $289,0003 bd1 ba960 sqft3734 W Sheridan St, Phoenix, AZ 85009Off Market
- $281,500-- bd2 ba1.4k sqft3810 W Sheridan St, Phoenix, AZ 85009Off Market
A local agent can set up tours, give advice and negotiate with sellers.
Similar homes
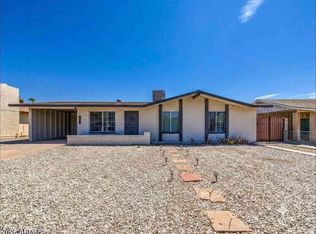
- $299,0004 bd2 ba1k sqft3741 W MORELAND Street, Phoenix, AZ 85009For Sale
 MLS ID #6955945, Anette Brown, The Offer Company. ARMLS
 - $374,9004 bd2 ba1.4k sqft8939 W SELLS Drive, Phoenix, AZ 85037For Sale
 MLS ID #7062220, Suseth Ramos Sanudo, eXp Realty. ARMLS
 - $379,5003 bd2 ba1.5k sqft3428 W TUCKEY Lane, Phoenix, AZ 85017For Sale
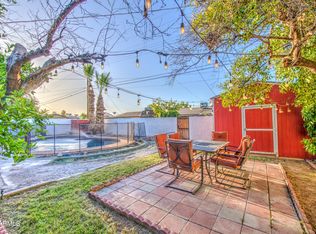 MLS ID #7021395, Jacqueline Perez, eXp Realty. ARMLS
 - $365,0003 bd2 ba1.2k sqft3710 W CARON Street, Phoenix, AZ 85051For Sale
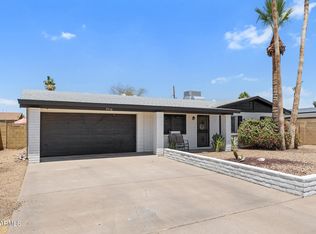 MLS ID #7034257, George Laughton, EveryPlace. ARMLS
 - $365,0003 bd2 ba1.2k sqft6224 W BERKELEY Road, Phoenix, AZ 85035For SaleMLS ID #6930753, Frida Lopez Saad, A.Z. & Associates. ARMLS
- $355,0003 bd2 ba1.5k sqft2736 W EL CAMINITO Drive, Phoenix, AZ 85051For SaleMLS ID #6947708, Geraldine Acho, Real Broker. ARMLS
- $351,9993 bd2 ba1.6k sqft3233 W HUNTINGTON Drive, Phoenix, AZ 85041For SaleMLS ID #7042916, Vivian Lara, eXp Realty. ARMLS
- $399,9994 bd2 ba1.6k sqft3934 W MYRTLE Avenue, Phoenix, AZ 85051For SaleMLS ID #7002386, Dawn Strickler, HomeSmart. ARMLS
- $389,9994 bd2 ba1.7k sqft8448 W TURNEY Avenue, Phoenix, AZ 85037For SaleMLS ID #7025296, Christine Lopez, A.Z. & Associates. ARMLS
- $345,0003 bd2 ba1.5k sqft3141 W DESERT COVE Avenue, Phoenix, AZ 85029For SaleMLS ID #7036082, Anette Brown, The Offer Company. ARMLS
- $325,0003 bd2 ba1.3k sqft8520 W PALM Lane #1091, Phoenix, AZ 85037For SaleMLS ID #7054869, Kharimah Campbell, Orchard Brokerage. ARMLS
- $316,0003 bd3 ba1.4k sqft7843 W CYPRESS Street, Phoenix, AZ 85035For SaleMLS ID #7062906, Aura Castro, HomeSmart. ARMLS
- $362,0003 bd2 ba1.2k sqft9616 N 11TH Avenue, Phoenix, AZ 85021For SaleMLS ID #6985499, John Dykstra, Realty ONE Group. ARMLS
- $350,0003 bd1 ba1.2k sqft8819 W GLENROSA Avenue, Phoenix, AZ 85037For SaleMLS ID #6988690, Shannon Cunningham, AZ Performance Realty. ARMLS
- $415,0004 bd2 ba1.6k sqft5232 W ONYX Avenue, Glendale, AZ 85302For SaleMLS ID #7064189, Tony Vejar, My Home Group Real Estate. ARMLS
- $315,0004 bd2 ba1.5k sqft5001 S 19TH Drive, Phoenix, AZ 85041For SaleMLS ID #7036073, Quentin Colter, Realty ONE Group. ARMLS
- $356,100-- bd2 ba1.6k sqft4445 N 101st Ave, Phoenix, AZ 85037Off Market
- $405,9993 bd2 ba1.7k sqft5402 W NORTHVIEW Avenue, Glendale, AZ 85301For SaleMLS ID #7055549, Ricci Lasco, Century 21 Northwest. ARMLS
- $410,0003 bd3 ba1.7k sqft8719 S 40TH Drive, Laveen, AZ 85339For SaleMLS ID #7063619, Ruben Luna, eXp Realty. ARMLS
- $398,9003 bd2 ba1.4k sqft5260 W BELMONT Avenue, Glendale, AZ 85301For SaleMLS ID #7025713, Bernardino Ramos, My Home Group Real Estate. ARMLS
