Skip main navigation
Off market
  • $635,300

    1032 N Cypress Dr, Wichita, KS 67206

    4beds
    4,347sqft
    SingleFamily
    Built in 1989
    0.29 Acres Lot
    $635,300 Zestimate®
    $146/sqft
    $2,734 Estimated rent

    Home value

    $635,300

    $584,000 - $692,000

    $2,734/mo

    Zestimate® history
    Loading
    Loading...

    Owner options

    List your home for rent

    $2,734/mo

    Rent Zestimate®

    Find your next renter with Zillow Rental Manager. Plus, with online applications, you can quickly screen prospective tenants – for free.

    Learn more

    $2,734/mo

    Rent Zestimate®

    Refinance and save

    $3,406/mo

    Est. payment

    Refinancing to a lower rate could help reduce your monthly payments and save thousands over the life of the loan.

    See today's rates

    $3,406/mo

    Est. payment

    Explore your selling options

    Work with a Zillow partner agent

    Leverage their expertise and Zillow's premium Showcase listings to get your home seen by more buyers.

    Get started

    List with your own agent

    Get your home in front of millions of buyers by listing it on Zillow.

    Learn how to do it

    Sell it yourself

    Take full control of how buyers see your home on Zillow by listing For Sale by Owner (FSBO).

    List your home

    What's special

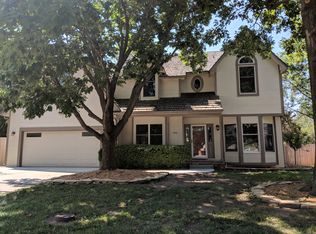
    Tucked away in Lakepoint's highly desired Country Walk addition, this beautiful 4BR, 3.5BA, 3 car garage home is move-in ready! Updated with gorgeously refinished hardwood floors, new designer light fixtures, white trim and plantation shutters throughout the main level, this one has the wow! The large windows in the formal dining and living room on the front of the house fill the entry way from the covered front porch with warm and welcoming natural light. Continue through to the back of the house to find the extra-large open living space with wood beams on the ceiling, gas fireplace with tile front and newly refurbished mantel flanked by more windows, a whole back wall of windows and door that leads to the back yard. The informal dining space with large bay windows is open to both the living room and beautifully remodeled kitchen complete with updated granite counter-tops, stainless steel appliances including a high-end WOLF dual gas-range and newly painted white enameled cabinetry. A sink that overlooks the back yard, large center island, built-in desk space and tons of cabinetry including a pantry and corner lazy-Susan, this kitchen has everything you want and is conveniently located right inside the garage door and the laundry room is right off the kitchen with its own door leading outside and tons more cabinetry. Retreat to the master en-suite with an oversized bedroom, large bathroom with two separate sinks, large tub and separate full-tile walk in shower with two shower heads. Walk-in closet and built-in cabinets provide for ample storage space. Three large bedrooms, one with a walk-in closet and another full bath with ceiling skylight complete the upstairs and is the perfect set up to accommodate a large family. In the fully finished basement another large living room space, two non-conforming bedrooms with closets and a third full bathroom provide that extra space to make living comfortable and easy. A three-car garage is a rare find and a huge plus for this house, along with a fenced in back yard, large back deck, sprinkler system and newly repaired driveway, this home is truly move-in ready and has it all! At this price in this most desired location, it won't last long!

    This property is off market, which means it's not currently listed for sale or rent on Zillow. This may be different from what's available on other websites or public sources.

    Facts & features

    Interior

    Bedrooms & bathrooms
    • Bedrooms: 4
    • Bathrooms: 4
    • Full bathrooms: 3
    • 1/2 bathrooms: 1
    Heating
    • Forced air, Gas
    Cooling
    • Central
    Appliances
    • Included: Dishwasher, Garbage disposal, Microwave, Range / Oven, Washer
    Features
    • Flooring: Carpet
    • Basement: Partially finished
    • Has fireplace: Yes
    Interior area
    • Total interior livable area: 4,347 sqft

    Property

    Parking
    • Total spaces: 3
    • Parking features: Garage - Detached
    Features
    • Exterior features: Stucco, Wood, Cement / Concrete
    Lot
    • Size: 0.29 Acres
    Details
    • Parcel number: 087114170140301100

    Construction

    Type & style
    • Home type: SingleFamily
    • Architectural style: Conventional
    Materials
    • Frame
    • Foundation: Slab
    • Roof: Composition
    Condition
    • Year built: 1989

    Community & HOA

    HOA
    • Has HOA: Yes
    • HOA fee: $80 monthly
    Location
    • Region: Wichita

    Financial & listing details

    • Price per square foot: $146/sqft
    • Tax assessed value: $582,700
    • Annual tax amount: $7,391

    Price history

    DateEventPrice
    12/2/2019Sold--
    Source: SCKMLS as distributed by MLS GRID #573806 Report a problem
    10/29/2019Pending sale$360,000$83/sqft
    Source: JP Weigand #573806 Report a problem
    10/25/2019Price change$360,000-4%$83/sqft
    Source: JP Weigand #573806 Report a problem
    10/24/2019Listing removed$2,395-7.9%$1/sqft
    Source: Cedar Mills Property Management Report a problem
    9/18/2019Price change$375,000-2.6%$86/sqft
    Source: Coldwell Banker Plaza Real Estate #569201 Report a problem
    7/9/2019Listed for sale$385,000+8.5%$89/sqft
    Source: Coldwell Banker Plaza Real Estate #569201 Report a problem
    8/20/2013Listing removed$2,600$1/sqft
    Source: Real Property Management Wichita Report a problem
    8/16/2013Sold--
    Source: SCKMLS as distributed by MLS GRID #361520 Report a problem
    7/11/2013Listed for rent$2,600$1/sqft
    Source: Real Property Management Wichita Report a problem
    4/24/2013Price change$354,900-1.4%$82/sqft
    Source: J.P. Weigand & Sons, Inc. #346752 Report a problem
    2/23/2013Price change$359,900-1.4%$83/sqft
    Source: J.P. Weigand & Sons, Inc. #346752 Report a problem
    1/8/2013Listed for sale$365,000$84/sqft
    Source: J.P. Weigand & Sons, Inc. #346752 Report a problem
    6/20/2012Listing removed$365,000$84/sqft
    Source: J.P. Weigand & Sons, Inc. #336484 Report a problem
    4/27/2012Listed for sale$365,000$84/sqft
    Source: J.P. Weigand & Sons, Inc. #336484 Report a problem
    7/15/2008Sold--
    Source: SCKMLS as distributed by MLS GRID #239194 Report a problem
    6/29/2007Sold--
    Source: Agent Provided Report a problem

    Public tax history

    YearProperty taxesTax assessment
    2025$7,391 +6.6%$67,011 +8%
    2024$6,930 -1.8%$62,043
    2023$7,058 0%$62,043
    2022$7,058 +5.4%--
    2021$6,696 +38.9%--
    2020$4,823 +4.9%$41,688 +5%
    2019$4,598 +1.8%$39,698 +2.1%
    2018$4,516 +6%$38,870
    2017$4,261 +100.2%--
    2016$2,129 -48.9%--
    2015$4,165 +2.1%--
    2014$4,080 --
    2013-- --
    2012-- --
    2011-- $33,132 +3.7%
    2008-- $31,936 +6%
    2007-- $30,131 +3%
    2006-- $29,257
    2005-- $29,257 +6%
    2004-- $27,601 +3%
    2003-- $26,796 +9%
    2002-- $24,588 -5%
    2000-- $25,876
    Find assessor info on the county website

    Neighborhood: 67206

    Nearby schools

    GreatSchools rating
    Schools provided by the listing agent
    • Elementary: Minneha
    • Middle: Coleman
    • High: Southeast
    • District: Wichita School District (USD 259)

    Source: The MLS. This data may not be complete. We recommend contacting the local school district to confirm school assignments for this home.

    Get pre-qualified for a loan
    At Zillow Home Loans, we can pre-qualify you in as little as 5 minutes with no impact to your credit score.

    An equal housing lender. NMLS #10287.

    Sell for more on Zillow
    Get a Zillow Showcase℠ listing at no additional cost and you could sell for .
    $635,300
    2% more
    +$12,706
    With Zillow Showcase(estimated)
    $648,006