Skip main navigation
Off market
  • $578,700

    1102 N Cypress Ct, Wichita, KS 67206

    5beds
    3,696sqft
    SingleFamily
    Built in 1988
    0.29 Acres Lot
    $578,700 Zestimate®
    $157/sqft
    $2,780 Estimated rent

    Home value

    $578,700

    $544,000 - $619,000

    $2,780/mo

    Zestimate® history
    Loading
    Loading...

    Owner options

    List your home for rent

    $2,780/mo

    Rent Zestimate®

    Find your next renter with Zillow Rental Manager. Plus, with online applications, you can quickly screen prospective tenants – for free.

    Learn more

    $2,780/mo

    Rent Zestimate®

    Refinance and save

    $3,115/mo

    Est. payment

    Refinancing to a lower rate could help reduce your monthly payments and save thousands over the life of the loan.

    See today's rates

    $3,115/mo

    Est. payment

    Explore your selling options

    Work with a Zillow partner agent

    Leverage their expertise and Zillow's premium Showcase listings to get your home seen by more buyers.

    Get started

    List with your own agent

    Get your home in front of millions of buyers by listing it on Zillow.

    Learn how to do it

    Sell it yourself

    Take full control of how buyers see your home on Zillow by listing For Sale by Owner (FSBO).

    List your home

    What's special

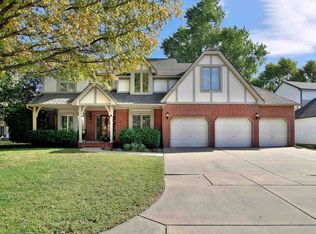
    **PRICE without buyers agent is $402,500. Let's talk!!!!! **CALL (316) 204-6094 for viewing or questions. Look no further! Your dream home awaits in this quiet cul-de-sac in Lakepoint Addition. This 2 story home features a great floor plan for easy entertaining and high ceilings and large windows to bring in the natural light. No one misses out on family time in this home. The main floor features newly refinished & NEW hardwood floors as well as an open floor plan joining the main floor family room with wood-burning fireplace, kitchen, generous eating area and exit to the back patio and yard. Cooking will be a breeze in the remodeled kitchen, stocked with new appliances, including a BOSCH dual-fuel range, LG counter-depth refrigerator, built-in microwave and dishwasher, and plenty of counter space and cabinets with under-cabinet lighting. Newly installed upper tier/class granite countertops and tile backsplash add to the airy quality of this space. Rounding out the main floor are the half bathroom located right off the kitchen, the convenient laundry/wash room separating the kitchen from one of two backyard access points, a formal living/sitting room and dining area. Moving upstairs, you will find three bedrooms and a stunning master suite. The master suite features carpeting, tray ceiling with ceiling fan, large windows overlooking the backyard, and private bathroom with two separate vanity areas with sinks, oversized tile shower with shower foot rest, free-standing soaker tub, and large walk-in closet which also includes a cedar closet. The master bathroom space also contains generous linen storage. Two bedrooms share a full hallway bath, and the third bedroom has its own private bath. The finished basement is appointed with a family/rec room, fireplace, built-in shelving, bedroom with walk-in closet, a full bath and an enormous cedar lined closet/room. With so much storage space, those off season clothes will always have a home of their own. The tranquility of this home flows out to create a backyard oasis. With a pool house, equipped with restroom and shower, an in-ground pool and a large yard with plenty of room for entertaining, gardening or relaxing with a cup of coffee, this truly is your dream home. ***** Heating and air units are 4 years old. ***** Basement has 42 year transferable dry basement warranty. ***** Pool liner and automatic cover are brand new.

    This property is off market, which means it's not currently listed for sale or rent on Zillow. This may be different from what's available on other websites or public sources.

    Facts & features

    Interior

    Bedrooms & bathrooms
    • Bedrooms: 5
    • Bathrooms: 5
    • Full bathrooms: 4
    • 1/2 bathrooms: 1
    Heating
    • Forced air, Gas
    Cooling
    • Central
    Appliances
    • Included: Dishwasher, Garbage disposal, Microwave, Range / Oven, Refrigerator
    Features
    • Flooring: Tile, Carpet, Hardwood
    • Basement: Finished
    • Has fireplace: Yes
    Interior area
    • Total interior livable area: 3,696 sqft

    Property

    Parking
    • Total spaces: 2
    • Parking features: Garage - Attached
    Features
    • Exterior features: Wood
    Lot
    • Size: 0.29 Acres
    Details
    • Parcel number: 087114170140301000

    Construction

    Type & style
    • Home type: SingleFamily
    • Architectural style: Conventional
    Materials
    • Frame
    • Foundation: Other
    • Roof: Composition
    Condition
    • Year built: 1988

    Community & neighborhood

    Location
    • Region: Wichita

    HOA & financial

    HOA
    • Has HOA: Yes
    • HOA fee: $85 monthly

    Price history

    DateEventPrice
    3/24/2021Listing removed--
    Source: Owner Report a problem
    10/27/2018Sold--
    Source: Agent Provided Report a problem
    9/16/2018Pending sale$415,000$112/sqft
    Source: Owner Report a problem
    8/15/2018Listed for sale$415,000+40.7%$112/sqft
    Source: Owner Report a problem
    6/24/2016Listing removed$295,000$80/sqft
    Source: J.P. WEIGAND & SONS E 13TH #517471 Report a problem
    3/25/2016Price change$295,000-1.7%$80/sqft
    Source: J.P. WEIGAND & SONS E 13TH #517471 Report a problem
    12/13/2015Listed for sale$300,000$81/sqft
    Source: J.P. WEIGAND & SONS E 13TH #513481 Report a problem
    1/31/2006Sold--
    Source: SCKMLS as distributed by MLS GRID #182440 Report a problem

    Public tax history

    YearProperty taxesTax assessment
    2025$6,457 +6.7%$58,731 +8%
    2024$6,054 -2%$54,384
    2023$6,176 +11.2%$54,384
    2022$5,552 +4.4%--
    2021$5,316 --
    2020-- $43,346 +20.6%
    2019-- $35,950 -6.1%
    2018-- $38,284
    2017-- --
    2016-- --
    2015-- --
    2014-- --
    2013-- --
    2012-- --
    2011-- $35,708
    2008-- $35,708 +6%
    2007-- $33,684
    2006-- $33,684
    2005-- $33,684 -3.1%
    2004-- $34,776 +3%
    2003-- $33,764 +9%
    2002-- $30,981 -5%
    2000-- $32,614

    Find assessor info on the county website

    Neighborhood: 67206

    Nearby schools

    GreatSchools rating
    Get pre-qualified for a loan
    At Zillow Home Loans, we can pre-qualify you in as little as 5 minutes with no impact to your credit score.

    An equal housing lender. NMLS #10287.

    Sell for more on Zillow
    Get a Zillow Showcase℠ listing at no additional cost and you could sell for .
    $578,700
    2% more
    +$11,574
    With Zillow Showcase(estimated)
    $590,274