This house has the 3 L's- Location, Lifestyle and Lakepoint! This home, to say the least, makes a statement about classic refinement with modern finishes and functionality. It has fabulous curb appeal in a large, cul-de-sac lot with east side backyard! Whether you are entertaining formally or casually, this floor plan is "the best" of both worlds and great for daily living. The kitchen has been tastefully updated with granite countertops, painted cabinets, updated backsplash, abundant storage and a built-in desk. The large island makes a lovely centerpiece with more storage, and the eat-in area, surrounded by bay windows, makes quick family meals a breeze. The statement piece on the main floor is the real, hardwood floors with modern, warm tones. It's a perfect combination of convenience and luxury. Main floor laundry, a guest bath, office/piano/formal sitting room, and wood burning fireplace, with gas starter, in the hearth room, complete this family-friendly main floor. Upstairs you'll find a large primary suite with a large walk-in closet, bathroom with dual sinks, a soaker tub for relaxing and a shower/toilet room. Three additional, generously-sized bedrooms, and another freshly painted hall bathroom, complete the upstairs. The basement is perfect for family movie nights, teenagers, or guests! A 5th bedroom allows for larger families or a great guest room. A 6th room is full of possibilities- currently used as a 6th bedroom, can be an office, game room, movie room or more! Ample storage is perfect for your holiday decor and family memories. A basement bathroom is framed, and ready to be finished. The huge backyard comes with a sport court to complete this incredible home with the best of the 3 L's! Sellers installed 12 Pella windows and new window trim in February 2025, and the 50-gallon hot water tank in March 2025. Sellers are also offering an Old Republic Standard Warranty with an acceptable offer. All appliances stay with the home including the refrigerator and washer/dryer. Closing can be scheduled on May 27, 2025, or later. Located a short drive to shopping and several private schools including Collegiate, The Independent School, and Kapaun Mt Carmel High School. Lakepoint is renowned for its lakes, walking paths, family and dog-friendly neighbors, and luxury in living. Schedule your showing today!
Sold-co-op w/mbr
Price Unknown
1110 N Cypress Ct, Wichita, KS 67206
5beds
3,379sqft
Single Family Onsite Built
Built in 1990
0.27 Acres Lot
$421,400 Zestimate®
$--/sqft
$2,956 Estimated rent
Home value
$421,400
$379,000 - $468,000
$2,956/mo
Zestimate® history
Owner options
List your home for rent
$2,956/mo
Rent Zestimate®
Find your next renter with Zillow Rental Manager. Plus, with online applications, you can quickly screen prospective tenants – for free.
$2,956/mo
Rent Zestimate®
Refinance and save
$1,300/mo
Est. payment
Refinancing to a lower rate could help reduce your monthly payments and save thousands over the life of the loan.
$1,300/mo
Est. payment
Explore your selling options
Work with a Zillow partner agent
Leverage their expertise and Zillow's premium Showcase listings to get your home seen by more buyers.
Get startedList with your own agent
Get your home in front of millions of buyers by listing it on Zillow.
Learn how to do itSell it yourself
Take full control of how buyers see your home on Zillow by listing For Sale by Owner (FSBO).
List your homeWhat's special
Zillow last checked:
Listing updated:
Listed by:
Chenay Sloan 316-304-3061,
Berkshire Hathaway PenFed Realty
Bought with:
Dani Hanna, 00239303
Source: SCKMLS as distributed by MLS GRID,MLS#: 653166
Facts & features
Interior
Bedrooms & bathrooms
- Bedrooms: 5
- Bathrooms: 3
- Full bathrooms: 2
- 1/2 bathrooms: 1
Primary bedroom
- Description: Carpet
- Level: Upper
- Area: 208
- Dimensions: 16 x 13
Bedroom
- Description: Carpet
- Level: Basement
- Area: 140
- Dimensions: 14 x 10
Bedroom
- Description: Carpet
- Level: Upper
- Area: 132
- Dimensions: 12 x 11
Bedroom
- Description: Carpet
- Level: Upper
- Area: 130
- Dimensions: 13 x 10
Bedroom
- Description: Carpet
- Level: Upper
- Area: 140
- Dimensions: 14 x 10
Bonus room
- Description: Carpet
- Level: Basement
- Area: 140
- Dimensions: 14 x 10
Dining room
- Description: Wood
- Level: Main
- Area: 140
- Dimensions: 14 x 10
Family room
- Description: Carpet
- Level: Basement
- Area: 336
- Dimensions: 21 x 16
Kitchen
- Description: Wood
- Level: Main
- Area: 264
- Dimensions: 22 x 12
Living room
- Description: Wood
- Level: Main
- Area: 144
- Dimensions: 12 x 12
Living room
- Description: Carpet
- Level: Main
- Area: 140
- Dimensions: 14 x 10
Heating
- Forced Air, Zoned, Electric
Cooling
- Central Air, Zoned
Appliances
- Included: Dishwasher, Disposal, Microwave, Refrigerator, Range, Washer, Dryer
- Laundry: Main Level
Features
- Ceiling Fan(s), Walk-In Closet(s)
- Doors: Storm Door(s)
- Basement: Finished
- Number of fireplaces: 1
- Fireplace features: One, Kitchen, Wood Burning, Gas Starter, Glass Doors
Interior area
- Total interior livable area: 3,379 sqft
- Finished area above ground: 2,315
- Finished area below ground: 1,064
Property
Parking
- Total spaces: 2
- Parking features: Attached
- Garage spaces: 2
Features
- Levels: Two
- Stories: 2
- Patio & porch: Patio
- Exterior features: Sprinkler System
- Has spa: Yes
- Spa features: Bath
Lot
- Size: 0.27 Acres
- Features: Cul-De-Sac, Wooded
Details
- Parcel number: 114170140300800
Construction
Type & style
- Home type: SingleFamily
- Architectural style: Traditional
- Property subtype: Single Family Onsite Built
Materials
- Frame w/Less than 50% Mas
- Foundation: Full, Day Light
- Roof: Composition
Condition
- Year built: 1990
Utilities & green energy
- Utilities for property: Sewer Available, Public
Community & HOA
Community
- Features: Greenbelt, Jogging Path, Lake
- Subdivision: LAKEPOINT
HOA
- Has HOA: Yes
- Services included: Gen. Upkeep for Common Ar
- HOA fee: $1,300 annually
Location
- Region: Wichita
Financial & listing details
- Tax assessed value: $339,900
- Annual tax amount: $3,973
- Date on market: 4/3/2025
- Cumulative days on market: 38 days
- Ownership: Individual
- Road surface type: Paved
Price history
Price history is unavailable.
Public tax history
| Year | Property taxes | Tax assessment |
|---|---|---|
| 2025 | $4,241 | $39,089 +8% |
| 2024 | -- | $36,191 |
| 2023 | -- | $36,191 |
| 2022 | -- | -- |
| 2021 | $3,405 -0.4% | -- |
| 2020 | $3,419 +4.9% | $29,648 +5% |
| 2019 | $3,259 -2.8% | $28,233 -2.5% |
| 2018 | $3,354 +6% | $28,958 |
| 2017 | $3,164 +100.2% | -- |
| 2016 | $1,580 -50.4% | -- |
| 2015 | $3,184 +2.1% | -- |
| 2014 | $3,119 | -- |
| 2013 | -- | -- |
| 2012 | -- | -- |
| 2011 | -- | $27,739 |
| 2008 | -- | $27,739 +6% |
| 2007 | -- | $26,163 +3% |
| 2006 | -- | $25,404 |
| 2005 | -- | $25,404 +6% |
| 2004 | -- | $23,966 +3% |
| 2003 | -- | $23,265 +9% |
| 2002 | -- | $21,344 -5% |
| 2000 | -- | $22,471 |
Find assessor info on the county website
Neighborhood: 67206
Nearby homes
- $499,0005 bd5 ba2.7k sqft1114 N Cypress Dr, Wichita, KS 67206Off Market
- $555,1004 bd3 ba1.9k sqft1106 N Cypress Ct, Wichita, KS 67206Off Market
- $590,7005 bd5 ba3.6k sqft1102 N Cypress Ct, Wichita, KS 67206Off Market
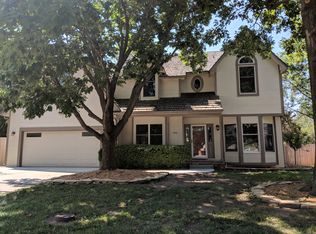
- $426,0004 bd3 ba1.4k sqft1118 N Cypress Dr, Wichita, KS 67206Off Market
- $862,9004 bd5 ba2.3k sqft9472 E Cross Creek Ct, Wichita, KS 67206Off Market
- $408,3003 bd3 ba1.6k sqft1107 N Cypress Dr, Wichita, KS 67206Off Market
- $669,9004 bd4 ba4.3k sqft1032 N Cypress Dr, Wichita, KS 67206Off Market
- $1,326,1005 bd6 ba6.5k sqft9434 E Cross Creek Ct, Wichita, KS 67206Off Market
Nearby schools
GreatSchools rating
- 3/10Minneha Core Knowledge Elementary SchoolGrades: PK-5Distance: 0.5 mi
- 2/10Coleman Middle SchoolGrades: 6-8Distance: 1.3 mi
- 1/10Southeast High SchoolGrades: 9-12Distance: 4.4 mi
Schools provided by the listing agent
- Elementary: Minneha
- Middle: Coleman
- High: Southeast
Source: SCKMLS as distributed by MLS GRID. This data may not be complete. We recommend contacting the local school district to confirm school assignments for this home.
Sell for more on Zillow
Get a Zillow Showcase℠ listing at no additional cost and you could sell for .
$421,400
2% more
+$8,428
With Zillow Showcase(estimated)
$429,828
Sell for more on Zillow
Get a Zillow Showcase℠ listing at no additional cost and you could sell for .
$421,400
2% more
+$8,428
With Zillow Showcase(estimated)
$429,828
- Kansas
- Sedgwick County
- Wichita
- 67206
- 1110 N Cypress Ct
