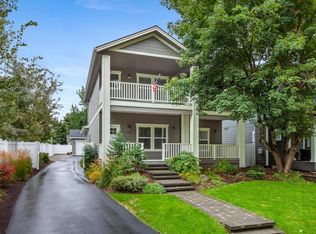
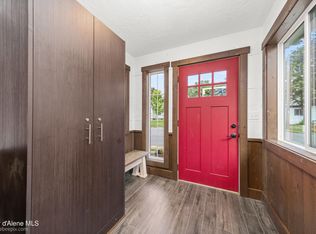
Available NOW! Stunning, impeccably maintained, fully furnished Downtown Coeur d'Alene home on large lot. Ideal as primary residence, vacation retreat, investment, or multi-generational property. Open-concept floor plan features 4 bedrms (possibly 5), 3.5 baths, 2 spacious primary suites, including on the main level, and 4 walk-in Closets! Gourmet kitchen boasts granite/quartz countertops, island, abundant cabinetry, large walk-in pantry, formal and informal dining areas. Multiple living spaces include family, game, theater, media with private entrance, ideal for large office or guest quarters. Quality finishes include engineered flooring, fireplace, gas heat, central A/C, main-floor laundry, locked storage. Upstairs offers separate exterior access for rental, multi-generational living, or added flex. Outside features a covered porch, private patio, fenced yard, sprinkler system, storage shed, 2-car garage, RV parking, room for 10+ paved off-street parking. Minutes to Lake, Events, Di Minutes from Lake CDA, NIC, Parks, Shopping, Dining, and Downtown attractions. It's the Coeur d'Alene lifestyle!!
Active
$1,165,000
1032 N Government Way, Coeur D Alene, ID 83814
4beds
4baths
2,868sqft
Single Family Residence
Built in 2016
7,840 Square Feet Lot
$-- Zestimate®
$406/sqft
$-- HOA
What's special
Rv parkingStorage shedOpen-concept floor planPrivate patioSprinkler systemLarge lotLocked storage
- 89 days
- 486
- 54
Zillow last checked:
Listing updated:
Listed by:
Pam Jank 208-661-2282,
Coldwell Banker Schneidmiller Realty
Source: Coeur d'Alene MLS,MLS#: 26-7242
Facts & features
Interior
Bedrooms & bathrooms
- Bedrooms: 4
- Bathrooms: 4
- Main level bathrooms: 3
- Main level bedrooms: 1
Heating
- Natural Gas, Fireplace(s), Forced Air
Appliances
- Included: Gas Water Heater, Wine Refrigerator, Washer, Refrigerator, Disposal, Dishwasher
- Laundry: Washer Hookup
Features
- Fireplace, High Speed Internet, Smart Thermostat
- Flooring: Tile, Carpet, LVP
- Has basement: No
- Has fireplace: Yes
- Common walls with other units/homes: No Common Walls,No One Above,No One Below
Interior area
- Total structure area: 2,868
- Total interior livable area: 2,868 sqft
Property
Parking
- Parking features: Garage - Attached
- Has attached garage: Yes
Features
- Exterior features: Garden, Lighting, Rain Gutters, Lawn
- Has view: Yes
- View description: Territorial
Lot
- Size: 7,840 Square Feet
- Features: Level
Details
- Additional structures: Shed(s)
- Parcel number: CK4290010040
- Zoning: RES
Construction
Type & style
- Home type: SingleFamily
- Property subtype: Single Family Residence
Materials
- Fiber Cement, Frame
- Foundation: Concrete Perimeter
- Roof: Composition
Condition
- Year built: 2016
Utilities & green energy
- Sewer: Public Sewer
- Water: Public
- Utilities for property: Cable Available
Community & HOA
Community
- Subdivision: Loco Estates
HOA
- Has HOA: No
Location
- Region: Coeur D Alene
Financial & listing details
- Price per square foot: $406/sqft
- Tax assessed value: $915,000
- Annual tax amount: $5,223
- Date on market: 7/14/2026
Estimated market value
Not available
Estimated sales range
Not available
Not available
Price history
| Date | Event | Price |
|---|---|---|
| 7/14/2026 | Listed for sale | $1,165,000+8.3%$406/sqft |
Source:  Coeur d'Alene MLS #26-7242 Report a problem Coeur d'Alene MLS #26-7242 Report a problem | ||
| 4/16/2025 | Sold | -- |
Source: Coeur d'Alene MLS #25-1848 Report a problem | ||
| 3/6/2025 | Pending sale | $1,075,500$375/sqft |
Source: Coeur d'Alene MLS #25-1848 Report a problem | ||
| 3/5/2025 | Listed for sale | $1,075,500-10%$375/sqft |
Source: Coeur d'Alene MLS #25-1848 Report a problem | ||
| 3/5/2025 | Listing removed | $1,195,000$417/sqft |
Source: Coeur d'Alene MLS #24-3576 Report a problem | ||
| 6/17/2024 | Price change | $1,195,000-14.3%$417/sqft |
Source: Coeur d'Alene MLS #24-3576 Report a problem | ||
| 4/25/2024 | Listed for sale | $1,395,000+44%$486/sqft |
Source: Coeur d'Alene MLS #24-3576 Report a problem | ||
| 10/26/2021 | Listing removed | -- |
Source: Coeur d'Alene MLS #21-8637 Report a problem | ||
| 9/15/2021 | Price change | $969,000-3%$338/sqft |
Source: Coeur d'Alene MLS #21-8637 Report a problem | ||
| 8/26/2021 | Price change | $999,000-9.2%$348/sqft |
Source: Coeur d'Alene MLS #21-8637 Report a problem | ||
| 8/19/2021 | Listed for sale | $1,100,000$384/sqft |
Source: Coeur d'Alene MLS #21-8637 Report a problem | ||
| 12/4/2020 | Sold | -- |
Source: Agent Provided Report a problem | ||
| 3/10/2015 | Sold | -- |
Source: Agent Provided Report a problem | ||
Public tax history
| Year | Property taxes | Tax assessment |
|---|---|---|
| 2025 | $5,223 +3.7% | $915,000 +4.5% |
| 2024 | $5,039 -7.6% | $875,650 -11.6% |
| 2023 | $5,451 +0.5% | $990,972 |
| 2022 | $5,425 +33% | $990,972 +48.5% |
| 2021 | $4,080 -7.5% | $667,280 +23.8% |
| 2020 | $4,413 -1.5% | $538,830 +8.8% |
| 2019 | $4,480 +1.5% | $495,240 +7.4% |
| 2018 | $4,413 +1.9% | $461,280 +9.4% |
| 2017 | $4,330 +202.4% | $421,830 |
| 2016 | $1,432 +39.3% | -- |
| 2015 | $1,028 | $72,075 |
Find assessor info on the county website
Monthly payment
Est. payment
Payment breakdown
Explore the cost of this home by adjusting the details. Changes won't be saved.Climate risks
Neighborhood: 83814

Similar homes
- $1,368,0004 bd3 ba2.3k sqft623 W Empire Ave, Coeur D Alene, ID 83814For Sale
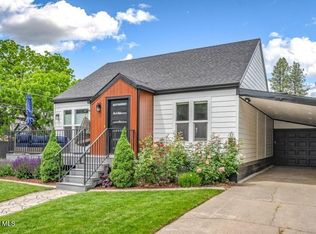 MLS ID #26-5867, Mark Whitt, Windermere/Coeur d'Alene Realty Inc. Coeur d'Alene MLS
 - $1,195,0005 bd5 ba3.9k sqft2719 S Reynolds Rd, Coeur D Alene, ID 83814For Sale
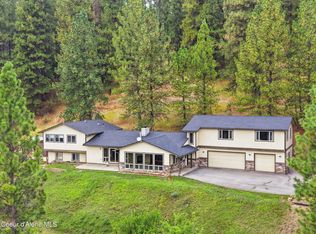 MLS ID #26-9412, Scott A Rothrock, eXp Realty. Coeur d'Alene MLS
 - $927,9004 bd3 ba3.2k sqft2852 E Harrison Ave, Coeur D Alene, ID 83814For Sale
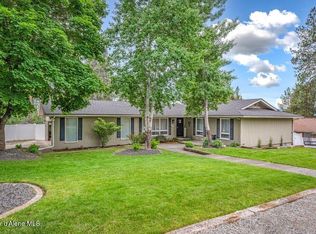 MLS ID #26-6696, Shannon Knight, Silvercreek Realty Group, LLC. Coeur d'Alene MLS
 - $1,075,0004 bd3 ba1.9k sqft4414 W Riverway Pl, Coeur D Alene, ID 83814For Sale
 MLS ID #26-7438, Cindy Sweeney, Cindy Sweeney Homes. Coeur d'Alene MLS
 - $1,488,0005 bd5 ba4.1k sqft945 N 5th St, Coeur D Alene, ID 83814New Construction
 MLS ID #20260239, Angie Dethloff, CENTURY 21 BEUTLER & ASSOCIATES. SELMLS
