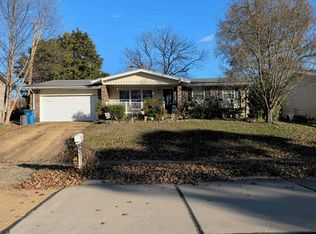
Welcome to this inviting 1.5-story home perfectly positioned on a level lot backing to a peaceful backdrop of mature trees. From the moment you enter, the vaulted foyer sets the tone, with hardwood flooring, a striking chandelier, and an open staircase leading to the upper level. The spacious great room is the heart of the home, featuring vaulted ceilings, a brick gas fireplace, bay window and an additional picture window, creating a bright and comfortable gathering space that flows naturally into the dining room. The kitchen offers granite countertops, laminate wood flooring, stainless steel appliances, built-in microwave, pantry and a convenient desk area with additional cabinetry and shelving. A bay window and French door provide a lovely connection to the deck and fenced backyard. The main-level primary suite offers a walk-in closet and private bath with double vanity, jetted tub, separate shower and linen storage. Fresh paint and new carpet throughout the main living areas add to the move-in-ready appeal. Upstairs, two additional bedrooms feature new paint and carpet, along with ceiling fans and access to a full bath. The finished walkout lower level expands the living space with a generous family/rec room, large closets, wet bar with cabinetry and sink, half bath, and direct access to the patio and backyard. Additional highlights include a main-level laundry room, updated flooring and paint, 2-Car garage, fenced backyard, large deck, and a wooded setting that offers privacy and a tranquil outdoor backdrop. With versatile living spaces and thoughtful updates throughout, this home offers the space, comfort, and flexibility you've been looking for.
Pending
Listed by: Compass Realty Group • JT Monschein • 314-265-7001
$385,000
1032 Oak Glen Cir, Ballwin, MO 63021
3beds
2,768sqft
Single Family Residence
Built in 1987
7,840 Square Feet Lot
$-- Zestimate®
$139/sqft
$13/mo HOA
What's special
Brick gas fireplaceFenced backyardHalf bathLevel lotLarge deckGranite countertopsLinen storage
- 10 days
- 1,836
- 129
Zillow last checked:
Listing updated:
Listed by:
JT Monschein 314-265-7001,
Compass Realty Group,
Kristi Monschein Desantis 314-954-2138,
Compass Realty Group
Source: MARIS,MLS#: 26052113 Originating MLS: St. Louis Association of REALTORS
Originating MLS: St. Louis Association of REALTORSFacts & features
Interior
Bedrooms & bathrooms
- Bedrooms: 3
- Bathrooms: 4
- Full bathrooms: 2
- 1/2 bathrooms: 2
- Main level bathrooms: 2
- Main level bedrooms: 1
Primary bedroom
- Features: Floor Covering: Carpeting
- Level: Main
- Area: 238
- Dimensions: 17x14
Bedroom 2
- Features: Floor Covering: Carpeting
- Level: Upper
- Area: 130
- Dimensions: 13x10
Bedroom 3
- Features: Floor Covering: Carpeting
- Level: Upper
- Area: 130
- Dimensions: 13x10
Dining room
- Features: Floor Covering: Carpeting
- Level: Main
- Area: 120
- Dimensions: 12x10
Family room
- Level: Lower
- Area: 360
- Dimensions: 20x18
Game room
- Level: Lower
- Area: 195
- Dimensions: 15x13
Great room
- Features: Floor Covering: Carpeting
- Level: Main
- Area: 256
- Dimensions: 16x16
Kitchen
- Features: Floor Covering: Luxury Vinyl Plank
- Level: Main
- Area: 225
- Dimensions: 15x15
Heating
- Forced Air
Cooling
- Ceiling Fan(s), Central Air
Appliances
- Included: Stainless Steel Appliance(s), Dishwasher, Microwave, Electric Range, Refrigerator, Water Heater
- Laundry: Laundry Room, Main Level
Features
- Bar, Ceiling Fan(s), Chandelier, Custom Cabinetry, Double Vanity, Eat-in Kitchen, Entrance Foyer, Granite Counters, Pantry, Separate Dining, Separate Shower, Soaking Tub, Solid Surface Countertop(s), Storage, Vaulted Ceiling(s), Walk-In Closet(s), Wet Bar
- Doors: French Doors, Panel Door(s)
- Windows: Bay Window(s), Palladian Window(s)
- Basement: Partially Finished,Sump Pump,Walk-Out Access
- Number of fireplaces: 1
- Fireplace features: Gas, Great Room
Interior area
- Total structure area: 2,768
- Total interior livable area: 2,768 sqft
- Finished area above ground: 2,017
Video & virtual tour
Property
Parking
- Total spaces: 2
- Parking features: Attached, Driveway, Garage, Garage Door Opener, Garage Faces Front
- Attached garage spaces: 2
- Has uncovered spaces: Yes
Features
- Levels: One and One Half
- Patio & porch: Deck, Patio, Porch
Lot
- Size: 7,840 Square Feet
- Features: Adjoins Common Ground, Adjoins Wooded Area, Level
Details
- Parcel number: 24R241686
- Special conditions: Standard
Construction
Type & style
- Home type: SingleFamily
- Architectural style: Traditional
- Property subtype: Single Family Residence
Materials
- Frame
Condition
- Year built: 1987
Utilities & green energy
- Electric: Ameren
- Sewer: Public Sewer
- Water: Public
- Utilities for property: Electricity Connected, Natural Gas Connected, Sewer Connected, Water Connected
Community & HOA
Community
- Subdivision: Oak Glen
HOA
- Has HOA: Yes
- Amenities included: None
- Services included: Maintenance Grounds, Maintenance Parking/Roads
- HOA fee: $150 annually
- HOA name: Oak Glen
Location
- Region: Ballwin
Financial & listing details
- Price per square foot: $139/sqft
- Tax assessed value: $356,500
- Annual tax amount: $4,158
- Date on market: 9/10/2026
- Cumulative days on market: 10 days
- Listing terms: Cash,Conventional,VA Loan
- Electric utility on property: Yes
Estimated market value
Not available
Estimated sales range
Not available
Not available
Price history
| Date | Event | Price |
|---|---|---|
| 9/13/2026 | Pending sale | $385,000$139/sqft |
Source:  MARIS #26052113 Report a problem MARIS #26052113 Report a problem | ||
| 9/10/2026 | Listed for sale | $385,000$139/sqft |
Source: MARIS #26052113 Report a problem | ||
| 5/5/2000 | Sold | -- |
Source: Public Record Report a problem | ||
Public tax history
| Year | Property taxes | Tax assessment |
|---|---|---|
| 2025 | $4,158 +4.6% | $67,740 +10.5% |
| 2024 | $3,975 +1.4% | $61,330 |
| 2023 | $3,920 +14.2% | $61,330 +25.7% |
| 2022 | $3,434 +0.6% | $48,790 |
| 2021 | $3,414 +0.7% | $48,790 +6.3% |
| 2020 | $3,390 +3.7% | $45,910 |
| 2019 | $3,268 | $45,910 +10.6% |
| 2018 | $3,268 | $41,520 |
| 2017 | $3,268 +2.9% | $41,520 +7.6% |
| 2016 | $3,175 +2.4% | $38,570 |
| 2015 | $3,100 | $38,570 +1.3% |
| 2014 | $3,100 +3.3% | $38,080 |
| 2013 | $3,000 | $38,080 -11% |
| 2012 | -- | $42,770 |
| 2011 | -- | $42,770 +5.3% |
| 2010 | $2,782 +4.5% | $40,600 |
| 2009 | $2,661 -4.7% | $40,600 -8.5% |
| 2008 | $2,791 +17.2% | $44,360 |
| 2007 | $2,382 | $44,360 +23.3% |
| 2006 | $2,382 -0.1% | $35,980 |
| 2005 | $2,384 | $35,980 +10.4% |
| 2003 | -- | $32,580 +7.3% |
| 2002 | $2,043 +4.2% | $30,350 |
| 2001 | $1,960 | $30,350 |
Find assessor info on the county website
Monthly payment
Est. payment
Payment breakdown
Explore the cost of this home by adjusting the details. Changes won't be saved.Climate risks
Neighborhood: 63021
Nearby schools
Schools provided by the listing agent
- Elementary: Sorrento Springs Elem.
- Middle: South Middle
- High: Parkway South High
Source: MARIS. This data may not be complete. We recommend contacting the local school district to confirm school assignments for this home.
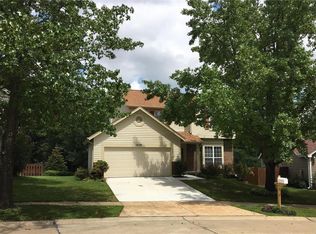
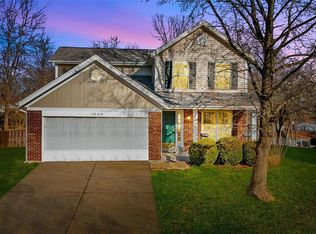
Similar homes
- $330,0004 bd3 ba1.7k sqft347 Parma Dr, Ballwin, MO 63021For Sale
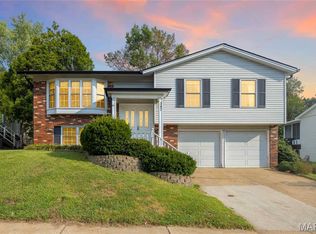
 MLS ID #26050512, Mark & Neil Gellman, EXP Realty, LLC. MARIS
 - $430,0004 bd2 ba2.6k sqft1318 Westbrooke Meadows Ln, Ballwin, MO 63021For Sale
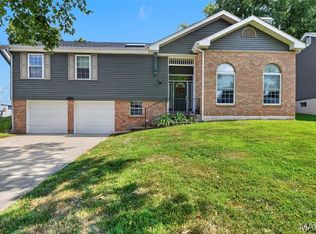 MLS ID #26055872, Joshua A Hunt, Keller Williams Realty West. MARIS
 - $399,9004 bd2 ba1.9k sqft274 Treasure Cv, Ballwin, MO 63021For Sale
 MLS ID #26052001, John M Jackson, John Jackson Neighborhood Real Estate Company, LLC. MARIS
 - $--3 bd2 ba1.5k sqft804 Sherwick Ter, Ballwin, MO 63021Auction
 Auction.com 2
 - $369,0003 bd4 ba2.2k sqft1501 Strawberry Glen Ct, Ballwin, MO 63021For SaleMLS ID #26052803, Xiangyun Xiao, Tenty Realty LLC. MARIS
- $319,9004 bd4 ba2.3k sqft1327 Culpepper Ridge Dr, Ballwin, MO 63021For SaleMLS ID #26052133, Adam Hoff, Homebound Realty LLC. MARIS
- $397,0004 bd3 ba2k sqft737 Country Heights Ct, Ballwin, MO 63021For SaleMLS ID #26046146, Colleen M Lawler, Coldwell Banker Realty - Gundaker West Regional. MARIS
- $450,0004 bd3 ba2.7k sqft638 Old Ballwin Rd, Ballwin, MO 63021For SaleMLS ID #26040079, Lisa Schauwecker, Berkshire Hathaway HomeServices Select Properties. MARIS
- $349,9004 bd2 ba1.9k sqft681 Henry Ave, Ballwin, MO 63011For SaleMLS ID #26052523, John F Williams, MORE, REALTORS. MARIS
- $385,0003 bd3 ba2.4k sqft2803 Wild Valley Dr, High Ridge, MO 63049For SaleMLS ID #26035709, Tony Douglas, Coldwell Banker Realty - Gundaker. MARIS
- $320,0003 bd2 ba1.6k sqft8 Sweet Meadows Ln, Ballwin, MO 63011For SaleMLS ID #26028045, Gabrielle A Millenbruck, Coldwell Banker Realty - Gundaker West Regional. MARIS
- $545,0005 bd4 ba2.6k sqft1009 Spinoza Pl, Ballwin, MO 63011For SaleMLS ID #26055792, Daryl Butler, Coldwell Banker Realty - Gundaker. MARIS
- $390,0003 bd3 ba2.4k sqft102 Winter Valley Dr, Fenton, MO 63026For SaleMLS ID #26047702, Bob L Roskowske, Gateway Real Estate. MARIS
- $365,0003 bd3 ba2.2k sqft820 Fall Crown Ln, Fenton, MO 63026For SaleMLS ID #26053933, Peter Lu, EXP Realty, LLC. MARIS
- $399,9004 bd3 ba2.3k sqft98 San Marino Pkwy, Fenton, MO 63026For SaleMLS ID #26053008, Christina M Strait, Strait Realty. MARIS
- $380,0003 bd3 ba2.7k sqft8 Ardwick Dr, Saint Peters, MO 63376For SaleMLS ID #26055856, Sandy R Street, Coldwell Banker Realty - Gundaker. MARIS
- $399,9005 bd3 ba1.9k sqft10 Montauk Dr, Saint Louis, MO 63146For SaleMLS ID #26059581, Dustin C Hoog, EXP Realty, LLC. MARIS
- $400,0003 bd2 ba1.6k sqft724 Fieldcrest Dr, Saint Louis, MO 63126For SaleMLS ID #26049642, Ron G Oberkirsch, Berkshire Hathaway HomeServices Select Properties. MARIS
- $370,0003 bd2 ba1.5k sqft777 Creek View Dr, Fenton, MO 63026For SaleMLS ID #26055963, Brian Preston, Elevate Realty, LLC. MARIS
- $548,8885 bd3 ba2.4k sqft1751 Canyon View Ct, Chesterfield, MO 63017For SaleMLS ID #26057088, Julia C Mittelstadt, Coldwell Banker Realty - Gundaker. MARIS
