Skip main navigation
Closed
  • Listing Provided by: DRG - Delhougne Realty Group
    Bought with: Berkshire Hathaway HomeServices Select Properties
    Price Unknown

    1040 Oak Glen Cir, Ballwin, MO 63021

    3beds
    1,710sqft
    Single Family Residence
    Built in 1987
    6,534 Square Feet Lot
    $361,800 Zestimate®
    $--/sqft
    $2,248 Estimated rent

    Home value

    $361,800

    $344,000 - $380,000

    $2,248/mo

    Zestimate® history
    Loading
    Loading...

    Owner options

    List your home for rent

    $2,248/mo

    Rent Zestimate®

    Find your next renter with Zillow Rental Manager. Plus, with online applications, you can quickly screen prospective tenants – for free.

    Learn more

    $2,248/mo

    Rent Zestimate®

    Refinance and save

    Refinancing to a lower rate could help reduce your monthly payments and save thousands over the life of the loan.

    See today's rates

    Explore your selling options

    Work with a Zillow partner agent

    Leverage their expertise and Zillow's premium Showcase listings to get your home seen by more buyers.

    Get started

    List with your own agent

    Get your home in front of millions of buyers by listing it on Zillow.

    Learn how to do it

    Sell it yourself

    Take full control of how buyers see your home on Zillow by listing For Sale by Owner (FSBO).

    List your home

    What's special

    Half bathLarge flat yardCovered front porchAdditional off-street parkingBright kitchenPrimary suiteCorner windows
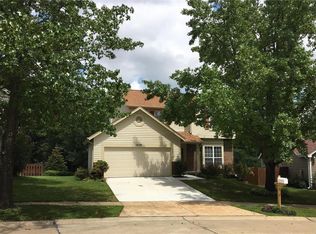
    You will love this wonderful 3 bed/3.5 bath brick-front 2-story residence situated in Ballwin. The covered front porch welcomes you and leads you to the living room and open first floor floorplan. The living room flows into the dining space giving you an inviting area to greet & entertain your guests. Wooden panel doors throughout. The bright kitchen & breakfast room offer the ideal spot to enjoy breakfast and coffee while looking out over your deck and backyard. Glimmering hardwood floors accent the kitchen, breakfast room & main floor half bath. French doors walk-out from the breakfast room to the deck w/ minimum. stairs & large flat yard. Upstairs you will find a primary suite with corner windows, his & hers closets & a private full bath. the secondary bedrooms are spacious. The finished lower level adds a big family room & the 3rd full bathroom. Convenient 2-car attached garage with additional off-street parking. Sellers will provide clear occupancy.

    Zillow last checked:

    Listing updated:

    Listing Provided by:

    Sherrie L Shanahan 314-398-5387,

    DRG - Delhougne Realty Group

    Bought with:

    Chris Pauley, 1999101678

    Berkshire Hathaway HomeServices Select Properties

    Source: MARIS,MLS#: 23068904MLS LogoOriginating MLS: St. Louis Association of REALTORS

    Facts & features

    Interior

    Bedrooms & bathrooms
    • Bedrooms: 3
    • Bathrooms: 4
    • Full bathrooms: 3
    • 1/2 bathrooms: 1
    • Main level bathrooms: 1
    Heating
    • Forced Air, Natural Gas
    Cooling
    • Ceiling Fan(s), Central Air, Electric
    Appliances
    • Included: Dishwasher, Disposal, Microwave, Electric Range, Electric Oven, Gas Water Heater
    Features
    • Open Floorplan, Eat-in Kitchen, Dining/Living Room Combo, Kitchen/Dining Room Combo
    • Flooring: Carpet
    • Doors: Panel Door(s), French Doors
    • Windows: Window Treatments, Insulated Windows
    • Basement: Full,Partially Finished,Sump Pump
    • Has fireplace: No
    • Fireplace features: Recreation Room, None
    Interior area
    • Total structure area: 1,710
    • Total interior livable area: 1,710 sqft
    • Finished area above ground: 1,494

    Property

    Parking
    • Total spaces: 2
    • Parking features: Attached, Garage, Covered, Off Street
    • Attached garage spaces: 2
    Features
    • Levels: Two
    • Patio & porch: Deck, Covered
    Lot
    • Size: 6,534 sqft
    • Dimensions: 50 x 95
    Details
    • Parcel number: 24R231007
    • Special conditions: Standard

    Construction

    Type & style
    • Home type: SingleFamily
    • Architectural style: Other
    • Property subtype: Single Family Residence
    Materials
    • Stone Veneer, Brick Veneer, Vinyl Siding
    Condition
    • Year built: 1987

    Utilities & green energy

    • Sewer: Public Sewer
    • Water: Public

    Community & neighborhood

    Location
    • Region: Ballwin
    • Subdivision: Oak Glen

    Other

    Other facts
    • Listing terms: Cash,Conventional,FHA,VA Loan
    • Ownership: Private

    Price history

    DateEventPrice
    2/2/2024Sold--
    Source: MARIS #23068904 Report a problem
    1/3/2024Pending sale$314,900$184/sqft
    Source: MARIS #23068904 Report a problem
    12/29/2023Listed for sale$314,900$184/sqft
    Source: MARIS #23068904 Report a problem
    12/23/2023Pending sale$314,900$184/sqft
    Source: MARIS #23068904 Report a problem
    12/22/2023Listed for sale$314,900+57.5%$184/sqft
    Source: MARIS #23068904 Report a problem
    11/22/2013Sold--
    Source: MARIS #13056315 Report a problem
    10/12/2013Listed for sale$200,000$117/sqft
    Source: Keller Williams Realty Chesterfield #13056315 Report a problem

    Public tax history

    YearProperty taxesTax assessment
    2025$3,751 +8.2%$61,060 +14.3%
    2024$3,466 +1.4%$53,410
    2023$3,417 +8.6%$53,410 +19.5%
    2022$3,148 +0.6%$44,690
    2021$3,129 +0.2%$44,690 +5.8%
    2020$3,122 +5.2%$42,250
    2019$2,969 $42,250 +12.1%
    2018$2,969 $37,690
    2017$2,969 +2.9%$37,690 +5.2%
    2016$2,884 +0.1%$35,820
    2015$2,881 $35,820 +5.2%
    2014$2,881 +7.3%$34,040
    2013$2,685 $34,040 -8.1%
    2012-- $37,040
    2011-- $37,040 +2.6%
    2010$2,474 +4.5%$36,100
    2009$2,366 -7.6%$36,100 -11.3%
    2008$2,561 +11.7%$40,700
    2007$2,293 $40,700 +17.5%
    2006$2,293 -0.1%$34,640
    2005$2,295 $34,640 +7.7%
    2003-- $32,160 +9.1%
    2002$1,985 +12.9%$29,480
    2001$1,757 $29,480

    Find assessor info on the county website

    Neighborhood: 63021

    Nearby schools

    GreatSchools rating
    Schools provided by the listing agent
    • Elementary: Sorrento Springs Elem.
    • Middle: Southwest Middle
    • High: Parkway South High

    Source: MARIS. This data may not be complete. We recommend contacting the local school district to confirm school assignments for this home.

    Get a cash offer in 3 minutes
    Find out how much your home could sell for in as little as 3 minutes with a no-obligation cash offer.
    Estimated market value
    $361,800
    Get a cash offer in 3 minutes
    Find out how much your home could sell for in as little as 3 minutes with a no-obligation cash offer.
    Estimated market value
    $361,800