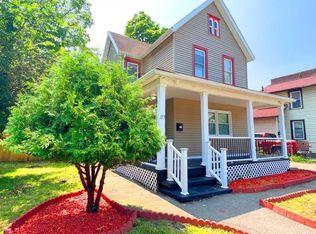
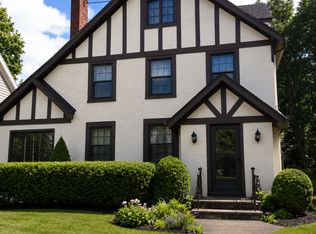
Spacious and unique 4-bedroom, 2-full-bath home in the Penfield School District, offering approximately 2,600 sq. ft. of living space on roughly 1.5 acres.
This historic home offers plenty of room to spread out, with four bedrooms plus additional flexible spaces that can be used as a home office, playroom, guest space, or additional living area. A first-floor bedroom and full bath provide additional flexibility.
Outside, enjoy a large private yard, plenty of off-street parking, and a detached 3-car garage offering excellent space for vehicles, storage, hobbies, or outdoor equipment.
The location is hard to beat just minutes from I-490, Panorama Plaza, restaurants and shopping, and conveniently located near Ellison Park for walking, running, biking, and outdoor recreation.
Additional features include central air, first-floor laundry, a spacious kitchen, and the character and charm you would expect from a historic Penfield home.
If you're looking for more space, privacy, parking, and storage than a typical rental offers while still being close to everything, 1032 Penfield Road is a rare opportunity.
Landlord is licensed agent.
Available 12/1/2026.
House for rent
Singlefamily
Available Tue Dec 1 2026
No pets
Air conditioner, central air
In unit laundry
Garage parking
Forced air
What's special
Central airLarge private yardFirst-floor laundryPlenty of off-street parkingSpacious kitchen
- 31 days |
- -- |
- -- |
Zillow last checked:
Listing updated:
Travel times

Let’s turn your rent into credit progress
Build credit history with every on-time payment and get credit for the payment you’re already making.
Facts & features
Interior
Bedrooms & bathrooms
- Bedrooms: 4
- Bathrooms: 2
- Full bathrooms: 2
Rooms
- Room types: Bedroom, Family Room, Library, Living Room, Office, Storage Room, Workshop
Heating
- Forced Air
Cooling
- Air Conditioner, Central Air
Appliances
- Included: Dryer, Washer
- Laundry: In Unit
Features
- Bedroom on Main Level, Convertible Bedroom, Den, Home Office, Library, Main Level Primary, Primary Suite, Separate/Formal Living Room, Storage, Storage, Workshop
Interior area
- Total interior livable area: 2,630 sqft
Property
Parking
- Parking features: Driveway, Garage
- Has garage: Yes
- Details: Contact manager
Features
- Exterior features: Convertible Bedroom, Den, Home Office, Primary Suite, Separate/Formal Living Room, Storage
Lot
- Features: Level
Details
- Additional structures: Garage(s), Storage, Workshop
- Parcel number: 2642001231919
Construction
Type & style
- Home type: SingleFamily
- Architectural style: Colonial
- Property subtype: SingleFamily
Condition
- Year built: 1850
Utilities & green energy
- Utilities for property: Sewage, Water
Community & HOA
Location
- Region: Rochester
Financial & listing details
- Lease term: 12 Months
Nearby apartments for rent


Price history
| Date | Event | Price |
|---|---|---|
| 10/25/2026 | Price change | $3,100-6.1%$1/sqft |
Source: NYSAMLSs #R1721201 Report a problem | ||
| 10/9/2026 | Listed for rent | $3,300+13.8%$1/sqft |
Source: NYSAMLSs #R1721201 Report a problem | ||
| 11/23/2024 | Listing removed | $2,900$1/sqft |
Source: Zillow Rentals Report a problem | ||
| 11/8/2024 | Price change | $2,900-3.3%$1/sqft |
Source: Zillow Rentals Report a problem | ||
| 10/17/2024 | Listed for rent | $3,000$1/sqft |
Source: Zillow Rentals Report a problem | ||
| 2/27/2024 | Listing removed | -- |
Source: NYSAMLSs #R1520173 Report a problem | ||
| 2/8/2024 | Listed for rent | $3,000$1/sqft |
Source: NYSAMLSs #R1520173 Report a problem | ||
| 12/1/2023 | Sold | $240,000-12.7%$91/sqft |
Source:  NYSAMLSs #R1489324 Report a problem | ||
| 10/15/2023 | Pending sale | $274,900$105/sqft |
Source: NYSAMLSs #R1489324 Report a problem | ||
| 9/18/2023 | Listed for sale | $274,900$105/sqft |
Source: NYSAMLSs #R1489324 Report a problem | ||
| 9/15/2023 | Pending sale | $274,900$105/sqft |
Source: NYSAMLSs #R1489324 Report a problem | ||
| 9/7/2023 | Price change | $274,900-8.3%$105/sqft |
Source: NYSAMLSs #R1489324 Report a problem | ||
| 8/23/2023 | Listed for sale | $299,900$114/sqft |
Source: NYSAMLSs #R1489324 Report a problem | ||