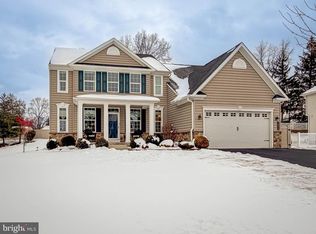
Summer price reduction with flexibility of showings throughout the day and weekends. Beautiful home built 07/2017, like new. Quaint neighborhood of Mill Creek Estates is where you'll find 1032 School Lane with 5 beds and 2.5 baths. The front porch welcomes you into the bright and sunny 2-story foyer featuring a turned staircase. The main level has gorgeous hardwood floors throughout, 9 ft. ceilings, and provides a formal living room, huge dining room big enough for those family style dinners, play room/office, powder room, and coat closet. The main feature, of course, is the gourmet kitchen with a sun-drenched breakfast area that looks over the great room. The kitchen boasts plenty of cabinet space, granite countertops, stainless steel appliances, gas cooking, an island with overhead pendant lights, seating, and a double sink. Kitchen cabinets currently have 5 years left on warranty. Finished basement has an egress window and provides a rec/game room area and fitness room, along with plenty of unfinished storage area. Pool table with cover, Tonal Exercise system, ping pong table, basketball hoop and backboard & snow blower are included in the sale as-is. Outside is great for entertaining with a huge Trex deck and side patio with a fire pit area. This home features a 2-car garage and driveway parking, providing plenty of space for cars.
Sold for $830,000
$830,000
1032 School Ln, Southampton, PA 18966
5beds
3,160sqft
Single Family Residence
Built in 2017
0.28 Acres Lot
$860,000 Zestimate®
$263/sqft
$4,544 Estimated rent
Home value
$860,000
$800,000 - $929,000
$4,544/mo
Zestimate® history
Owner options
List your home for rent
$4,544/mo
Rent Zestimate®
Find your next renter with Zillow Rental Manager. Plus, with online applications, you can quickly screen prospective tenants – for free.
$4,544/mo
Rent Zestimate®
Refinance and save
$4,404/mo
Est. payment
Refinancing to a lower rate could help reduce your monthly payments and save thousands over the life of the loan.
$4,404/mo
Est. payment
Explore your selling options
Work with a Zillow partner agent
Leverage their expertise and Zillow's premium Showcase listings to get your home seen by more buyers.
Get startedList with your own agent
Get your home in front of millions of buyers by listing it on Zillow.
Learn how to do itSell it yourself
Take full control of how buyers see your home on Zillow by listing For Sale by Owner (FSBO).
List your homeWhat's special
Fitness roomFinished basementSun-drenched breakfast areaTrex deckGas cookingFront porchGorgeous hardwood floors
Zillow last checked:
Listing updated:
Listed by:
Hernan Alvarado 267-531-8469,
Keller Williams Real Estate Tri-County
Bought with:
Alex Abraham, RS297506
High Lite Realty LLC
Source: Bright MLS,MLS#: PABU2088914
Facts & features
Interior
Bedrooms & bathrooms
- Bedrooms: 5
- Bathrooms: 3
- Full bathrooms: 2
- 1/2 bathrooms: 1
- Main level bathrooms: 1
Basement
- Area: 0
Heating
- Central, Natural Gas
Cooling
- Central Air, Electric
Appliances
- Included: Gas Water Heater
Features
- Basement: Finished,Other
- Number of fireplaces: 1
- Fireplace features: Gas/Propane
Interior area
- Total structure area: 3,160
- Total interior livable area: 3,160 sqft
- Finished area above ground: 3,160
- Finished area below ground: 0
Property
Parking
- Total spaces: 2
- Parking features: Garage Faces Front, Garage Door Opener, Attached, Driveway
- Attached garage spaces: 2
- Has uncovered spaces: Yes
Accessibility
- Accessibility features: 2+ Access Exits, Doors - Swing In
Features
- Levels: Two
- Stories: 2
- Pool features: None
- Fencing: Vinyl
Lot
- Size: 0.28 Acres
Details
- Additional structures: Above Grade, Below Grade
- Parcel number: 48022020055
- Zoning: R2
- Special conditions: Standard
Construction
Type & style
- Home type: SingleFamily
- Architectural style: Colonial
- Property subtype: Single Family Residence
Materials
- Frame
- Foundation: Concrete Perimeter
Condition
- New construction: No
- Year built: 2017
Utilities & green energy
- Electric: 120/240V
- Sewer: Public Sewer
- Water: Public
- Utilities for property: Cable Available, Electricity Available, Fixed Wireless
Community & HOA
Community
- Subdivision: Mill Creek Estates
HOA
- Has HOA: Yes
- HOA fee: $100 monthly
Location
- Region: Southampton
- Municipality: UPPER SOUTHAMPTON TWP
Financial & listing details
- Price per square foot: $263/sqft
- Tax assessed value: $54,550
- Annual tax amount: $11,932
- Date on market: 3/7/2025
- Listing agreement: Exclusive Right To Sell
- Listing terms: Cash,Conventional
- Inclusions: Pool Table With Cover Tonal Exercise System Windows Warranty Through 07 / 27 Kitchen Cabinets Have 5 Years Left On Warranty
- Exclusions: Personal Property
- Ownership: Fee Simple
Price history
| Date | Event | Price |
|---|---|---|
| 9/30/2025 | Sold | $830,000-6.7%$263/sqft |
Source:  Bright MLS #PABU2088914 Report a problem Bright MLS #PABU2088914 Report a problem | ||
| 8/23/2025 | Pending sale | $890,000$282/sqft |
Source: Bright MLS #PABU2088914 Report a problem | ||
| 8/10/2025 | Price change | $890,000-1.7%$282/sqft |
Source: Bright MLS #PABU2088914 Report a problem | ||
| 7/22/2025 | Price change | $905,000-2.7%$286/sqft |
Source: Bright MLS #PABU2088914 Report a problem | ||
| 6/27/2025 | Price change | $930,000-3.1%$294/sqft |
Source: Bright MLS #PABU2088914 Report a problem | ||
| 6/5/2025 | Price change | $960,000-2.5%$304/sqft |
Source: Bright MLS #PABU2088914 Report a problem | ||
| 5/21/2025 | Price change | $985,000-1.3%$312/sqft |
Source: Bright MLS #PABU2088914 Report a problem | ||
| 4/29/2025 | Price change | $998,000-1.7%$316/sqft |
Source: Bright MLS #PABU2088914 Report a problem | ||
| 4/25/2025 | Price change | $1,015,000-1.5%$321/sqft |
Source: Bright MLS #PABU2088914 Report a problem | ||
| 4/14/2025 | Price change | $1,030,000-1.9%$326/sqft |
Source: Bright MLS #PABU2088914 Report a problem | ||
| 3/22/2025 | Price change | $1,050,000-4.5%$332/sqft |
Source: Bright MLS #PABU2088914 Report a problem | ||
| 3/7/2025 | Listed for sale | $1,100,000+83.3%$348/sqft |
Source: Bright MLS #PABU2088914 Report a problem | ||
| 11/13/2020 | Sold | $600,000-4%$190/sqft |
Source: Public Record Report a problem | ||
| 9/29/2020 | Pending sale | $624,900$198/sqft |
Source: Keller Williams Real Estate-Langhorne #PABU498430 Report a problem | ||
| 9/29/2020 | Listed for sale | $624,900$198/sqft |
Source: Keller Williams Real Estate-Langhorne #PABU498430 Report a problem | ||
| 7/19/2020 | Listing removed | $624,900$198/sqft |
Source: Keller Williams Real Estate #PABU498430 Report a problem | ||
| 6/30/2020 | Price change | $624,900-3.8%$198/sqft |
Source: Keller Williams Real Estate-Langhorne #PABU498430 Report a problem | ||
| 6/10/2020 | Listed for sale | $649,900+3.2%$206/sqft |
Source: Keller Williams Real Estate-Langhorne #PABU498430 Report a problem | ||
| 6/15/2017 | Sold | $629,594+167.9%$199/sqft |
Source: Public Record Report a problem | ||
| 2/13/2017 | Sold | $235,000$74/sqft |
Source: Public Record Report a problem | ||
Public tax history
| Year | Property taxes | Tax assessment |
|---|---|---|
| 2025 | $12,084 +0.4% | $54,550 |
| 2024 | $12,042 +6.4% | $54,550 |
| 2023 | $11,313 -20.3% | $54,550 -21.9% |
| 2022 | $14,187 +1.8% | $69,880 |
| 2021 | $13,930 +1.4% | $69,880 |
| 2020 | $13,739 +6.3% | $69,880 |
| 2018 | $12,927 +986.3% | $69,880 +955.6% |
| 2017 | $1,190 +0.1% | $6,620 |
| 2016 | $1,189 | $6,620 |
Find assessor info on the county website
Neighborhood: 18966
Nearby homes
- $5,4000.807 AcresE Maple Dr, Southampton, PA 18966Off Market
- $965,0006 bd4 ba4.8k sqft1040 School Ln, Southampton, PA 18966Sold

- $850,0004 bd3 ba2.8k sqft1024 School Ln, Southampton, PA 18966Sold
- $520,4003 bd2 ba1.5k sqft993 Woodland Dr, Southampton, PA 18966Off Market
- $480,7003 bd1 ba1.2k sqft981 Woodland Dr, Southampton, PA 18966Off Market
- $---- bd2 ba1.4k sqft999 Woodland Dr, Southampton, PA 18966Auction
- $475,400-- bd2 ba1.5k sqft990 Woodland Dr, Southampton, PA 18966Off Market
- $984,6004 bd3 ba2.8k sqft1000 School Ln, Southampton, PA 18966Off Market
Nearby schools
GreatSchools rating
- 7/10Davis Elementary SchoolGrades: K-5Distance: 1.2 mi
- 8/10Klinger Middle SchoolGrades: 6-8Distance: 1 mi
- 6/10William Tennent High SchoolGrades: 9-12Distance: 2.5 mi
Schools provided by the listing agent
- District: Centennial
Source: Bright MLS. This data may not be complete. We recommend contacting the local school district to confirm school assignments for this home.
Get a cash offer in 3 minutes
Find out how much your home could sell for in as little as 3 minutes with a no-obligation cash offer.
Estimated market value
$860,000
Get a cash offer in 3 minutes
Find out how much your home could sell for in as little as 3 minutes with a no-obligation cash offer.
Estimated market value
$860,000
- Pennsylvania
- Bucks County
- Southampton
- 18966
- 1032 School Ln
Nearby cities
Nearby neighborhoods
Nearby zip codes
Other Southampton Topics
